


Key Takeaways
|
The scope of works your landed house needs depends on one question: how much of the existing structure you keep. An interior renovation changes finishes and layout within the existing shell; Additions & Alterations (A&A) modify the structure while retaining more than half of it; a reconstruction demolishes and rebuilds. Each level triggers a different set of approvals, a different cost band and a different timeline, so settling the scope is the first real decision of any landed project.
We guide landed owners through this choice constantly, and the projects that run smoothly are the ones where scope was pinned down before design started. What most people miss is that scope is not a detail to refine later; it is the frame that determines who you need to engage, what you can legally do and how long you will be out of the house. Choose it deliberately, and everything downstream, budget, programme, approvals, falls into a predictable shape.
Why Scope Is the First Decision
Singapore regulates landed alteration works closely, and the depth of the structural change decides the approval path. Guidance from the Building and Construction Authority makes clear that works affecting the structure of a building require assessment and submission by qualified professionals before they proceed (source: Building and Construction Authority).
That regulatory reality is why scope leads. A cosmetic refresh and a structural rebuild are not two sizes of the same job; they are different projects with different teams, timelines and risks. Deciding which one you are doing tells you whether you need only an interior designer or a full design team with a qualified person and a professional engineer, and it sets realistic expectations before a single wall is drawn.
The Four Levels of Landed Renovation Scope
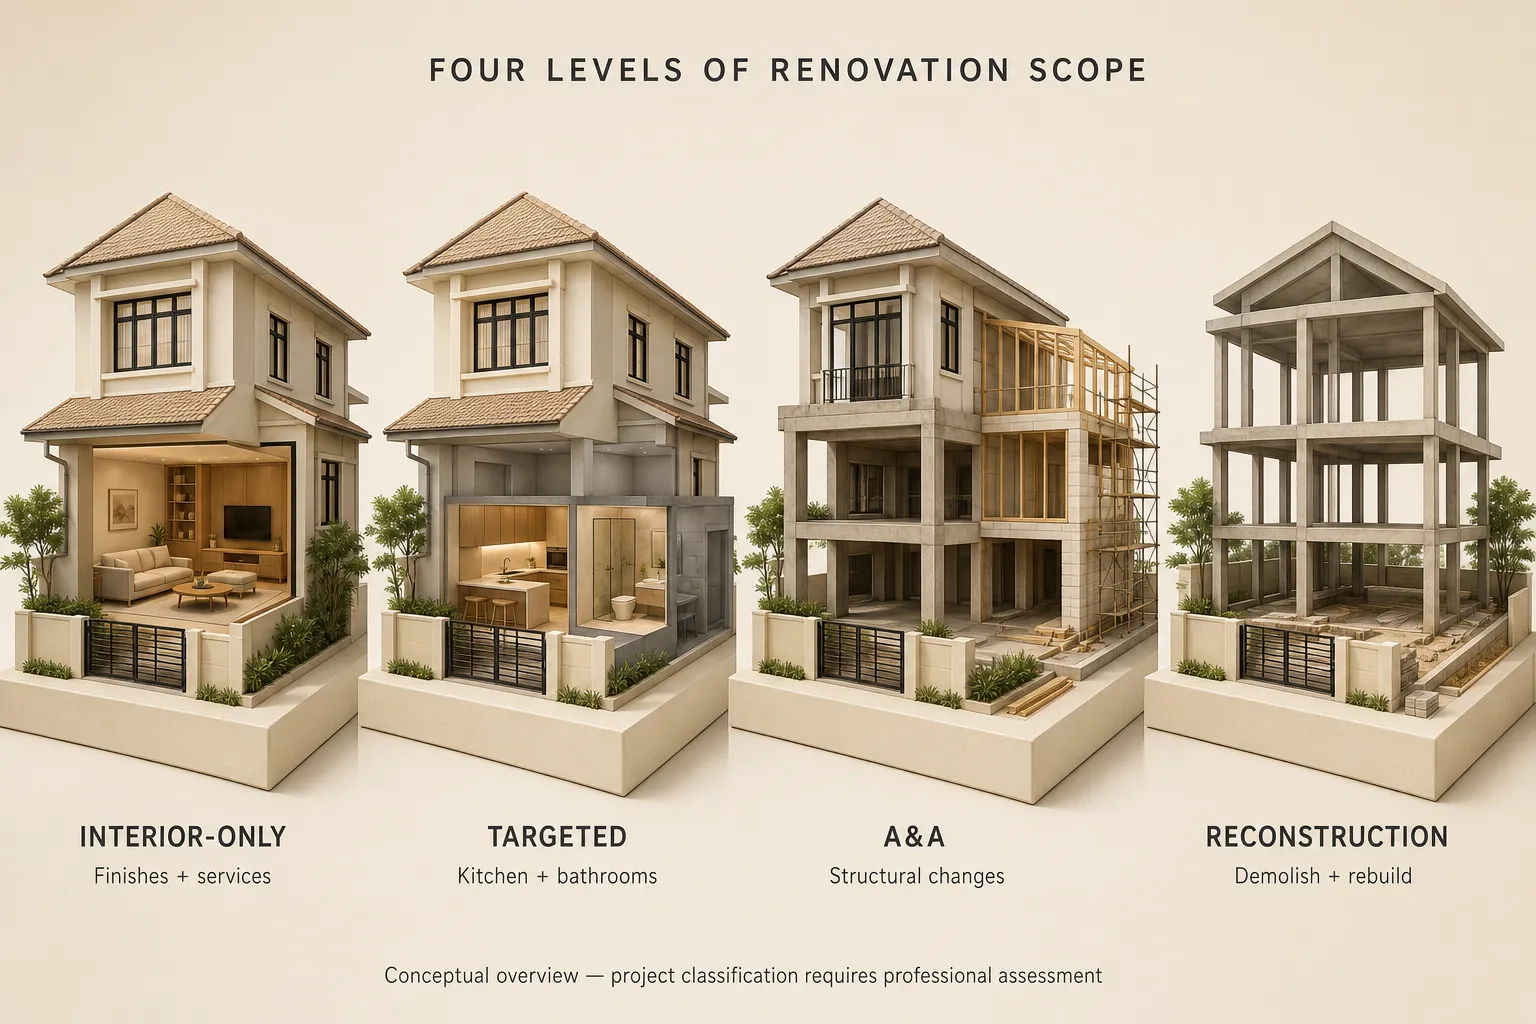
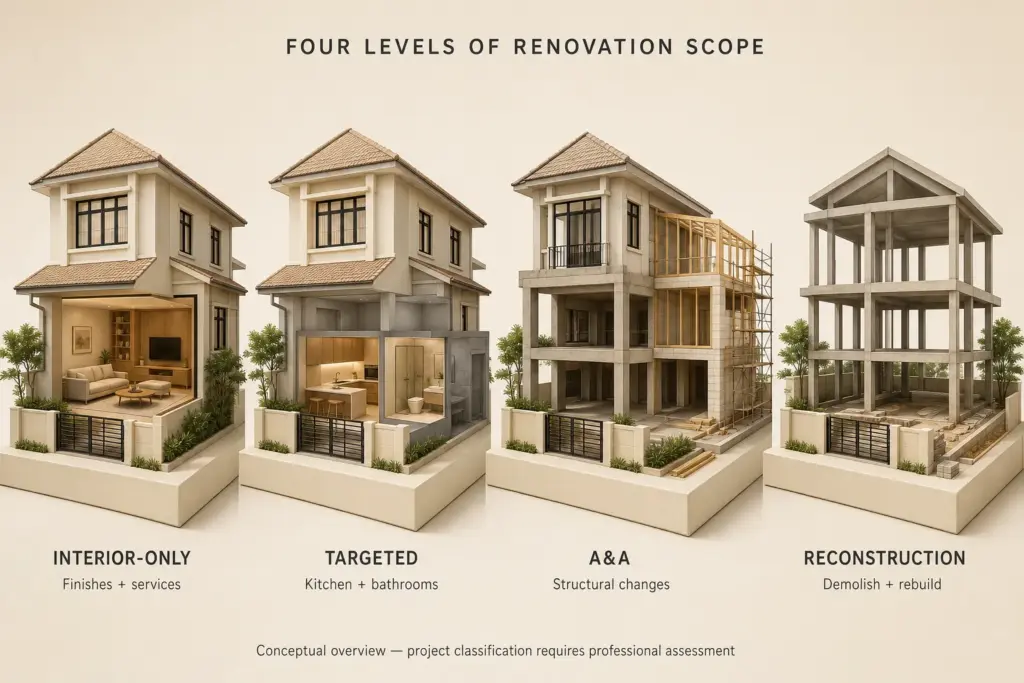
Most landed projects fall into one of four scopes, arranged here from lightest to heaviest structural impact. Reading them in order is the fastest way to locate your own project.
| Scope | What it involves | Approval weight |
| Interior-only | Finishes, joinery, M&E within the shell | Low to none |
| Partial / targeted | Kitchen and bathrooms, wet works | Low |
| A&A works | Structural change retaining >50% of structure | URA + BCA, QP/PE |
| Reconstruction | Demolition and full rebuild | Full submission, longest |
Interior Renovation Without Structural Change
The lightest scope reworks the home within its existing structure: new finishes, carpentry, kitchens, bathrooms, wiring and cooling, without touching load-bearing walls, the facade or the roof form. It is the fastest and most predictable path, and for many homes in sound structural condition it is all that is needed. Our guide to landed house interior renovation without structural changes sets out exactly what falls inside this scope and where the boundary lies, and if your ambitions are focused, our guide to a partial landed renovation covering just the kitchen and bathrooms narrows it further.
A&A Works: Structural Change, Structure Retained
Additions & Alterations is the scope most substantial landed projects land in. It covers structural change, moving load-bearing walls, adding an extension, converting an attic, while retaining more than half of the existing structure, and it pulls in URA and BCA submissions handled by a qualified person and, where needed, a professional engineer. Our homeowner’s guide to A&A works for landed houses explains what qualifies, who you need to engage and how the submissions flow.
A&A is also the umbrella for most of the specific expansion moves owners want. Extending the house, whether to the rear, the side or upward, is covered in extending a landed house, while the vertical options each have their own considerations: attic conversion and roof terrace design for the top of the house, building a basement for going down, and adding a storey to a terrace or semi-detached for going up. Each of these is an A&A project with its own approval path and cost driver.
Reconstruction: Demolish and Rebuild
When the structural condition is poor or the ambition exceeds what the existing shell can carry, reconstruction becomes the sensible route. It means full demolition and a rebuild from the ground up, the heaviest approval path and the longest programme, typically running well beyond two years from design to completion. Our guide to rebuilding a landed house walks through the process, documentation and timeline in detail.
The 50% Rule: A&A or Reconstruction?
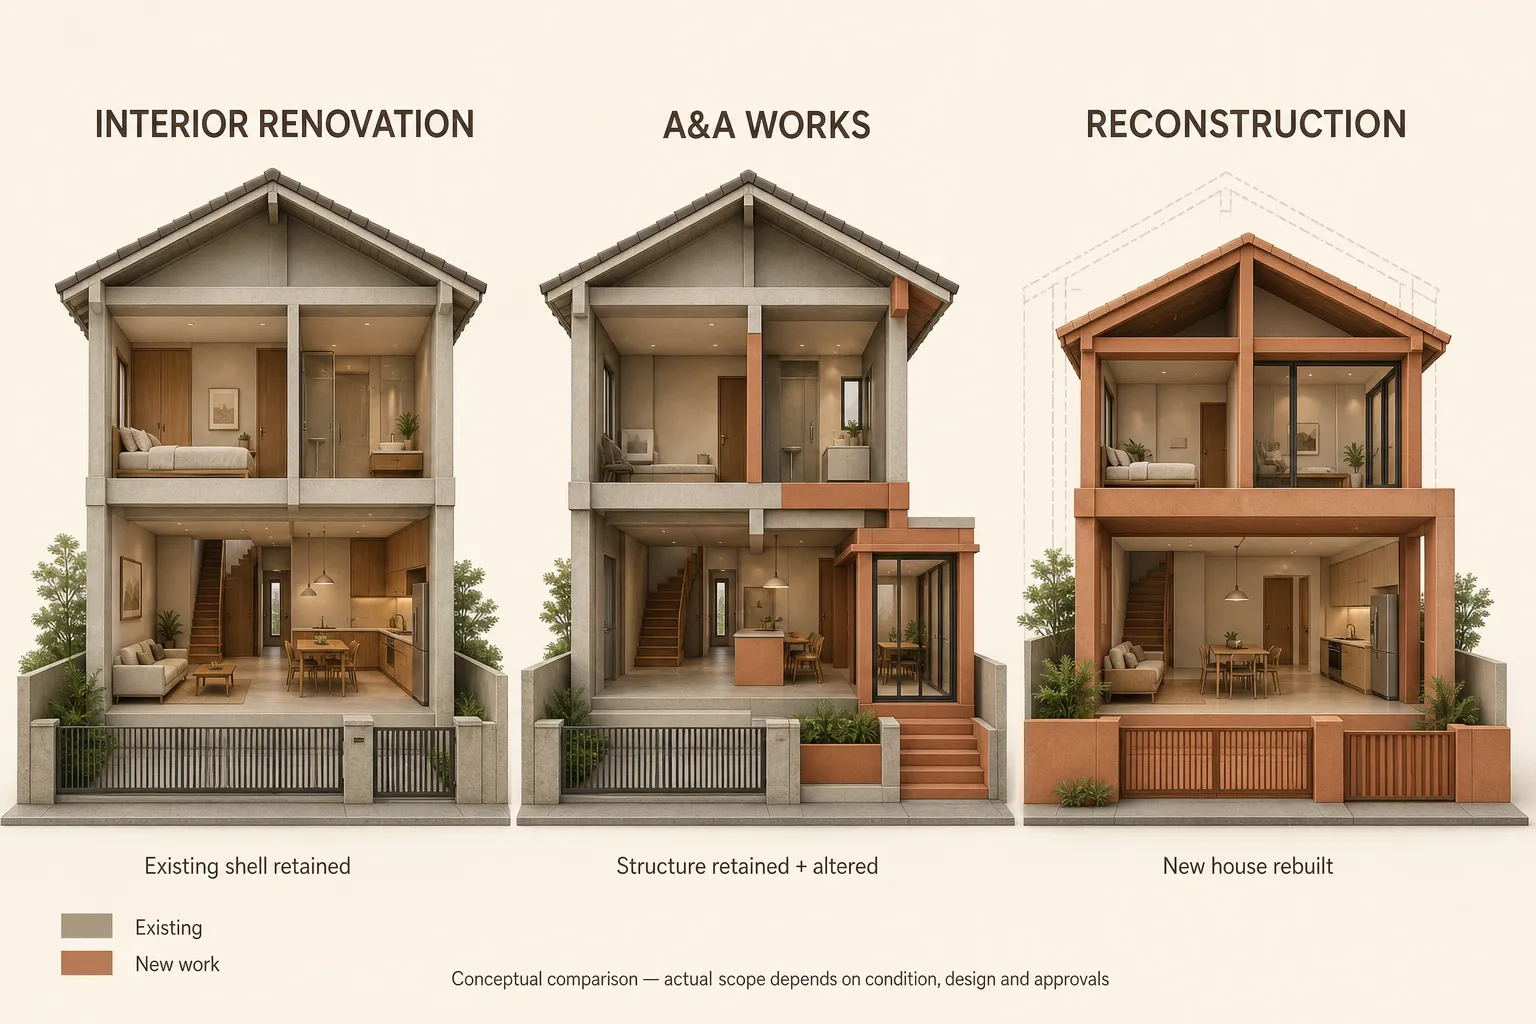
The single most important threshold in landed scope is how much existing structure you keep. Retain more than half and the project is generally treated as A&A; fall below that and it becomes reconstruction, with heavier submissions, higher cost and a longer timeline. The distinction is not academic, it changes your approvals, your team and your budget, so it deserves to be understood early. The line is drawn by how much structure survives, and understanding it before you design keeps your project on the right side of it.
Approvals, Cost and Timeline by Scope
Each step up in scope adds approvals, cost and time in a broadly predictable way, which is what makes settling the scope so useful for planning.
- Interior-only work often needs little or none; A&A and reconstruction require URA planning approval, BCA submissions and qualified professionals, covered across our regulation and approvals guides.
- Cost rises sharply with structural impact, since demolition, structural work and submissions carry far more than finishes. A realistic budget starts from the scope, not the square footage.
- An interior refresh can complete in months; a full reconstruction runs into years once design, approvals and build are counted. Phasing to live in during works adds time again.
For the full cost picture across every scope, our landed renovation cost guide is the companion to this pillar, setting out where the money goes at each level of works from an interior refresh through to a full rebuild.
Choosing the Right Scope for Your House
The right scope is a function of two things: the condition of the building and what you want from the finished home. A structurally sound house that simply feels dated is usually an interior or A&A project; a tired 1980s home with failing services and a layout you want to transform may justify reconstruction. An older home from the 1970s to 1990s deserves a condition survey before the scope is fixed, since what lies behind the finishes often decides the answer, and the choice between an interior designer and an architect comes down to exactly this scope question.
A related practical question is whether you can stay in the house during works. That depends heavily on scope: an interior refresh may allow phased living-in, while a reconstruction rarely does. When you are ready to pin down scope and move into design, our landed interior design service assesses the house, recommends the right scope and handles the design, submissions and build under one roof.
Settle the Scope First
Before design, before budget, before a single finish, decide how much of the house you are keeping. That one decision sorts your project into interior, A&A or reconstruction, and from there the approvals, the team, the cost and the timeline all follow a known path. Bring your house’s age, condition and your goals to a consultation, and we will help you fix the scope before anything else is committed.
Frequently Asked Questions
What scope of works does my landed house actually need?
It depends on how much structure you keep and what you want from the home. Interior-only work reworks finishes and layout within the shell; A&A changes structure while retaining more than half of it; reconstruction rebuilds entirely. The building’s condition and your goals decide which fits.
What is the 50% rule in landed renovation?
It is the threshold separating A&A from reconstruction. Retaining more than half of the existing structure generally keeps a project in A&A territory, with lighter approvals; falling below it counts as reconstruction, triggering heavier submissions, higher cost and a longer timeline.
Do I always need approval to renovate a landed house?
Not always. Interior work that changes only finishes, carpentry and services within the existing structure often needs little or no approval. But any structural change, extension or facade work triggers URA and BCA submissions handled by qualified professionals, so the scope determines the requirement.
How much longer does a reconstruction take than a renovation?
Considerably. An interior renovation can complete in months, while a full reconstruction runs into years once design, approvals, demolition and rebuild are counted. A&A projects sit in between. Scope, not floor area, is the main driver of both timeline and cost.
How do I decide between A&A and a full rebuild?
Weigh the building’s structural condition against your ambitions and budget. If the structure is sound and you are keeping most of it, A&A is usually right. If services and structure are failing extensively or you want to keep less than half, reconstruction may make more sense. A survey gives the evidence.

September 2, 2026
Yang's Inspiration Insight