A successful F&B space has to work from two directions at once, keeping customers comfortable and engaged, while allowing your team to operate efficiently behind the scenes. At Yang’s Inspiration Design, we design F&B interiors that balance both. From kitchen layout to seating arrangement, every decision is made to support the way your restaurant, café, or dining concept actually runs.
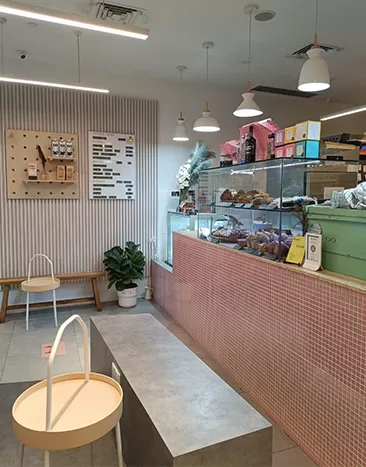
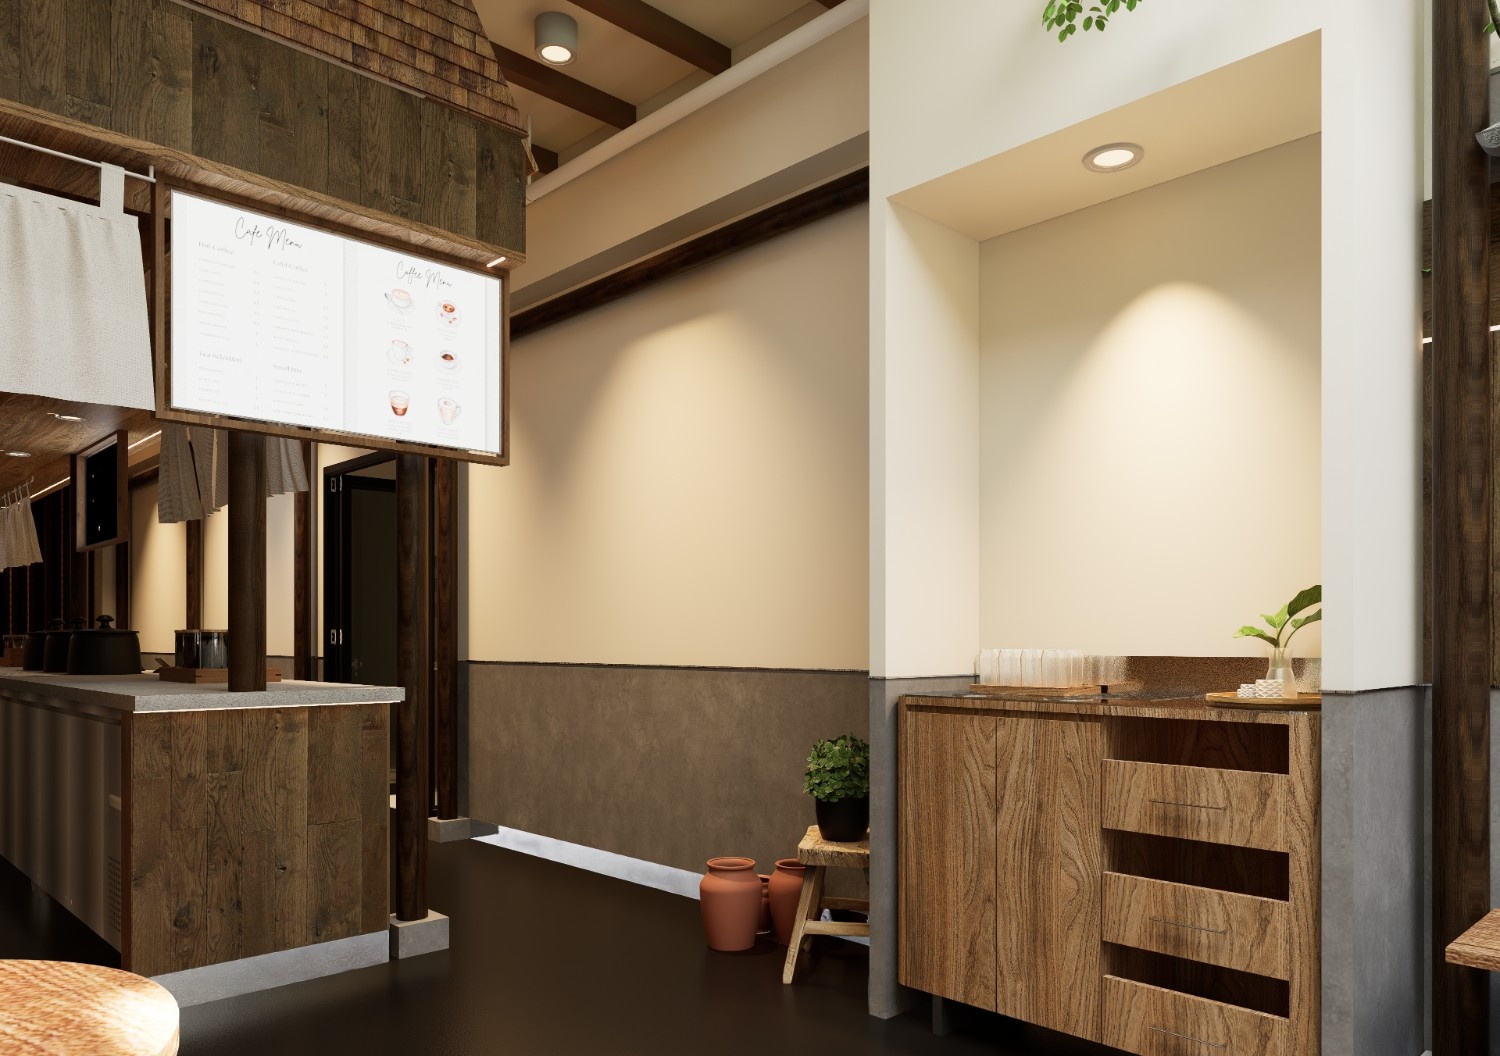
Every F&B space tells a story the moment a customer walks in. But what sustains that experience isn’t just good design, it’s a layout that works under real service conditions. Seating that maximises cover count without crowding. Clear sightlines between kitchen and floor. Staff circulation that doesn’t cross customer pathways unnecessarily. These decisions directly affect service quality and customer experience, and they need to be built into the design from the start. Our approach to F&B interior design in Singapore is grounded in both: creating spaces that feel intentional from a customer’s perspective, and function efficiently from an operator’s.
From cafés to full-service restaurants, each F&B format has different demands, and the design should reflect that.
We plan seating arrangements to maximise capacity and comfort, while maintaining clear pathways for both guests and staff.
Efficient service starts with smart back-of-house planning. We design kitchen layouts and pass-through zones that reduce unnecessary movement and support faster, smoother service.
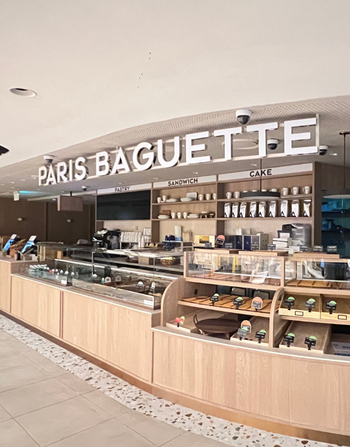
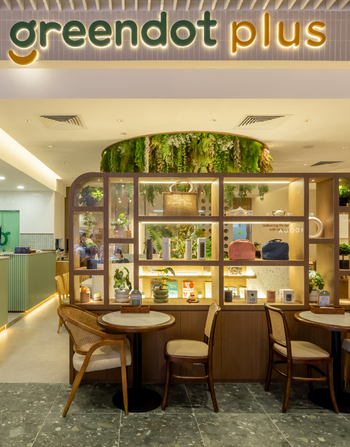
Material choices, lighting, and finishes are selected to reinforce your dining concept, whether it's a casual café, a fast-casual counter, or a full-service restaurant.
Your space is often a customer's first impression of your brand. We ensure design language, signage placement, and spatial character are consistent with how your F&B concept presents itself.
We manage the full renovation process, coordinating with contractors, managing submissions, and delivering the space on schedule and within scope.
We plan seating arrangements to maximise capacity and comfort, while maintaining clear pathways for both guests and staff.
Efficient service starts with smart back-of-house planning. We design kitchen layouts and pass-through zones that reduce unnecessary movement and support faster, smoother service.
Material choices, lighting, and finishes are selected to reinforce your dining concept, whether it's a casual café, a fast-casual counter, or a full-service restaurant.
Your space is often a customer's first impression of your brand. We ensure design language, signage placement, and spatial character are consistent with how your F&B concept presents itself.
We manage the full renovation process, coordinating with contractors, managing submissions, and delivering the space on schedule and within scope.
We start by understanding your F&B concept, target customer, service model, and kitchen requirements, before any design begins.
Floor plan, seating configuration, kitchen placement, and design language are defined and aligned with your operational needs.
All required submissions, M&E coordination, and compliance checks are handled before the build begins.
The space is built and delivered ready for your opening, with all elements checked for quality and operational readiness.
See how we approach F&B interior design across different dining concepts, from cafés to full-service restaurants in Singapore.
Each project reflects a different concept, layout challenge, and operational priority, because no two F&B spaces are the same.
Designing for the F&B industry requires a specific understanding of how dining spaces operate, not just how they should look.
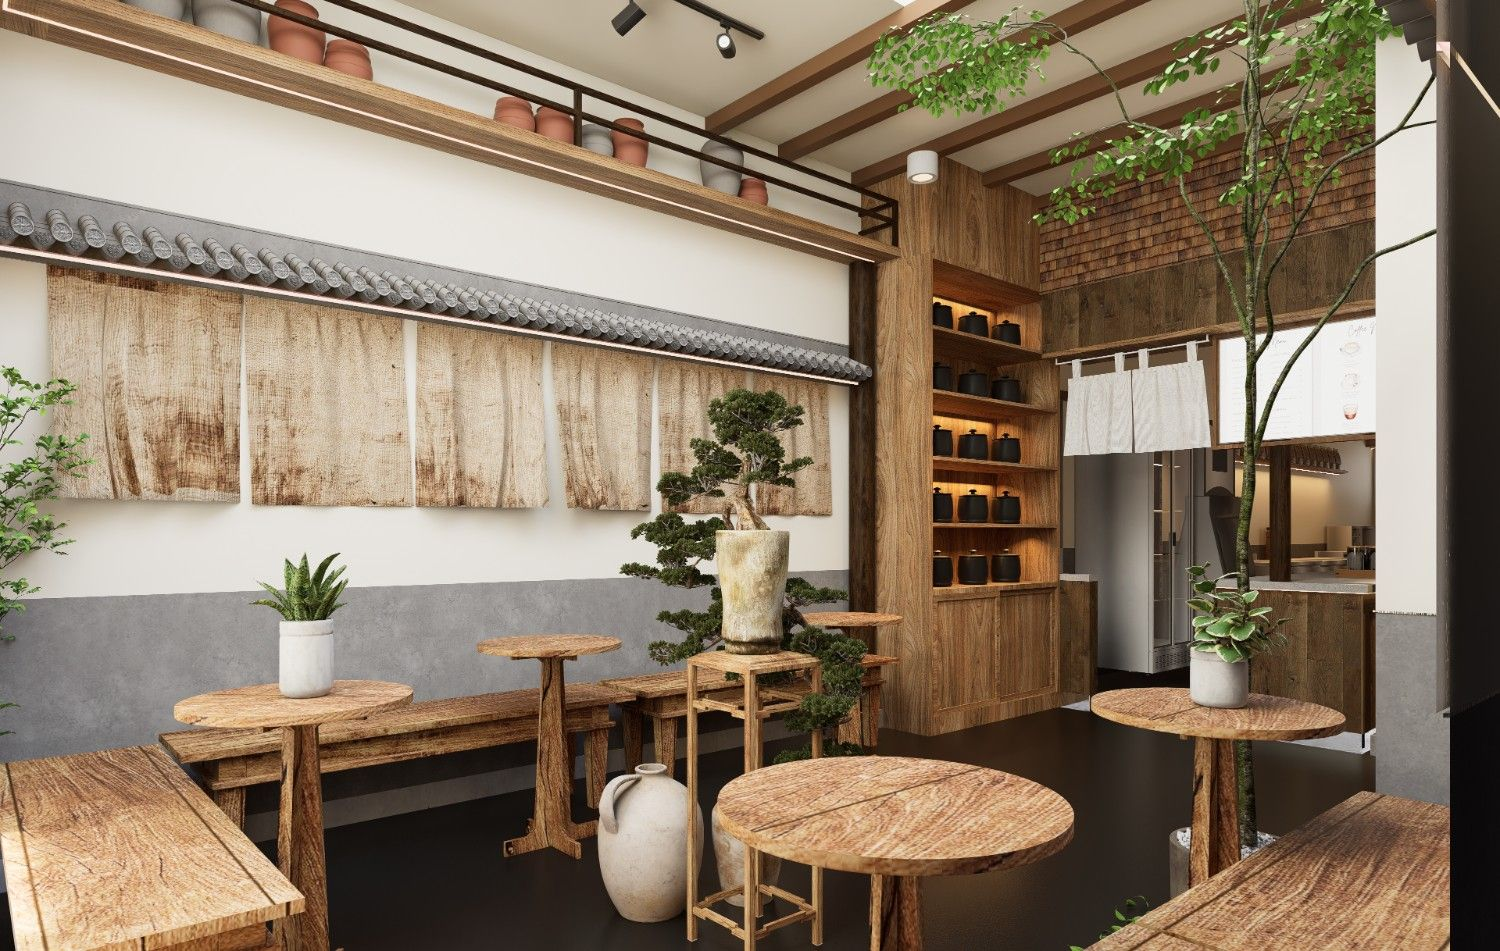
F&B interiors involve a different kind of complexity than other commercial projects. Unlike an office or retail space, a restaurant or café has to serve two entirely separate user groups simultaneously, customers and the operational team. The design has to work for both, without compromise. Our approach to F&B interior design focuses on:
The result is a space that feels welcoming to guests, and works hard for the people running it.
These questions might be in your mind.
Costs vary depending on the size of your space, the scope of the fit-out, and the level of customisation involved. F&B projects typically require careful planning around kitchen specifications, ventilation, and regulatory compliance.
Timelines vary by project scope and complexity. Most fit-outs involve coordination across multiple disciplines, kitchen equipment, M&E, and interior finishes, which affects overall duration.
Yes. We coordinate all necessary submissions and approvals to ensure your project complies with relevant regulations and opens on schedule.
Yes. Every F&B project begins with understanding your concept, service model, and target customer, so the design reflects how your business actually operates.
Let’s create something extraordinarily yours today. Come experience the Yang’s difference today.
By sending this message, you agree that Yang’s ID may collect, use and disclose your personal data, which you have provided in this form.
Residential
Commercial

Yangs Inspiration Design and Yangs Design Associate are two branches of one creative vision. Yangs ID focuses on bespoke residential interiors, while Yangs Design Associate specializes in stylish, functional commercial and office spaces.
Contact Us
2026 © Yangs Inspiration Design Pte Ltd
WhatsApp Us