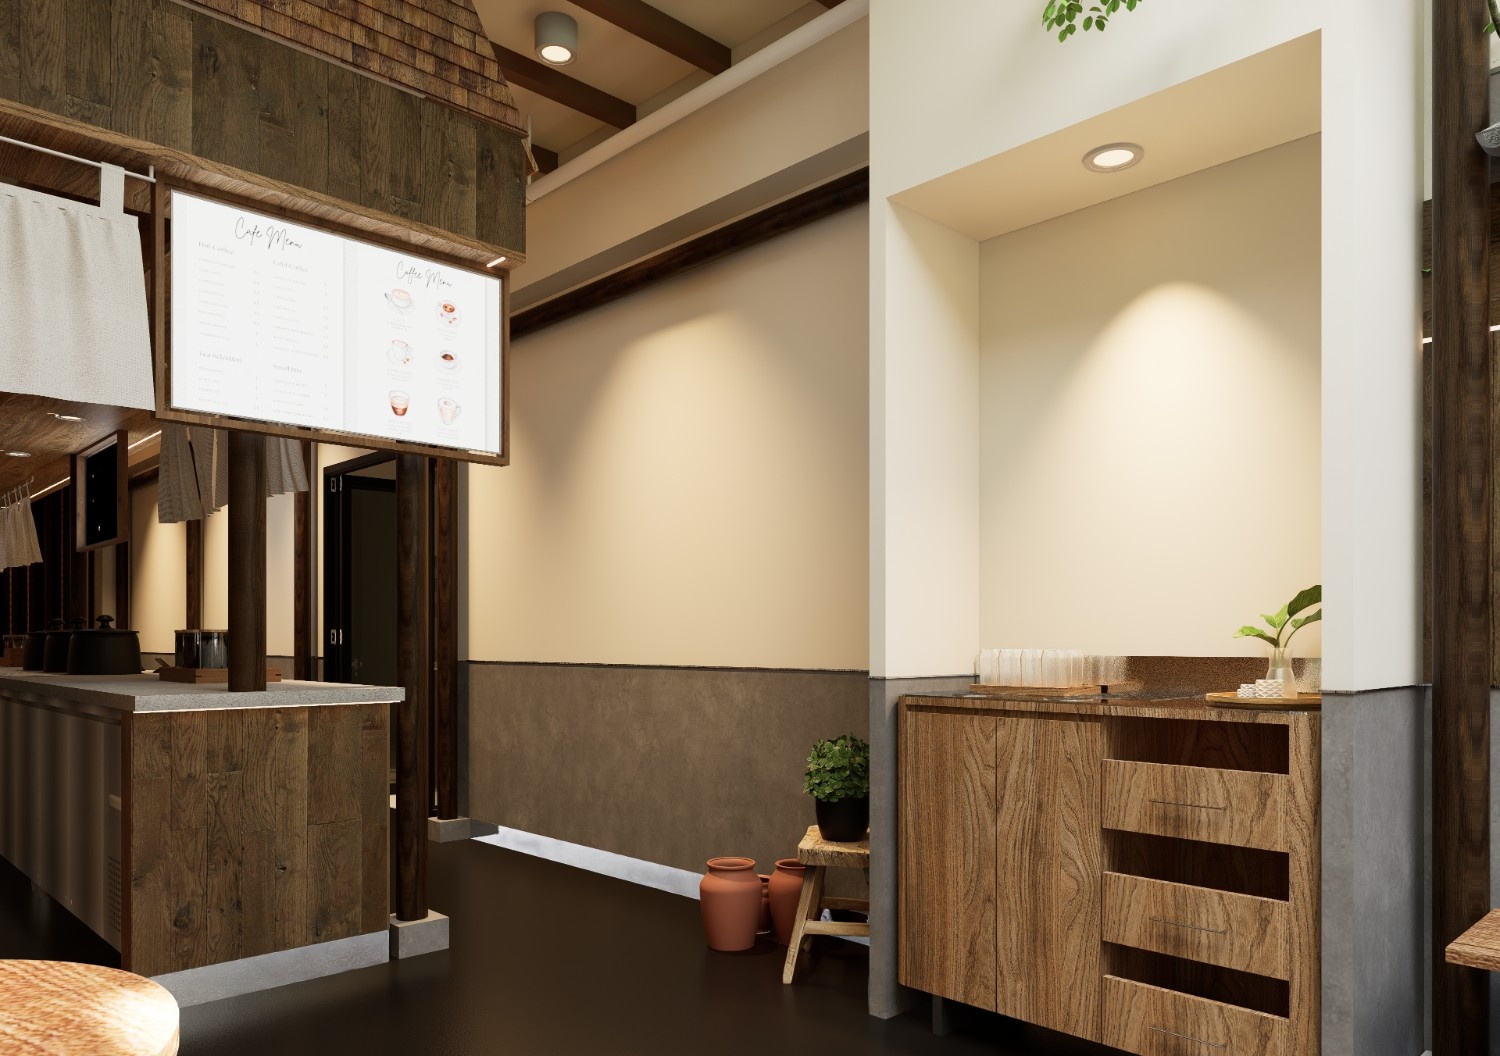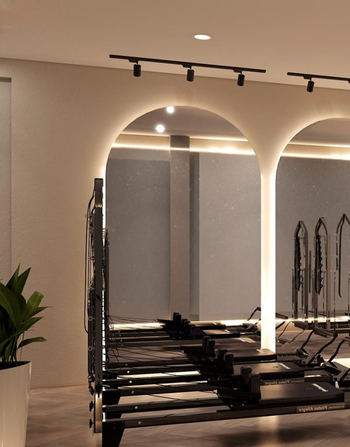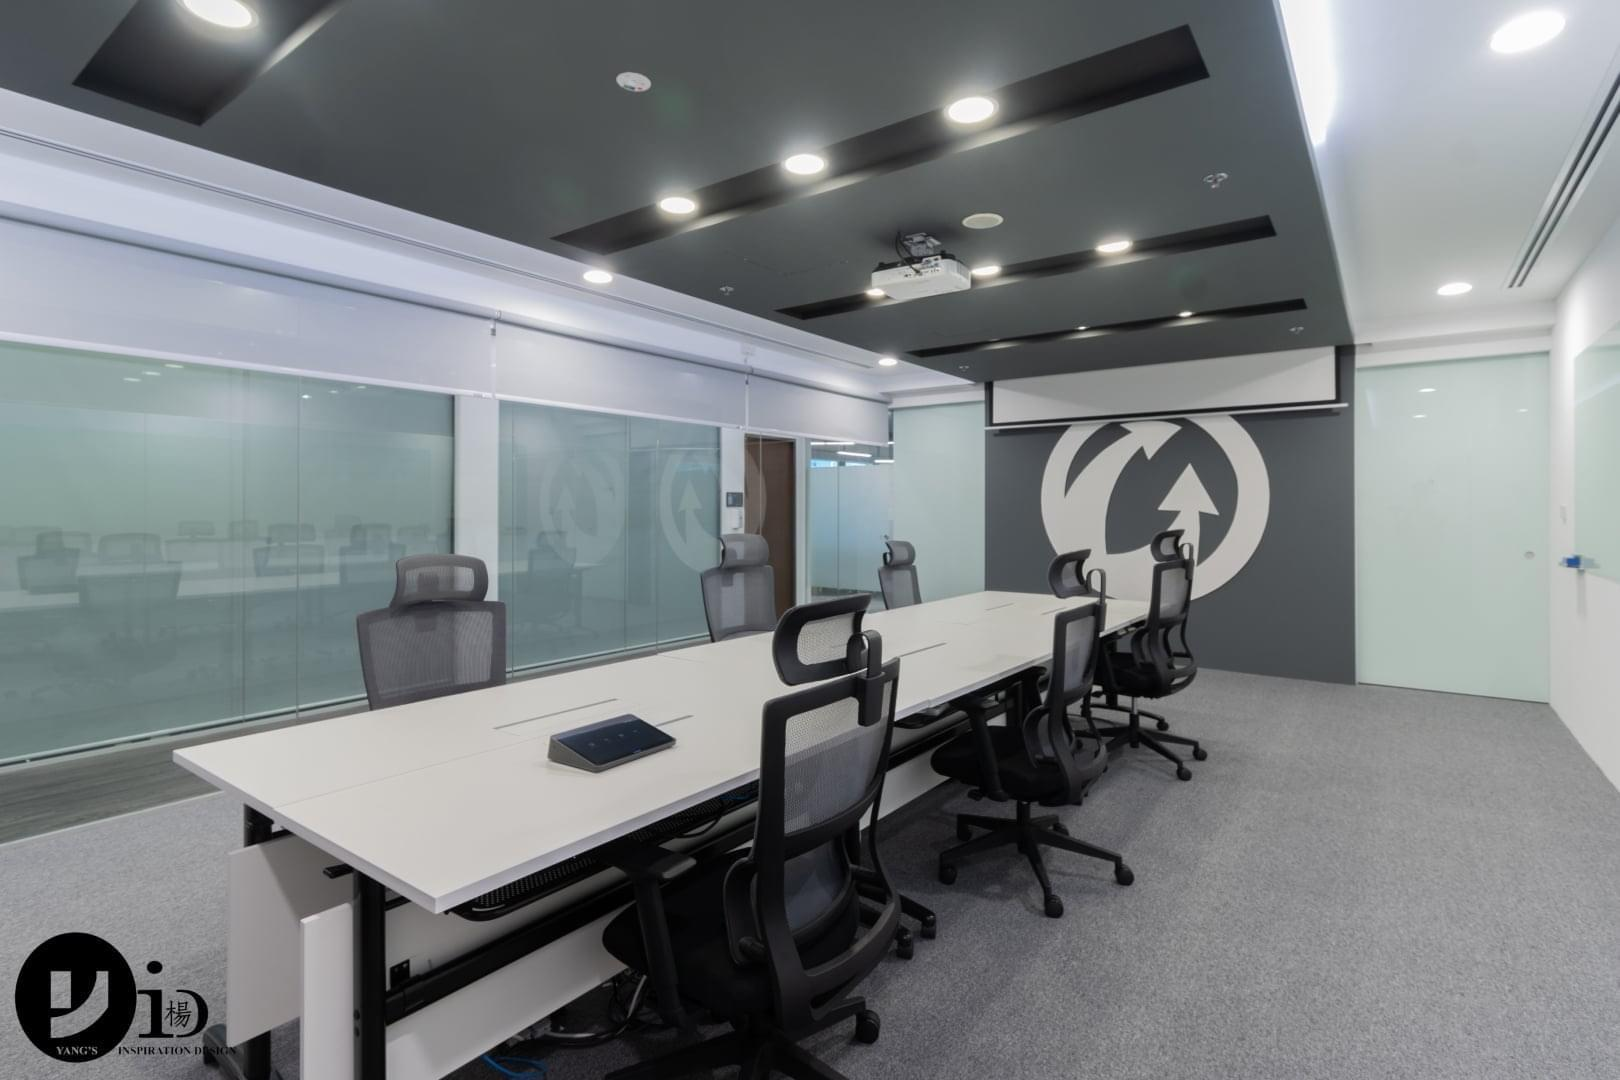
A commercial space is never just a space. It shapes how your team operates, how customers move, and how your brand is perceived from the moment someone walks in. At Yang’s Inspiration Design, we approach each project with clarity, aligning layout, flow, and function with the way your business actually runs.
Not all commercial spaces are meant to do the same thing, and they shouldn’t be designed the same way. An office needs to support focus and collaboration. A retail store needs to guide attention and movement. A dining space needs to balance atmosphere with operational efficiency. The challenge is not in making a space look good, but in making it work, consistently, under real conditions. That’s where thoughtful planning makes the difference.
We work across different commercial environments, each with its own demands, pace, and priorities.

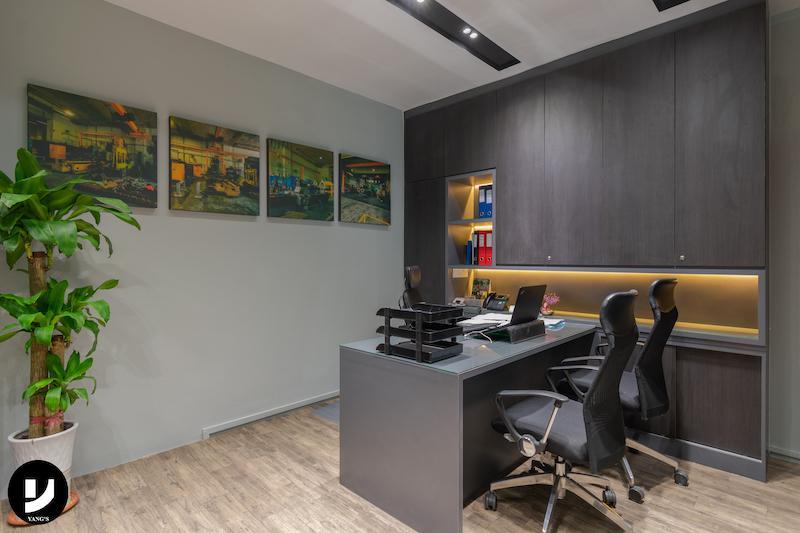
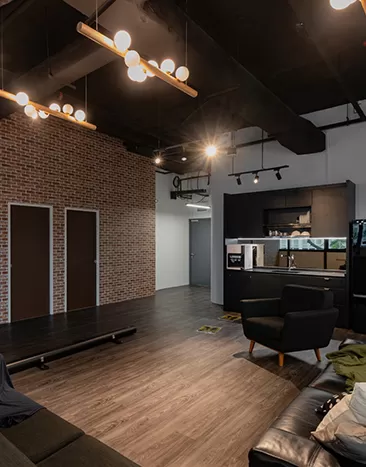
Spaces that support how teams think, work, and collaborate. We design offices with clear zoning and intentional layouts, so movement feels natural, and productivity isn’t disrupted by poor planning.
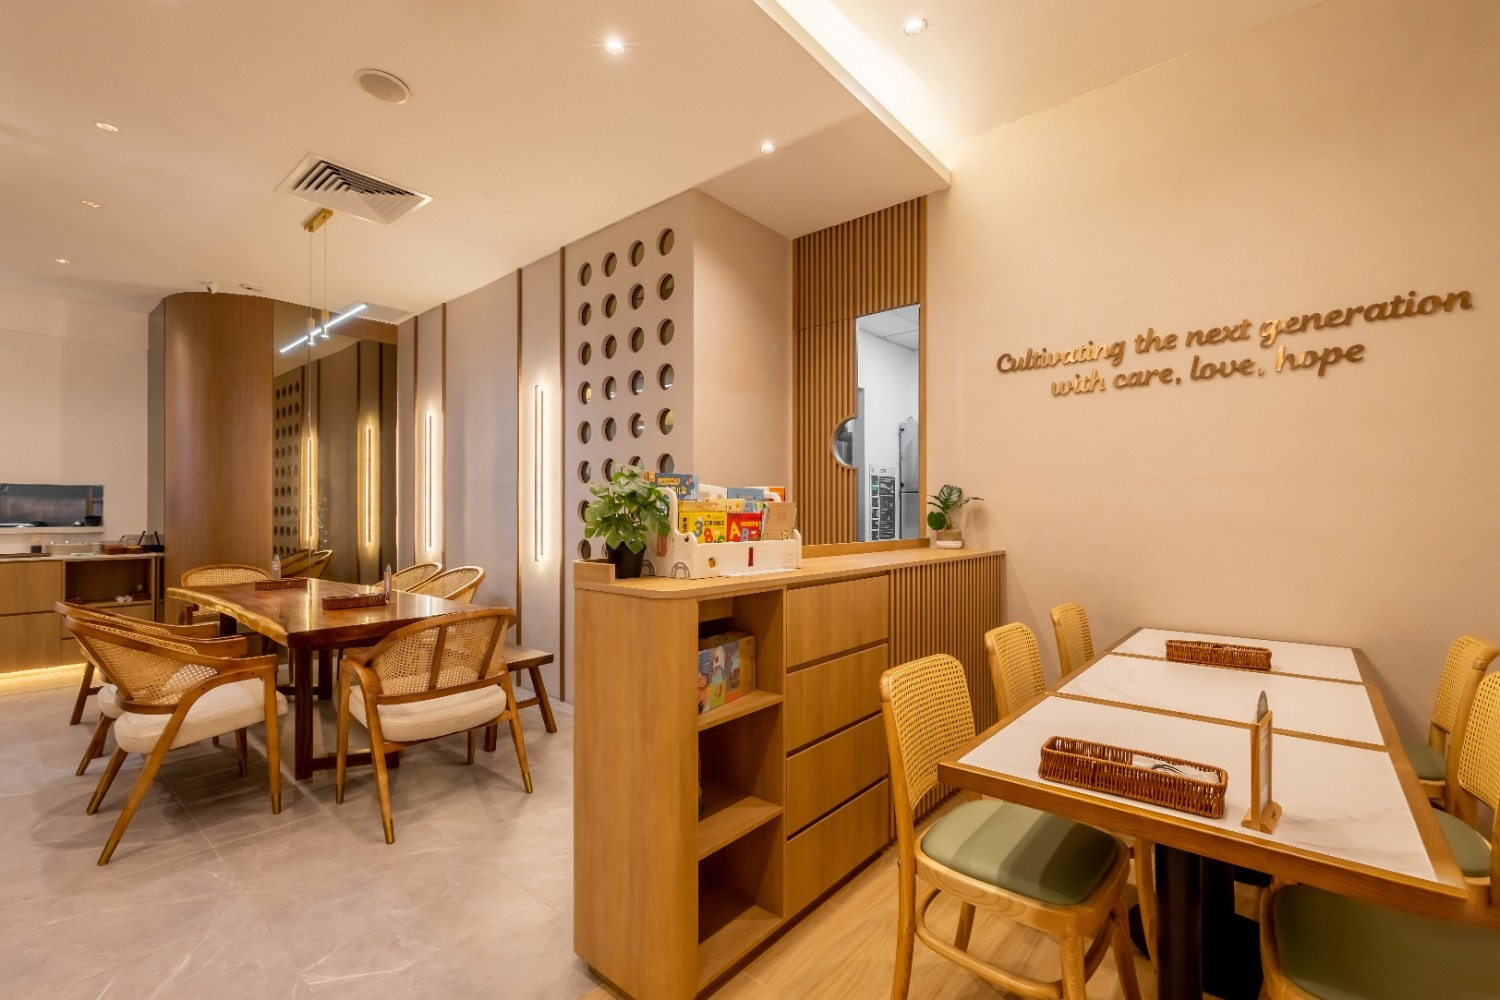
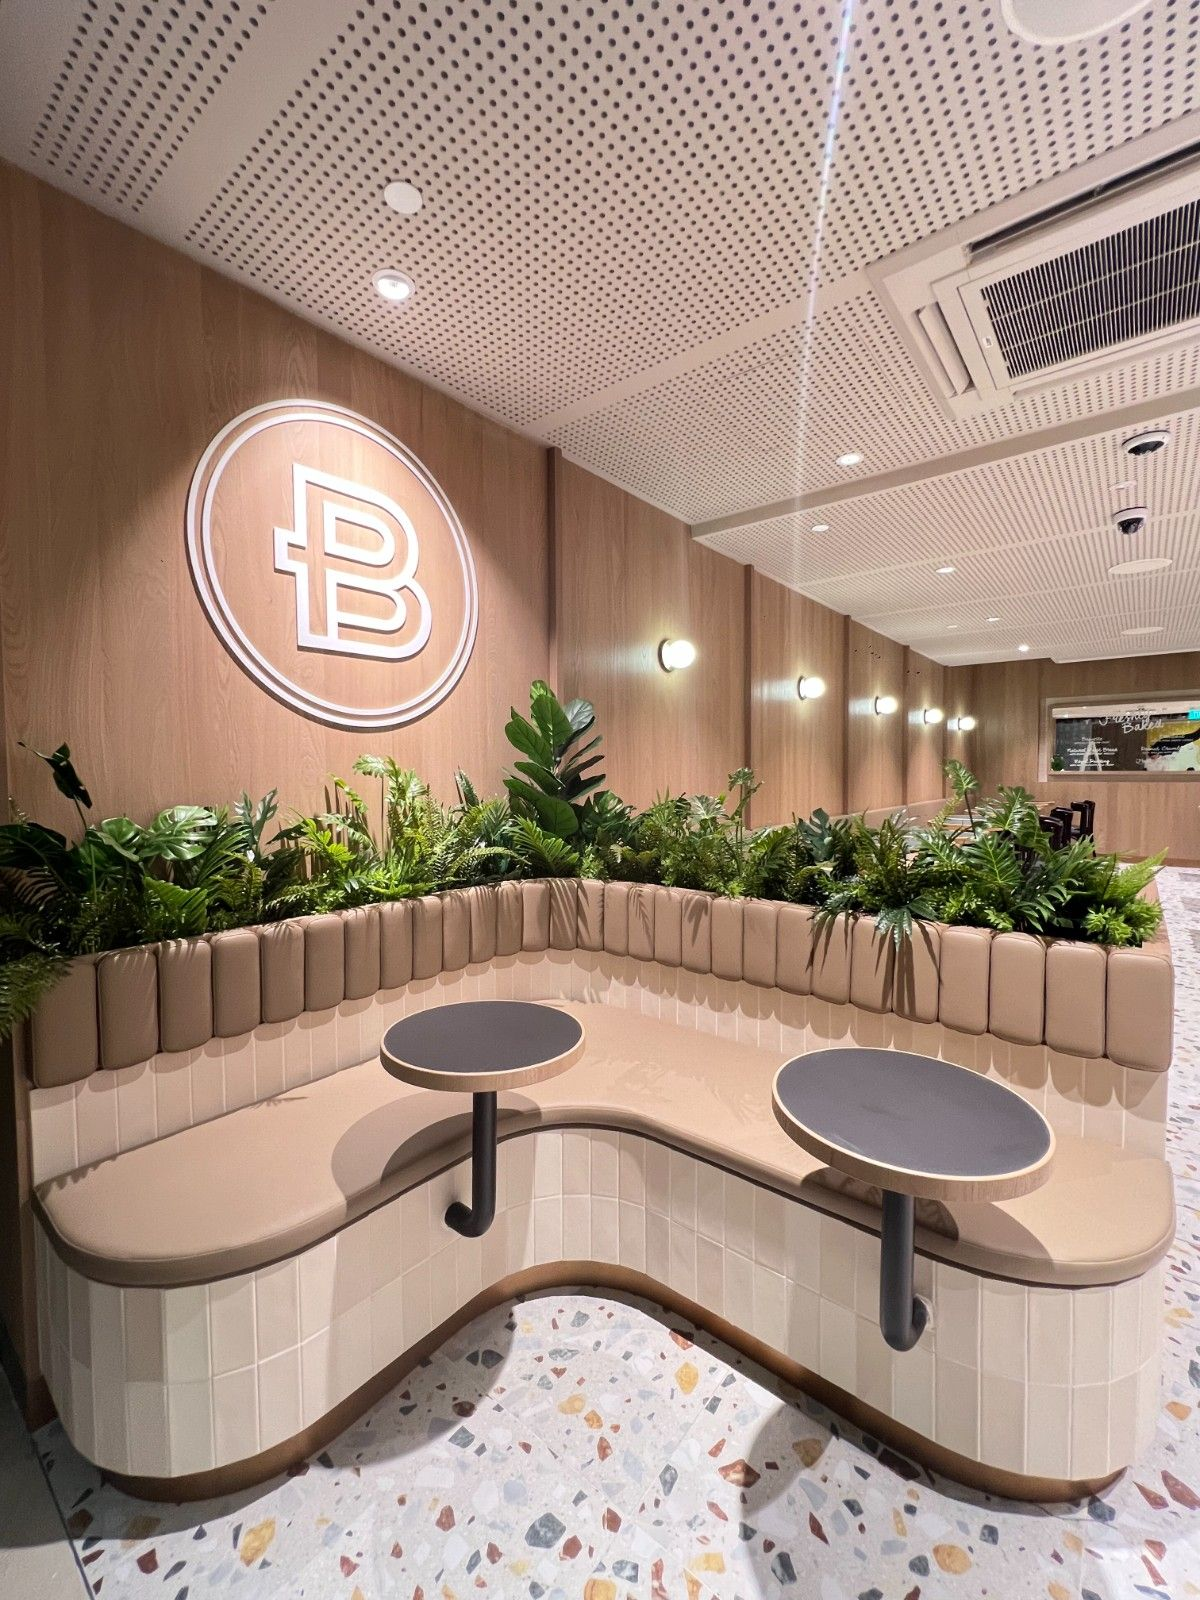
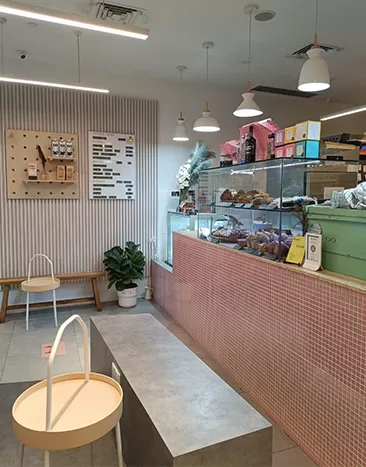
Spaces that balance customer experience with operational flow. From kitchen layout to seating arrangement, every decision is made to support both efficiency behind the scenes and comfort in front of it.
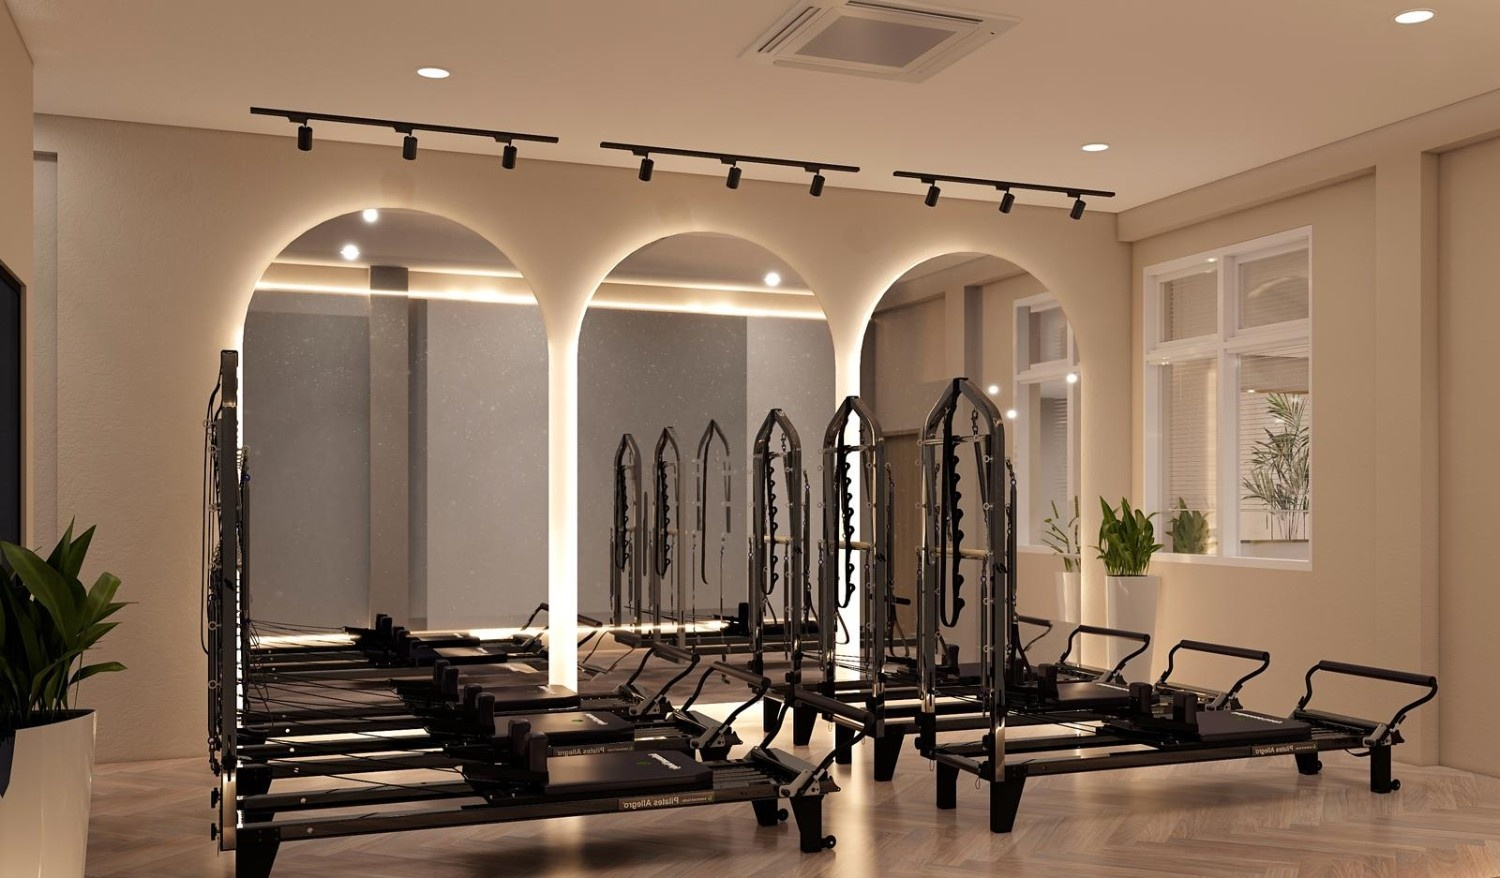
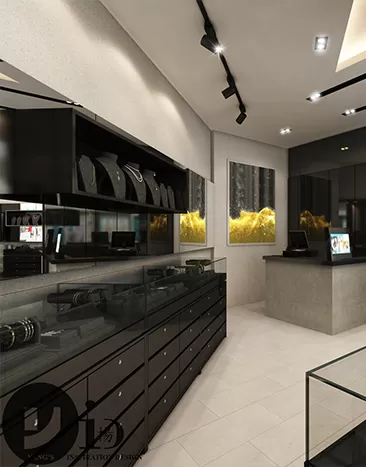
Spaces that guide attention without overwhelming it. We design retail environments that feel structured, intuitive, and engaging, helping customers move through the space with ease.
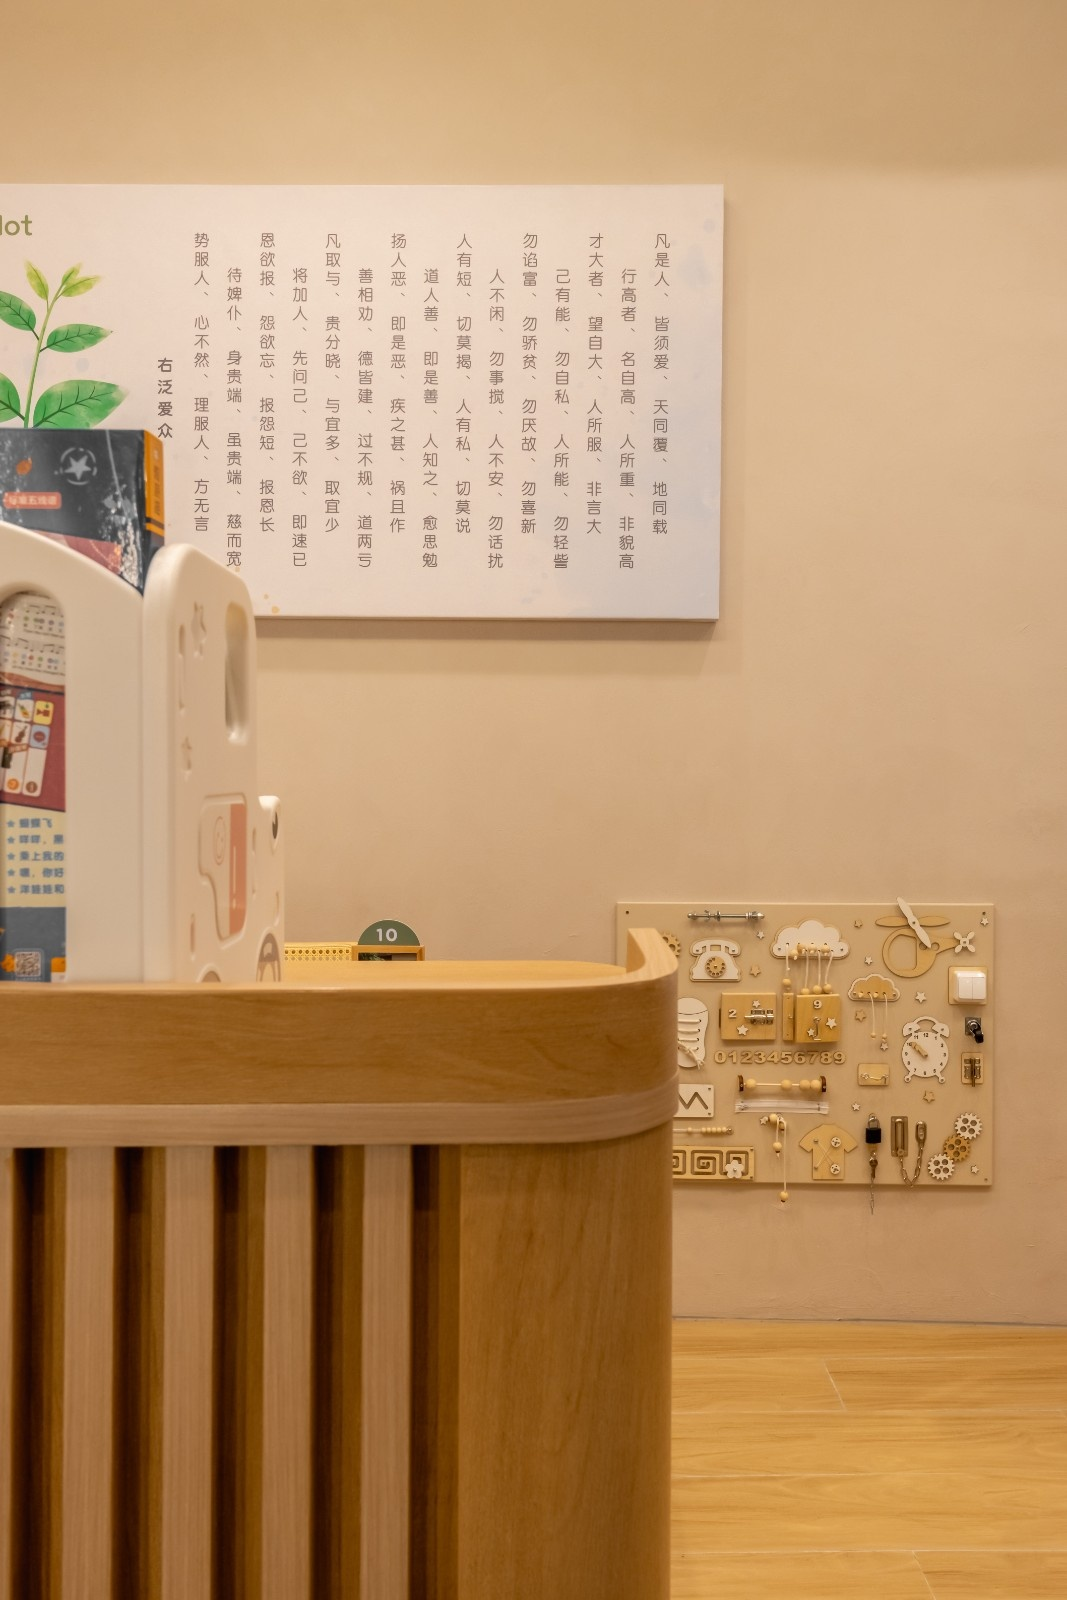
Designing for businesses requires a different level of discipline. It’s not just about aesthetics, it’s about understanding how a space performs throughout the day. Where people enter, where they pause, how they move, and how different areas interact with each other.
Our approach focuses on:
Because in a commercial setting, design isn’t static, it’s constantly being used.
Every business approaches space differently, and the design should reflect that.
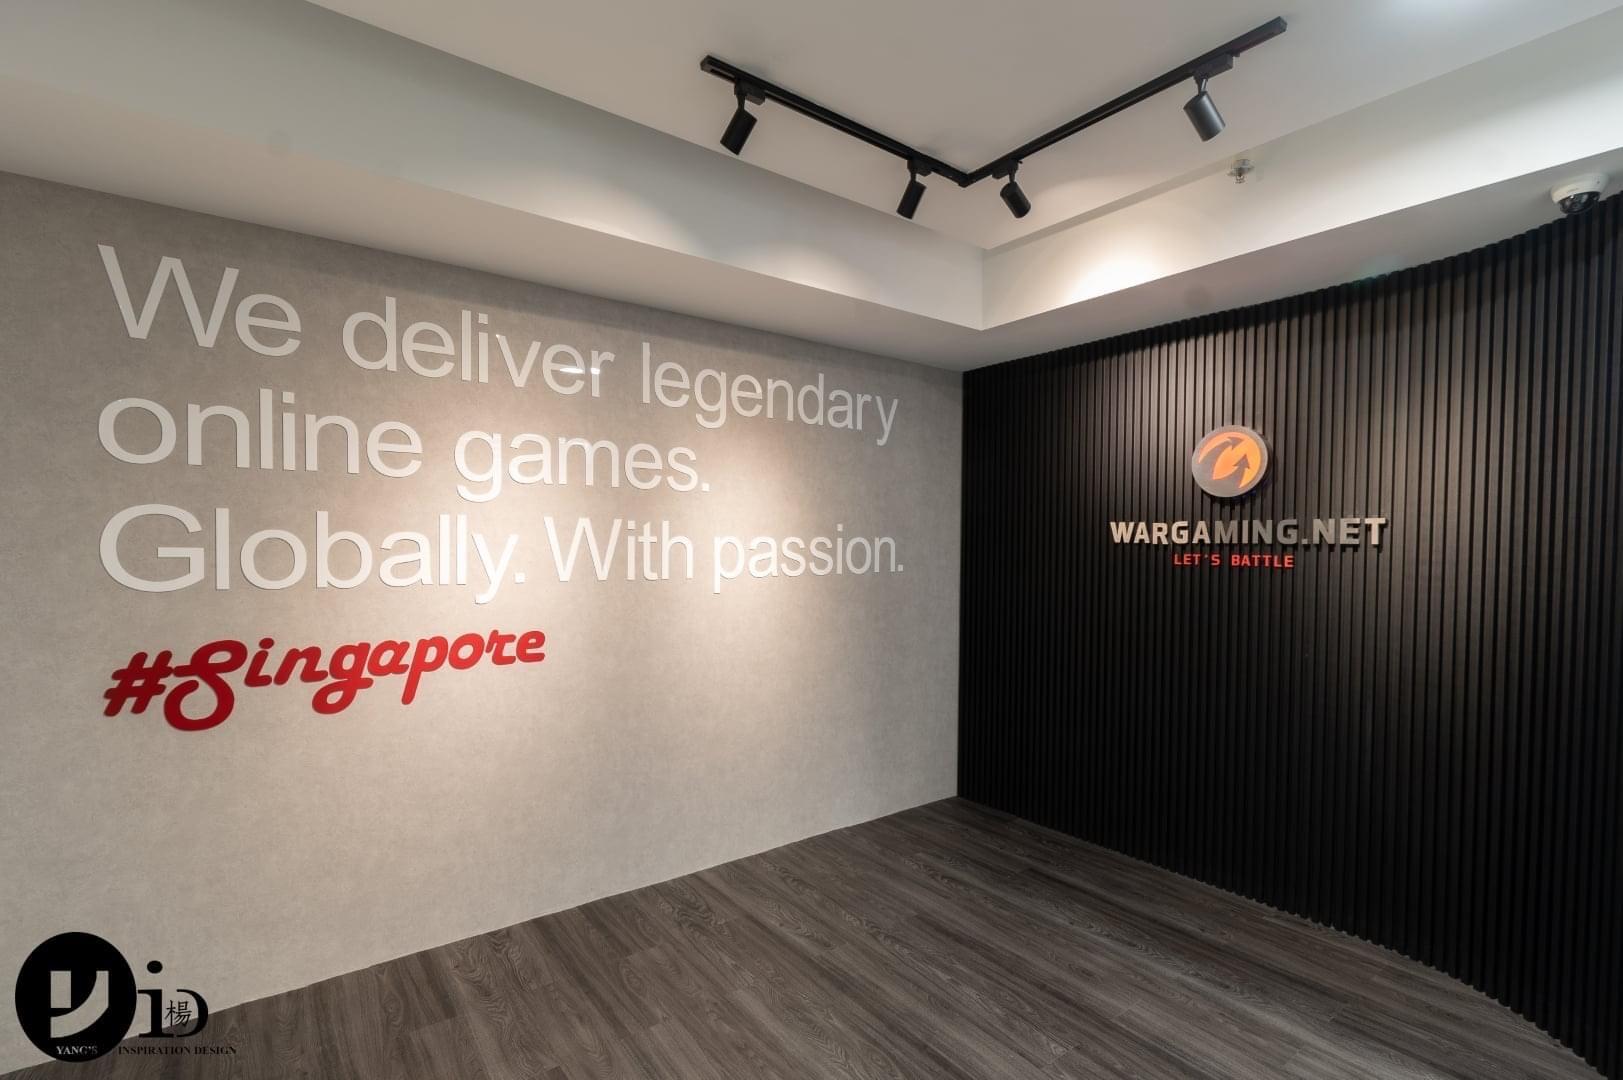
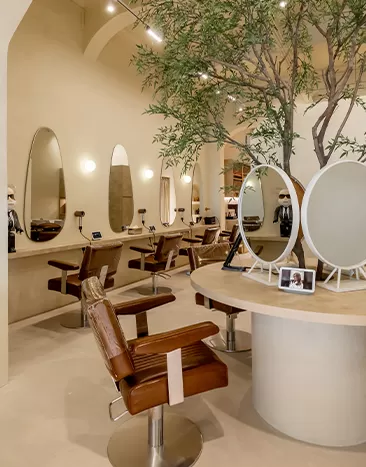
From offices to retail and dining environments, each project demonstrates how layout, flow, and function come together in practice.
A commercial project involves more than design decisions, it requires coordination, clarity, and consistency from start to finish.
These questions might be in your mind.
Costs vary depending on the type of business, size of the space, and level of complexity. Each project is planned based on operational requirements rather than a fixed template.
Timelines depend on the scope and type of project. Spaces with higher complexity or operational requirements may require additional planning and coordination.
Yes. We manage the necessary submissions and coordinate with relevant parties to ensure the project runs smoothly.
Yes. Every design is developed around how your business functions, so the space supports both workflow and customer experience.
Let’s create something extraordinarily yours today. Come experience the Yang’s difference today.
By sending this message, you agree that Yang’s ID may collect, use and disclose your personal data, which you have provided in this form.
Yangs Inspiration Design and Yangs Design Associate are two branches of one creative vision. Yangs ID focuses on bespoke residential interiors, while Yangs Design Associate specializes in stylish, functional commercial and office spaces.
Contact Us
2026 © Yangs Inspiration Design Pte Ltd
WhatsApp Us