Retail isn’t just about displaying products, it’s about creating an environment where customers naturally want to explore, engage, and spend time. At Yang’s Inspiration Design, we design retail interiors that are intentional in layout, clear in visual hierarchy, and consistent in how they express your brand, from entry to checkout.
The way a retail environment is laid out directly influences how customers move, what they notice, and how long they stay. Unclear product placement, poor sightlines, and unstructured circulation all reduce the effectiveness of the space, regardless of the quality of the merchandise. Conversely, a well-structured retail layout guides customers naturally through the space, surfacing the right products at the right moments. For retailers in Singapore, whether in a shopping mall, shophouse, or standalone unit, this level of spatial thinking is what separates a space that looks good from one that performs.
We design retail environments across different formats and categories, each requiring its own approach to layout, visual hierarchy, and brand expression.
We structure your floor plan to create a natural customer journey, from entry flow to focal displays to the checkout zone, minimising dead zones and maximising engagement.
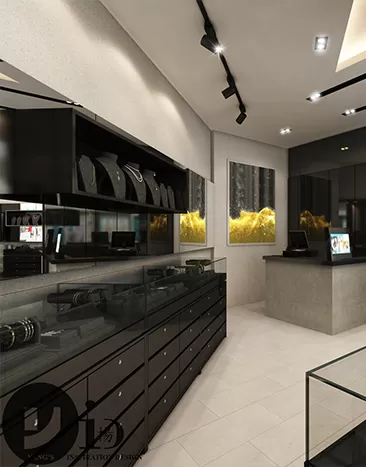
Display fixtures, wall arrangements, and product placement zones are designed to create a coherent visual hierarchy that draws attention without overwhelming the customer.
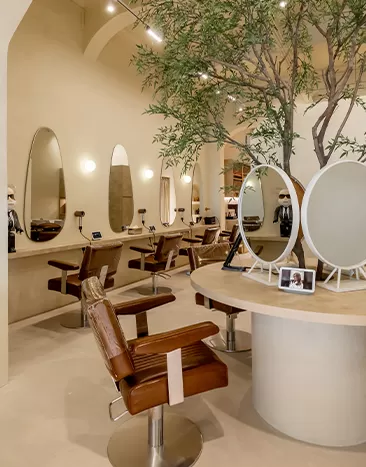
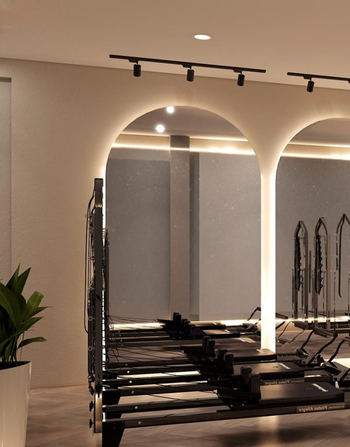
Material palette, lighting, and spatial character are aligned to your brand, creating a consistent environment that reinforces your identity at every customer touchpoint.
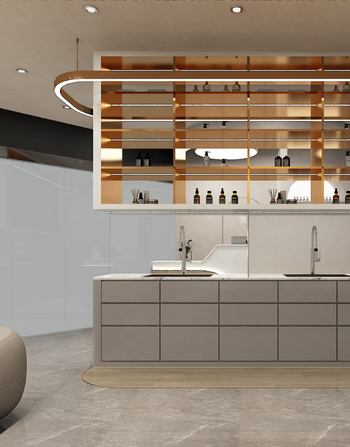
Support spaces such as fitting rooms, storage, and service counters are designed to integrate seamlessly with the customer-facing floor, balancing functionality with visual consistency.
From fit-out to finishing, we manage the full renovation process, coordinating with contractors and building management to deliver the space on time and on brief.
We structure your floor plan to create a natural customer journey, from entry flow to focal displays to the checkout zone, minimising dead zones and maximising engagement.
Display fixtures, wall arrangements, and product placement zones are designed to create a coherent visual hierarchy that draws attention without overwhelming the customer.
Material palette, lighting, and spatial character are aligned to your brand, creating a consistent environment that reinforces your identity at every customer touchpoint.
Support spaces such as fitting rooms, storage, and service counters are designed to integrate seamlessly with the customer-facing floor, balancing functionality with visual consistency.
From fit-out to finishing, we manage the full renovation process, coordinating with contractors and building management to deliver the space on time and on brief.
We start by understanding your retail concept, target customer, product category, and how the brand should be expressed in the space.
Customer flow, display zoning, and support areas are planned to create a coherent, intuitive retail environment.
Materials, fixtures, and lighting are finalised and coordinated with technical and building requirements.
The space is built, finished, and delivered, ready for merchandising and opening.
See how we approach retail interior design across different product categories and formats in Singapore.
Each project reflects a different set of brand requirements, layout constraints, and customer journey considerations.
Designing for retail requires a clear understanding of how customer behaviour interacts with spatial design, and how to translate brand identity into a physical environment.
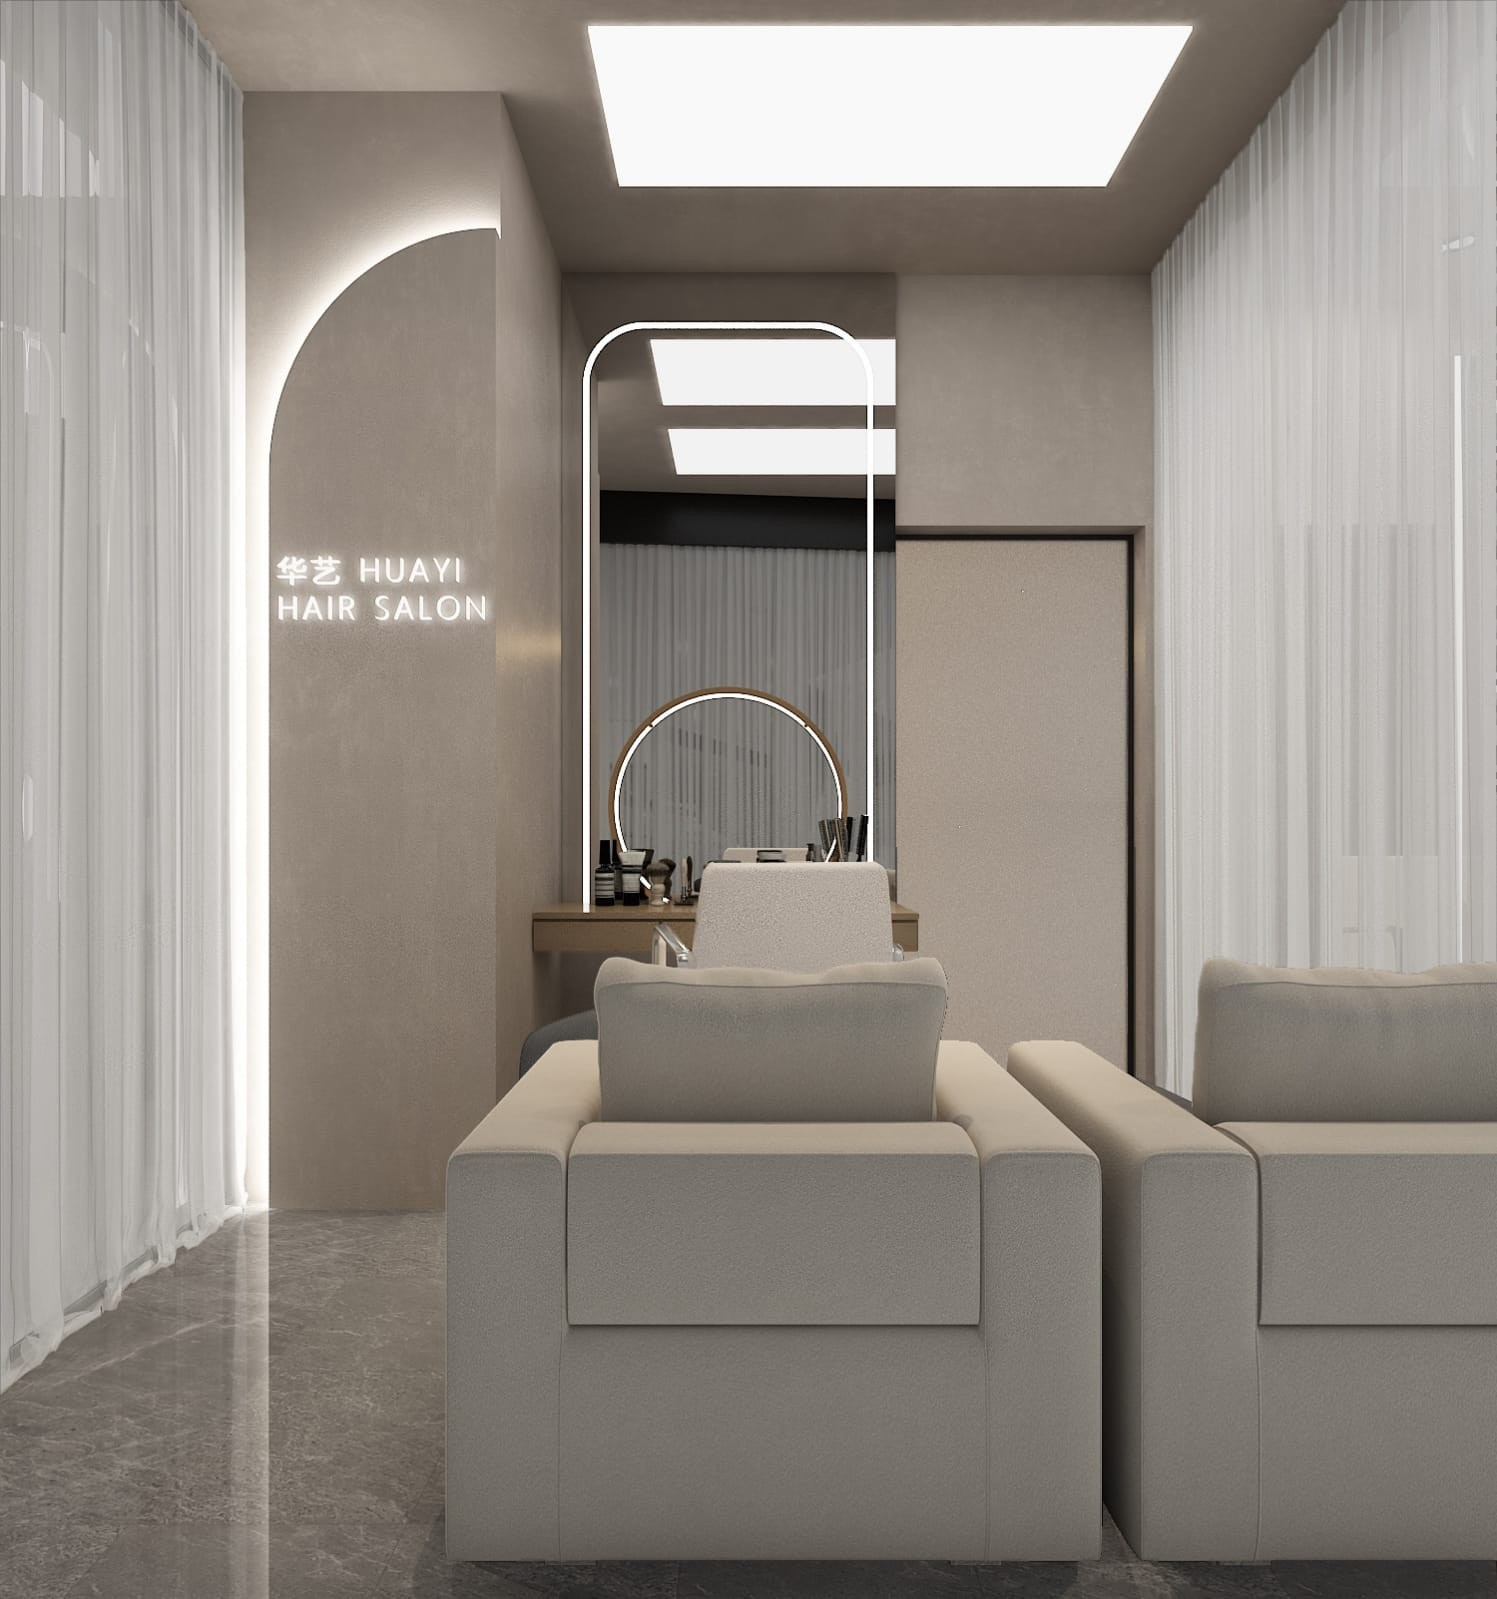
Retail interior design is different from other commercial environments, because the space itself is part of the product experience. Unlike an office, which performs best when it stays in the background, a retail environment needs to actively shape customer behaviour and perception from the moment they enter. Our approach to retail interior design in Singapore focuses on:
The result is a retail space that doesn’t just look right, it works the way retail is supposed to work.
These questions might be in your mind.
Costs depend on the size of your space, the level of fit-out required, and the degree of custom joinery or display fixtures involved. Retail projects vary significantly in scope, from shophouse units to mall tenancies with specific landlord guidelines.
Most retail fit-outs take 4–8 weeks, depending on scope and complexity. Projects in mall environments may have additional constraints around access hours and building management requirements.
Yes. We have experience working in different retail environments in Singapore, including mall tenancies, shophouses, and standalone units, each with their own coordination and compliance requirements.
Yes. Every retail project begins with a thorough brief covering your brand identity, target customer, and product experience, so the space is a true extension of your brand.
Let’s create something extraordinarily yours today. Come experience the Yang’s difference today.
By sending this message, you agree that Yang’s ID may collect, use and disclose your personal data, which you have provided in this form.
Residential
Commercial

Yangs Inspiration Design and Yangs Design Associate are two branches of one creative vision. Yangs ID focuses on bespoke residential interiors, while Yangs Design Associate specializes in stylish, functional commercial and office spaces.
Contact Us
2026 © Yangs Inspiration Design Pte Ltd
WhatsApp Us