


Key Takeaways
|
Rebuilding a landed house in Singapore means full demolition and reconstruction from the ground up, the scope you reach when you retain less than half of the existing structure. It is designed from scratch, carries the heaviest approval path of any landed project, and typically runs well beyond two years from first design to completion. In return, you get a home shaped entirely around how you live, with none of the compromises an old shell imposes.
We take on reconstructions when the existing house no longer justifies keeping, and the decision is rarely taken lightly. What most people miss is that a rebuild is as much a documentation and approval project as a construction one; the months before demolition, spent on design, engineering and submissions, are what determine whether the build runs smoothly. A rebuild rewards patience at the front end far more than speed.
When Reconstruction Is the Right Call
Reconstruction becomes the sensible route when the structure is failing, the layout is beyond rescue, or your ambitions exceed what the existing frame can carry. Building and Construction Authority guidance treats major structural works and rebuilds as requiring full professional design and submission, reflecting the scale of what is involved (source: Building and Construction Authority).
The threshold that pushes a project from A&A into reconstruction is the 50% rule: keep more than half the structure and it is A&A, keep less and it is a rebuild. For where reconstruction sits among all the scope options, see our complete guide to landed renovation scope, and if you are still weighing the choice, our framework on whether to renovate or rebuild an old landed home is the place to start.
The Reconstruction Process, Stage by Stage
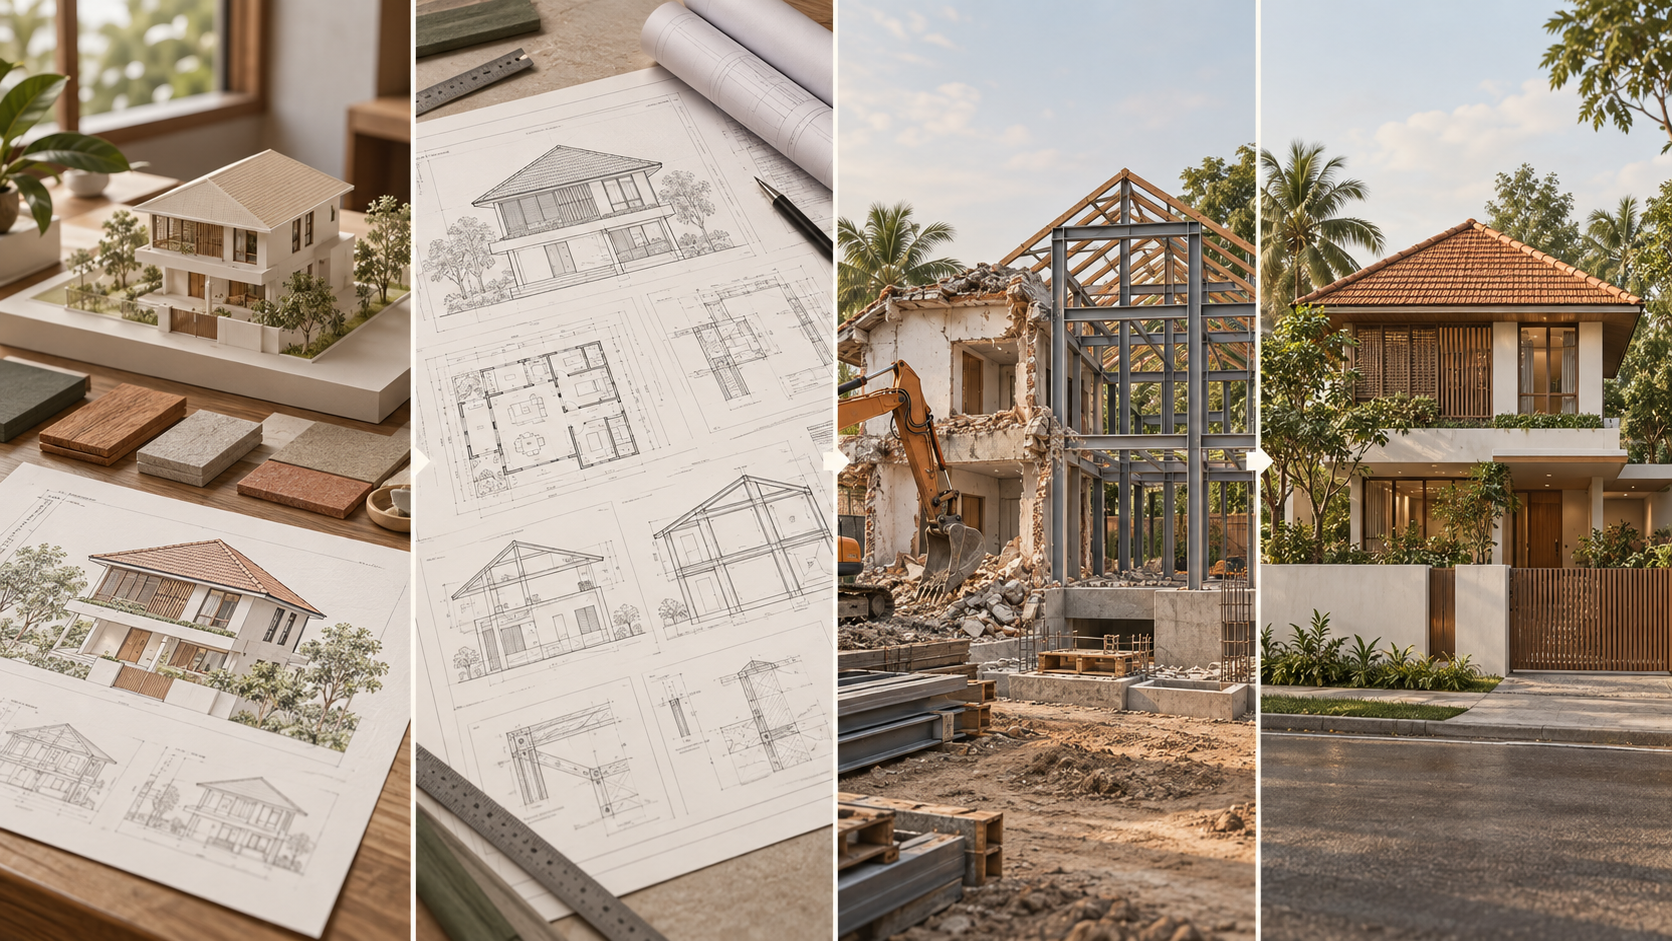
A rebuild follows a clear sequence, and understanding it helps you see where the time actually goes.
- Design and documentation. The new house is designed from scratch, from concept through detailed drawings, with the interior and architecture developed together.
- Engineering and submission. The professional engineer designs the structure, and the qualified person prepares and lodges the URA and BCA submissions.
- Planning and structural approvals are obtained before any demolition can begin, the stage most prone to delay.
- The existing house is taken down once approvals are secured and utilities are disconnected.
- Construction and handover. The new house is built, fitted out and handed over, with inspections at each stage.
Why the Documentation Stage Matters
The temptation with a rebuild is to rush toward demolition, but the design and documentation stage is where the project is really won or lost. Every decision, from the structural grid to the position of a socket, is made on paper before it is built, and changes made on site are far more expensive than changes made in drawings. Pro tip: resist starting demolition until the design is genuinely resolved. The rebuilds that run to budget are the ones where the owner invested properly in the documentation stage, and the ones that overrun are almost always the ones that broke ground with an unresolved design.
Where Rebuilds Go Wrong
The failures we see in reconstruction projects rarely come from construction itself; they come from decisions made, or avoided, before the build. The most common is starting demolition with an unresolved design, on the assumption that details can be settled while the shell goes up. In practice, every unresolved decision becomes a site instruction, and site instructions are slow and expensive.
The second common failure is underestimating the non-build costs. A rebuild carries two to three years of alternative housing, the fees of a full professional team, and the approval timeline, none of which appear in a headline construction figure but all of which are real. A realistic reconstruction budget accounts for the whole programme, not just the bricks and mortar.
Timeline: Plan for Two to Three Years
A reconstruction is a multi-year commitment, and the phases add up. Our guide to how long a landed renovation takes sets out realistic durations for each stage, and a rebuild sits at the long end of that range.
| Stage | Indicative share of programme |
| Design & documentation | Substantial front-end stage |
| Approvals | Runs before demolition; variable |
| Demolition | Relatively short |
| Construction & fit-out | The longest single phase |
From first design to handover, a rebuild typically runs well beyond two years, and often closer to three once approvals and fit-out are counted. You will also be living elsewhere for the duration, since a rebuild cannot be phased to live in. Factor the rental cost of that period into the overall budget from the start.
Designing a House From Scratch
The reward for the process and the wait is a house with no inherited compromises. Every zone, sightline and connection to the outdoors is designed around your family rather than worked around an existing structure, and the interior and architecture can be conceived as one from day one. For the cost picture at this scale, our guide to the cost of rebuilding a landed house sets out the figures.
Commit to the Front End
A reconstruction rewards owners who understand it is a design and approval project first and a construction project second. Invest in the documentation stage, plan for a two-to-three-year programme and the cost of living elsewhere, and the result is a home built entirely around you. When you are ready to explore a rebuild, our landed interior design service brings the design, engineering and submissions together and carries the project from concept to completed house.
Frequently Asked Questions
What is involved in rebuilding a landed house in Singapore?
A rebuild means full demolition and reconstruction from the ground up, designed from scratch. It involves design and documentation, structural engineering, URA and BCA approvals, demolition, then construction and handover. It is the heaviest scope, reached when less than half the existing structure is retained.
How long does a landed house rebuild take?
Typically well beyond two years, and often closer to three, from first design to handover. The design and documentation stage is substantial, approvals run before demolition can begin, and construction is the longest single phase. Rushing the front end usually costs time later, not saves it.
When should I rebuild instead of renovate?
When the structure is failing extensively, the layout is beyond rescue, or your ambitions exceed what the existing frame can carry. If you would keep less than half the structure, it is a reconstruction by definition. A condition survey gives the evidence to decide between rebuilding and A&A.
Can I live in my house during a rebuild?
No. A reconstruction involves full demolition, so you must live elsewhere for the entire programme, typically two to three years. This rental or alternative-housing cost should be built into the overall budget from the start, since it is a significant and unavoidable part of a rebuild.
Why does the design stage take so long in a rebuild?
Because the house is designed entirely from scratch, every structural and interior decision is made on paper before construction. Resolving the design fully before demolition is what keeps the build on budget, since changes on site are far more expensive than changes in drawings. The front-end investment pays off.

September 2, 2026
Yang's Inspiration Insight