


Key Takeaways
- Construction rates are only one part of the total rebuild budget.
- Use proposed floor area, with the measurement basis stated clearly.
- Separate professional fees, demolition and temporary accommodation.
- Compare rebuild and renovation options against the same family brief.
The cost of rebuilding a landed house in Singapore depends on the proposed floor area, specification, site conditions and professional scope. A published construction rate is a starting benchmark, while the total owner budget must also address fees, demolition, temporary housing and other exclusions. Obtain a scheme-based estimate before deciding whether a rebuild fits your resources.
Begin with the guide to rebuilding a landed house for the process. This article focuses on converting the design brief into a complete budget that you can update as drawings and tender information improve.
What Current Construction Benchmarks Show
Lee & Co’s 2026 contractor benchmark lists mid-spec new-build rates of S$280–S$330 psf for terraces, S$300–S$380 for semi-detached houses and S$320–S$420 for detached homes. Its stated basis is GFA, with QP and QS fees, demolition and connection charges excluded. These are that firm’s indicative benchmarks, not Yang’s prices.
Other contractors publish different ranges. Sinhao’s May 2026 rebuild guide gives a broad S$350–S$600 psf range. The variation is a reason to check scope and specification carefully rather than combine the sources into a supposed national average.
Calculate the Cost of Rebuilding a Landed House in Singapore
Start With a Defined Area
Ask the designer or quantity surveyor to state the floor area used in the estimate and how it was measured. Land area is not a substitute for the floor area being built. Also clarify the treatment of basements, roof terraces, balconies and other spaces relevant to your design.
For illustration only, a hypothetical 4,000 sq ft scheme at an assumed S$400 psf produces S$1.6 million of construction cost. Neither input is a recommended specification or a Yang’s quotation. The calculation is useful only after you know what the rate includes and excludes.
Separate Price From Design Ambition
List the elements that move the project beyond its base specification. A lift, extensive glazing, specialised joinery, complex roof or basement should be visible in the estimate. Ask for options where they affect the decision to proceed.
Do not treat a higher psf figure as a complete explanation. Request the quantities or scope changes behind it. That helps you see whether the increase comes from essential accommodation, site constraints or choices you could simplify.
Add Professional and Pre-Construction Costs
Architectural, structural engineering, surveying and other required consultant appointments need defined scopes and fees. Clarify whether tender assistance, inspections, amendments and completion-stage responsibilities are included. Different appointment boundaries can make similar-looking fee totals difficult to compare.
BCA’s building-plan guidance requires applicable submissions through a Qualified Person, and its structural submission guidance addresses plan approval and permits before structural construction. Ask the appointed professionals to identify the approval route and responsibilities for your actual scheme.
Keep demolition, disposal, investigations, utility connections and relevant authority charges visible. Do not assume they are covered because a proposal is described as a full rebuild. Each bidder should identify its inclusions and assumptions in the same format.
Why Property Type and Site Conditions Matter
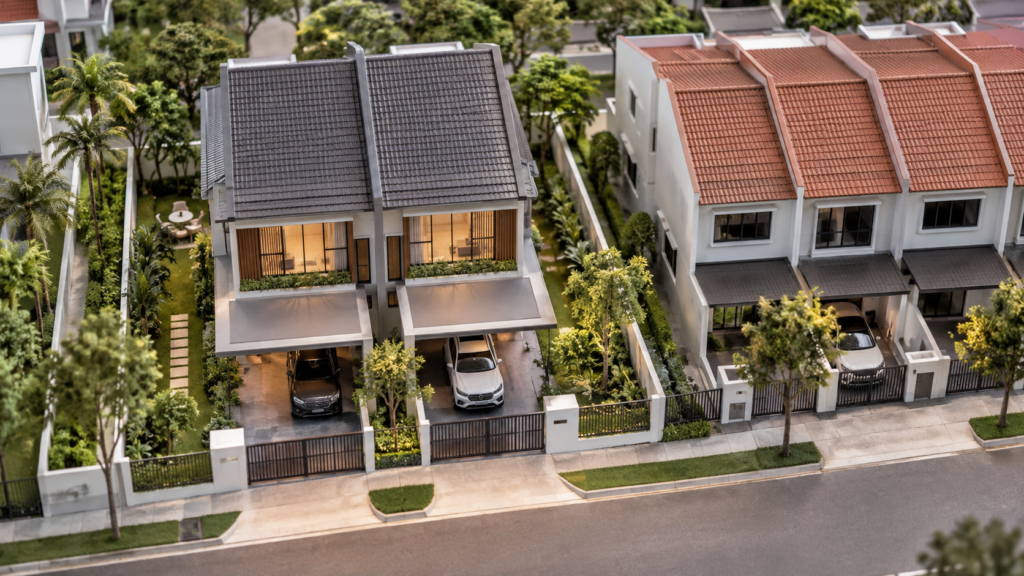
A terrace rebuild needs careful attention to neighbouring interfaces and access. Ask how the works, deliveries and protection arrangements have been priced. The street and existing surroundings can affect the method even when the proposed house is straightforward.
A semi-detached or detached plot may offer different access opportunities, but external works and service routes still need measurement. A larger garden, driveway or building perimeter can create work outside the main floor-area calculation. Keep those quantities explicit.
For a high-specification bungalow, request a separate schedule for major discretionary elements. This makes the cost of the main accommodation understandable before specialist spaces and landscape features are added. Property type alone does not determine the final specification.
Include the Cost of Living Elsewhere
Prepare a temporary-accommodation budget using a real rental quotation and a programme discussed with the project team. Add moving and storage where relevant. Keep the period covered explicit rather than assuming the first expected handover date cannot change.
For an arithmetic illustration, rent of S$6,000 monthly over 18 months totals S$108,000 before other charges. These are hypothetical inputs, not a rental-market claim or a promised rebuild duration. Replace both with figures appropriate to your household and programme.
Test what a delay would do to the owner budget. Ask about tender validity, procurement decisions and the contract’s treatment of price changes rather than assuming all future costs are fixed. Programme risk can affect accommodation even where a construction price remains unchanged.
Compare Rebuilding With a Properly Scoped Alternative
Use the same family requirements when comparing renovation and rebuilding. Count usable bedrooms, accessibility, storage and the condition of the building at completion. A cheaper proposal that leaves major requirements unresolved is not an equivalent option.
The renovate-or-rebuild decision framework helps organise that comparison. Pair it with the landed renovation cost guide to distinguish interior refurbishment, structural alterations and a new-build scheme. Avoid comparing their rates without checking the underlying work.
Ask for an explicit list of what remains old under the renovation option. This helps you understand future repair exposure without assuming that rebuilding is automatically the better choice. The decision should follow the condition assessment, brief and total commitment.
Set Budget Checkpoints as the Design Develops
Ask for an estimate at agreed design milestones, with a clear explanation of what has changed since the previous version. An early feasibility allowance, a developed-design estimate and a contractor’s tender are based on different levels of information. Keep the assumptions with each figure so they can be compared meaningfully.
At each checkpoint, review the accommodation schedule alongside the cost plan. Has the proposed floor area increased? Have extra bathrooms, specialist spaces or external features entered the brief? Identifying those changes makes it easier to decide whether the added expenditure serves the household’s priorities.
Keep a base scheme and clearly priced options when major choices remain open. This lets you assess the house you need before adding every desirable feature. Ask the team to explain whether removing an option would also change associated structure, services or professional work.
Before tender, agree how the bidders will receive the same drawings and specifications. Record outstanding selections and ask for a consistent allowance basis where those choices cannot yet be finalised. A disciplined tender comparison is easier when uncertainty is described consistently across proposals.
When prices return, reconcile the preferred tender with the owner budget rather than replacing the whole budget with the contractor’s total. Update fees, accommodation assumptions and remaining purchases as well. The decision to proceed should be based on the expected complete commitment, with the unresolved items still visible.
Establish a Complete Owner Budget
Bring together construction, consultants, demolition, external works, owner purchases, temporary accommodation and contingency. Identify which prices are firm, provisional or still unquoted. Confirm tax treatment consistently with the relevant suppliers and advisers.
You now have a budget that can develop with the design rather than a single benchmark to defend. Discuss your landed-home design brief and rebuild budget with Yang’s Inspiration Design and establish the next assessment or estimate needed before committing.
Frequently Asked Questions
Does a Rebuild psf Rate Include Everything?
Not necessarily. Publishers and contractors use different scope boundaries and area definitions. Ask specifically about professional fees, demolition, external works, taxes, utility connections and owner purchases. Treat the quoted rate as one component until the written inclusions demonstrate which parts of the total project it actually covers.
Should I Multiply the Rate by My Land Area?
Use the area basis specified by the estimator, which is often the proposed floor area rather than land area. A multi-storey house can have very different land and floor measurements. Ask the designer or quantity surveyor to confirm the relevant quantity before applying any benchmark rate.
How Do I Allow for Accommodation During a Rebuild?
Use a realistic rental quotation and an agreed programme assumption, then add relevant moving and storage costs. Test a longer duration as a separate scenario. Review the allowance whenever the expected completion date changes so the owner budget reflects costs outside the main construction contract too.
Is Rebuilding Better Value Than Renovating an Old House?
It depends on the condition assessment, accommodation required and the scope of each option. Compare total costs and the finished home’s practical use, including retained elements that may need later work. A properly scoped alternative is more informative than deciding from age or a headline construction rate alone.

September 23, 2026
Yang's Inspiration Insight