



Key Takeaways
- A&A works retain a meaningful portion of an existing landed house while adding or altering floor area, walls, structure or roof elements.
- URA’s current criteria generally cap added GFA, external-wall replacement and structural changes at 50% for an A&A classification.
- A Qualified Person must lead relevant submissions; a Professional Engineer may be required for structural design and certification.
- Do not price A&A like ordinary interior renovation. Include consultants, investigations, submissions, structural work, temporary works and contingency.
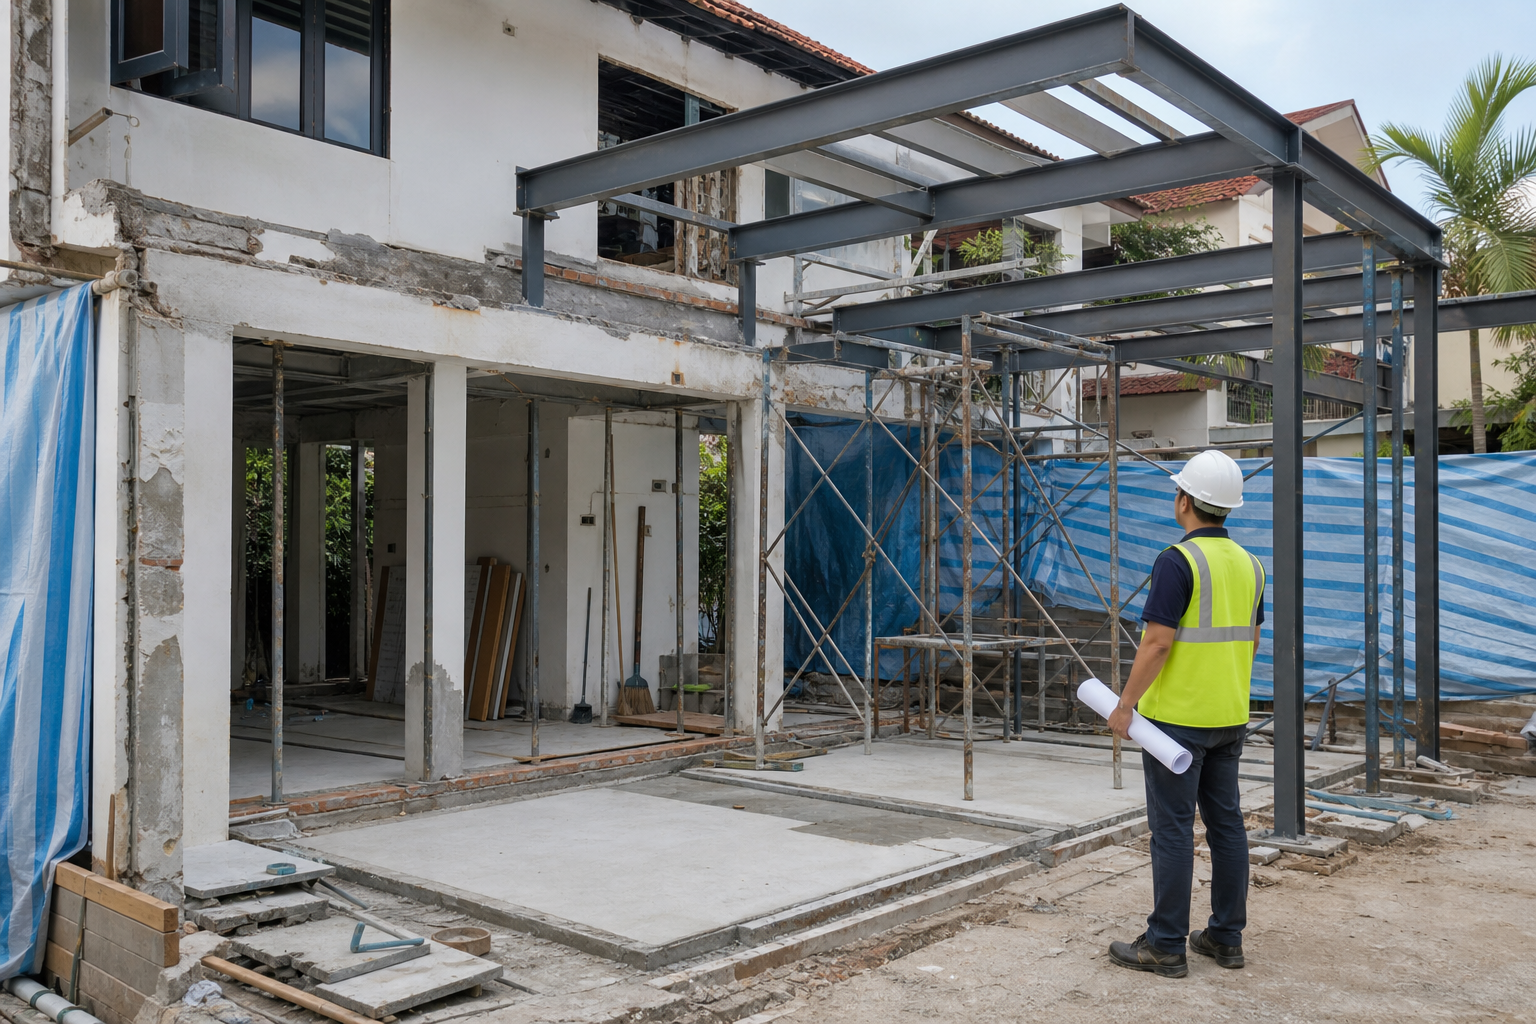
Additions and alterations, commonly called A&A works, modify an existing landed house while retaining enough of its approved building for the project to remain an alteration rather than reconstruction. They may include extensions, new floor area, structural changes, attic work, roof changes and major replanning. Because the work affects the building, homeowners usually need professional design, engineering and authority coordination.
The exact approval path depends on the site and proposal. Engage a Qualified Person early, before assuming that a desired extension or additional room is permissible.
What qualifies as A&A works for a landed house?
URA’s current landed-housing A&A guidance states that an A&A proposal should generally keep the following within 50% of the approved existing building:
- Additional gross floor area
- External walls removed and replaced
- Structural changes involving columns, beams and floor slabs
An attic may be added if the increase in GFA remains below the applicable threshold. By contrast, adding a storey through a roof change or changing the landed housing form can be treated as reconstruction even if other percentages appear lower.
These are classification principles, not a do-it-yourself calculation. Approved plans, previous alterations and the way retained elements connect must be verified professionally.
Who needs to be involved?
Qualified Person
URA identifies a registered architect or engineer as the professional who can submit a qualifying landed-house lodgment. The QP reviews development-control compliance, prepares or coordinates the proposal plans and manages relevant submissions.
Professional Engineer
A PE designs and certifies structural work where required. If retained structures do not meet prevailing guidelines, URA may require PE certification that they are structurally sound, can accommodate the new works and will be protected through appropriate construction methods.
Interior designer and builder
The interior designer translates family requirements into room planning, material specifications and coordinated details. The builder executes the works and manages site logistics. On a well-run project, architecture, structure, building services and interiors are resolved together instead of handed over in isolated packages.
What approvals and submissions may be required?
URA’s landed-house lodgment route applies only when all stated criteria are met. Among other conditions, the proposal must retain the same housing type, comply with envelope control and sit outside excluded areas such as Conservation Areas and Good Class Bungalow Areas for that lodgment route.
URA notes that a QP must be appointed and plans must show floor plans, sections, elevations, platform levels and boundary clearances. After URA acknowledgement, BCA approval must still be obtained when required. BCA states that building plans must be submitted through a QP before relevant building work starts, while structural plans require the appropriate professional endorsements.
Depending on the proposal, other agencies or requirements may address drainage, fire safety, sewerage, road access, trees or utilities. The QP should assemble the actual submission matrix for the site.
The A&A process from feasibility to completion
- Retrieve records and survey the house. Confirm approved plans, boundaries, levels and visible building condition.
- Define the brief. Identify required rooms, extension areas, structural changes and performance upgrades.
- Test feasibility. Review envelope control, setbacks, GFA, retained structure and applicable lodgment or approval routes.
- Develop coordinated design. Align architecture, structure, M&E, interiors, drainage and landscape.
- Submit and tender. Obtain relevant clearances, then compare contractors against the same detailed information.
- Construct and inspect. Manage temporary works, neighbour protection, inspections, changes and documentation.
- Complete and hand over. Close defects, compile warranties and obtain required completion clearances.
How long do A&A works take?
A modest project may take several months for design, submissions and construction, while a complex multi-storey alteration can extend beyond a year. The duration depends on investigations, authority responses, structural complexity, procurement and site conditions.
Build the programme backwards from the desired move-in date. Include design decisions, submission time, tendering, long-lead materials, testing and defect rectification, not only the visible construction period.
How much do landed-house A&A works cost?
Major A&A commonly costs several hundred thousand dollars and can rise significantly with extensive structure, premium interiors or difficult site access. The budget should identify professional fees, surveys, authority charges, demolition, temporary works, structural work, roofing, facade, M&E systems, interior finishes and contingency.
The general landed renovation cost guide provides wider planning bands. The forthcoming dedicated A&A cost guide will cover the cost components in greater depth once published.
Common mistakes to avoid
- Designing rooms before verifying approved plans and structural feasibility
- Assuming every single landed house qualifies for plan lodgment
- Pricing the interior without the structure, services and external works
- Starting demolition before the relevant permissions and plans are in place
- Keeping too little contingency for concealed defects in an older house
Coordinate the building and interior from the start
A successful A&A project is not simply a larger renovation. It is a coordinated building project that must protect retained structures while creating a home suited to the family’s future needs. Early professional input reduces redesign, omitted work and variation risk.
Talk to our landed interior design team about coordinating your A&A brief, interior planning and project execution.
Frequently Asked Questions
What is the difference between renovation and A&A works?
Interior renovation generally changes finishes, fittings, services and non-structural layouts within the existing building. A&A works can add floor area or alter external walls, structure, roof and building form while retaining sufficient existing construction to meet the relevant classification and approval requirements.
What is the 50% rule for landed A&A?
URA’s current guidance generally limits added GFA, replacement of approved external walls and structural changes to no more than 50% for an A&A proposal. Certain outcomes may still be reconstruction regardless of percentage, so a QP should classify the actual proposal.
Do I need an architect for landed-house A&A?
You need an appropriately registered Qualified Person for relevant submissions. That may be a registered architect or professional engineer, depending on the work and submission. Structural design and certification may require a PE. The professional team should be selected according to the project’s actual scope.
Can A&A works begin before approval?
Homeowners should not begin controlled building works before the required permissions, acknowledgements and approved plans are in place. URA and BCA processes are separate, and other agencies may also apply. Your QP should confirm the statutory prerequisites before the contractor starts site work.
Is A&A cheaper than rebuilding?
Often, but not always. Retaining sound structure can reduce demolition and new-build work. However, complex temporary works, hidden defects and constraints around retained elements can erode the saving. Compare renovation, A&A and reconstruction using condition surveys, feasibility design and like-for-like cost plans.

August 19, 2026
Yang's Inspiration Insight