


Key Takeaways
|
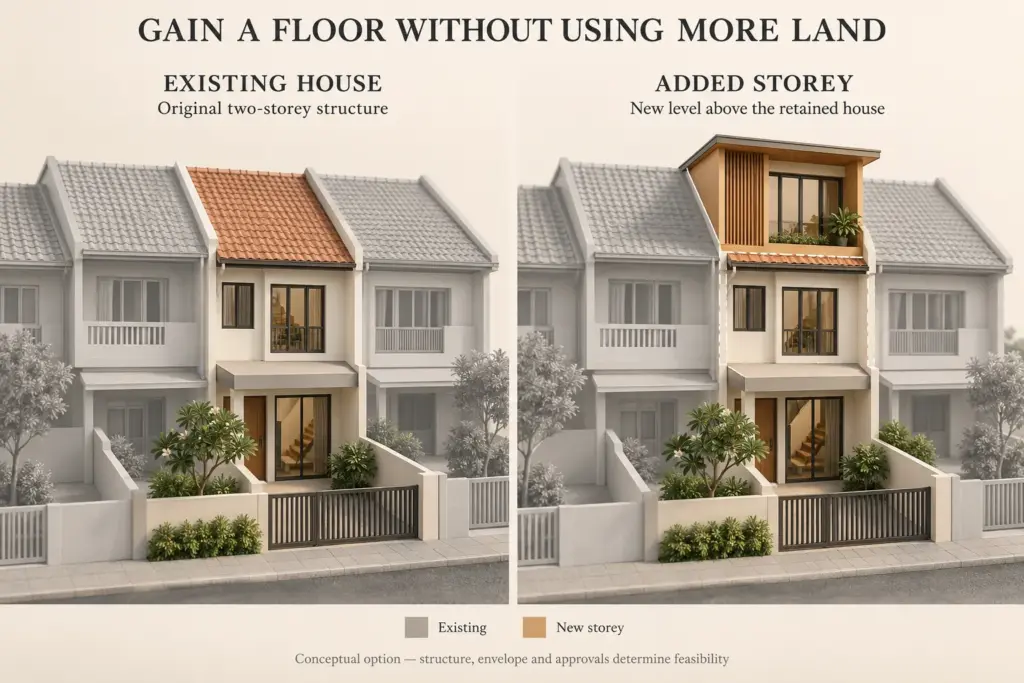
Yes, you can sometimes add a storey to a terrace or semi-detached house, but only if the existing foundation and structure can carry the additional load, which a professional engineer must assess first. It is a structural Additions & Alterations project, so it needs URA and BCA approval, and it is governed by the storey limits for your estate and by envelope control. Where the structure allows, building up adds a whole floor without using any more land.
Adding a storey is one of the most effective ways to gain space on a constrained plot, and we assess these projects carefully. What most people miss is that the deciding factor is invisible: it is the capacity of the existing foundation and frame, not the design of the new floor. A beautiful upper-storey scheme is worthless if the structure beneath cannot bear it, so the engineering assessment always comes before the design ambition.
Structural Capacity Comes First
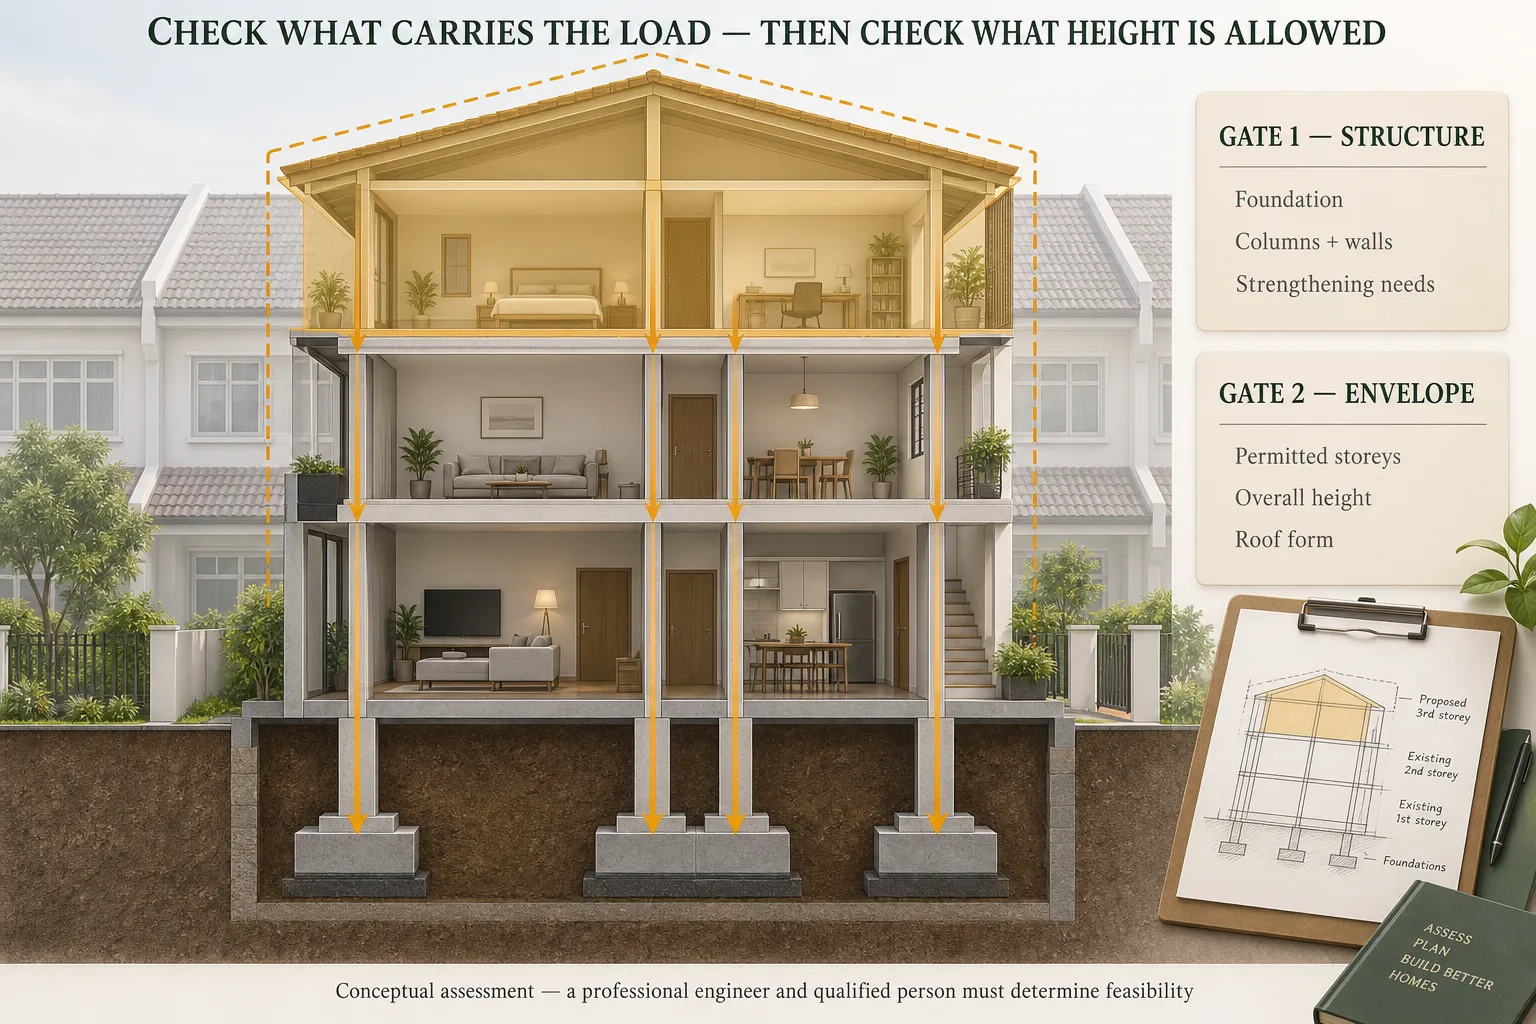
The single question that governs whether you can add a storey is whether the existing structure can take the extra weight. Building and Construction Authority guidance requires structural works to be designed and certified by qualified professionals, and adding load to an existing building is exactly the kind of work a professional engineer must assess and design (source: Building and Construction Authority).
The engineer examines the foundation, the columns and the load-bearing walls to determine whether they can carry a new floor, and if not, whether they can be strengthened economically. This assessment is the gate every added-storey project has to pass through. It is closely related to the wider extension options covered in our guide to extending a landed house, of which building up is one direction.
Storey Limits and Envelope Control
Even where the structure can carry it, how many storeys you are allowed to build is not unlimited. The permitted number of storeys is set by the rules for your estate and by envelope control, which caps overall height and roof form. Some areas allow more storeys than others, and the envelope determines how the top of the house can be shaped. So there are two gates, not one: the structure must be able to carry the addition, and the rules must permit the height.
Adding a Storey Is a Structural A&A
Because it affects load and adds floor area, adding a storey is firmly an A&A project with the full approval path. Understanding the roles of the QP, PE and architect on a landed project helps clarify who does what: the professional engineer designs the structure, and the qualified person leads the submissions.
- Professional engineer. Designs and certifies the structural works, from strengthening the existing frame to the new floor structure.
- Qualified person. Leads the URA and BCA submissions and ensures the added storey complies with planning and envelope rules.
- Interior designer. Plans how the new floor lives and connects to the storeys below, including the staircase extension.
The staircase is a particular consideration: extending it up to serve the new floor takes space and has to connect cleanly with the existing run, which is a design decision worth resolving early.
Terrace and Semi-Detached: Different Structural Pictures
Although both can sometimes take an added storey, terraces and semi-detached houses present the engineer with different situations. A terrace shares party walls with neighbours on both sides, so adding load raises questions not only about your own structure but about how the shared walls behave, and works have to be planned so they do not compromise the adjoining houses.
A semi-detached shares only one wall, giving the engineer more freedom on the open side but the same care needed at the shared boundary. In both cases, the age and construction of the original house matter: an older home with shallow foundations or lighter framing is more likely to need significant strengthening than a more robustly built one.
When a Rebuild Makes More Sense
There is a point where adding a storey stops being the sensible choice. If the existing structure cannot carry the new load without extensive strengthening, the cost of that strengthening, plus the addition itself, can approach the cost of a full reconstruction, which would deliver a house with no compromises rather than a new floor on an old base. Pro tip: always price the added storey against a rebuild when significant strengthening is involved, a comparison covered in our guide to rebuilding a landed house.
Cost and Feasibility
The cost of adding a storey depends almost entirely on the structural situation. Where the existing frame can carry the new floor with minimal strengthening, it is a relatively contained project that adds significant space efficiently. Where extensive strengthening or new foundations are needed, the cost climbs quickly and the rebuild comparison becomes relevant. This is why the engineer’s feasibility assessment is not just a technical formality but the input that determines whether the project makes financial sense at all.
Assess the Structure, Then Build Up
Adding a storey rewards owners who lead with the engineering: confirm the structure can carry the load, check the storey limits and envelope, and price the addition honestly against a rebuild where strengthening is heavy. When you are ready to test feasibility, our landed interior design service coordinates the structural assessment and the A&A submissions and designs the new floor to work with the house below.
Frequently Asked Questions
Can I add a storey to my terrace or semi-detached house?
Sometimes, but only if the existing foundation and structure can carry the additional load, which a professional engineer must assess first. It is also governed by the storey limits for your estate and by envelope control. Where both the structure and the rules allow, building up adds a whole floor.
What decides whether I can add a storey?
Two things: the structural capacity of the existing foundation and frame, assessed by a professional engineer, and the permitted number of storeys under your estate rules and envelope control. Both gates must be cleared, the structure able to carry the load and the rules allowing the height, before the project is viable.
Is adding a storey an A&A project?
Yes. Adding a storey affects structural load and adds floor area, so it requires URA and BCA approval through a qualified person, with a professional engineer designing and certifying the structural works. It is firmly an Additions & Alterations project, not something that can be done without approval.
When should I rebuild instead of adding a storey?
When the existing structure cannot carry the new load without extensive strengthening. If the cost of strengthening plus the addition approaches the cost of a full reconstruction, rebuilding often delivers far more value, a house with no compromises rather than a new floor on an old base. Always price both options.
How much does adding a storey cost?
It depends almost entirely on the structural situation. If the frame can carry the new floor with minimal strengthening, it is relatively contained and efficient. If extensive strengthening or new foundations are required, the cost climbs quickly and a rebuild comparison becomes relevant. The engineer’s assessment determines feasibility.

September 8, 2026
Yang's Inspiration Insight