


Key Takeaways
|
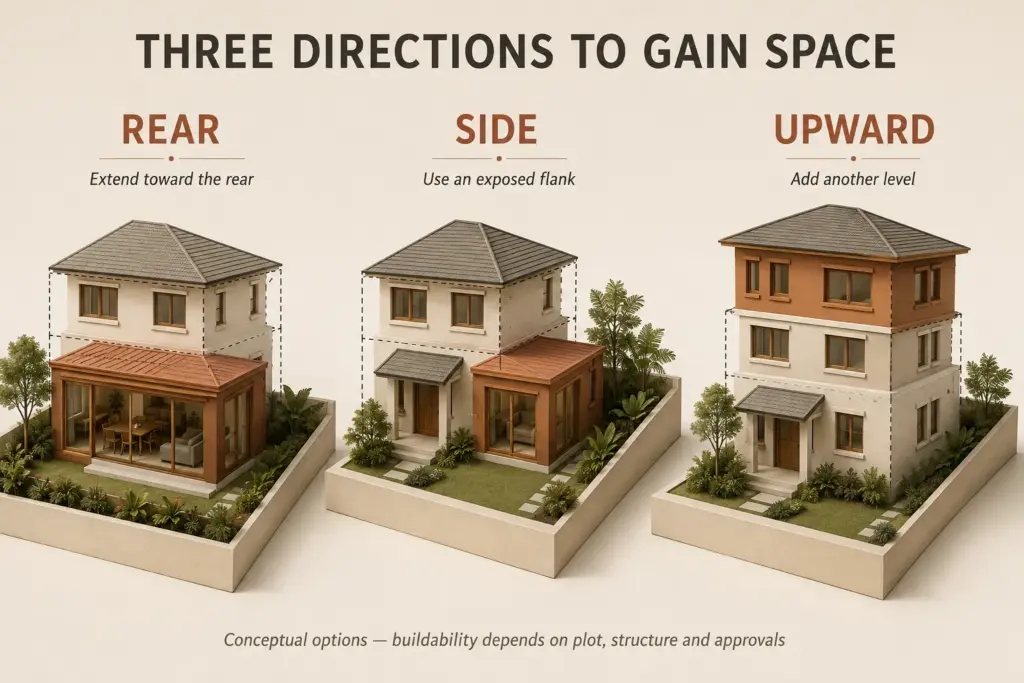
Yes, you can extend a landed house in Singapore, in three directions: to the rear, to the side, or upward by adding a storey. Each adds gross floor area and affects structure, so an extension is an Additions & Alterations project requiring URA and BCA approval through a qualified person. How far you can go is set by setback rules and your remaining GFA allowance, so the buildable envelope is the first thing to confirm.
Extending is one of the most common ways owners unlock more space without moving house, and we plan these regularly. What most people miss is that the direction of the extension is dictated by the plot as much as by the wish list. A mid-terrace can usually only extend rearward or upward; a corner or end unit gains a side option; and the amount of GFA you have left often decides how ambitious any of them can be. Read the plot first, then decide the direction.
Extensions Are an A&A Project
Because an extension adds floor area and affects structure, it sits firmly within Additions & Alterations rather than interior-only work. Building and Construction Authority guidance requires works that affect structure to be designed and submitted by qualified professionals, which every extension does (source: Building and Construction Authority).
That means a qualified person leads the submission and a professional engineer designs the structural connection between old and new. For the full picture of what A&A involves and who you need, see our homeowner’s guide to A&A works for landed houses. This article focuses on the three directions an extension can take and what governs each.
Rear Extension: The Most Common Move
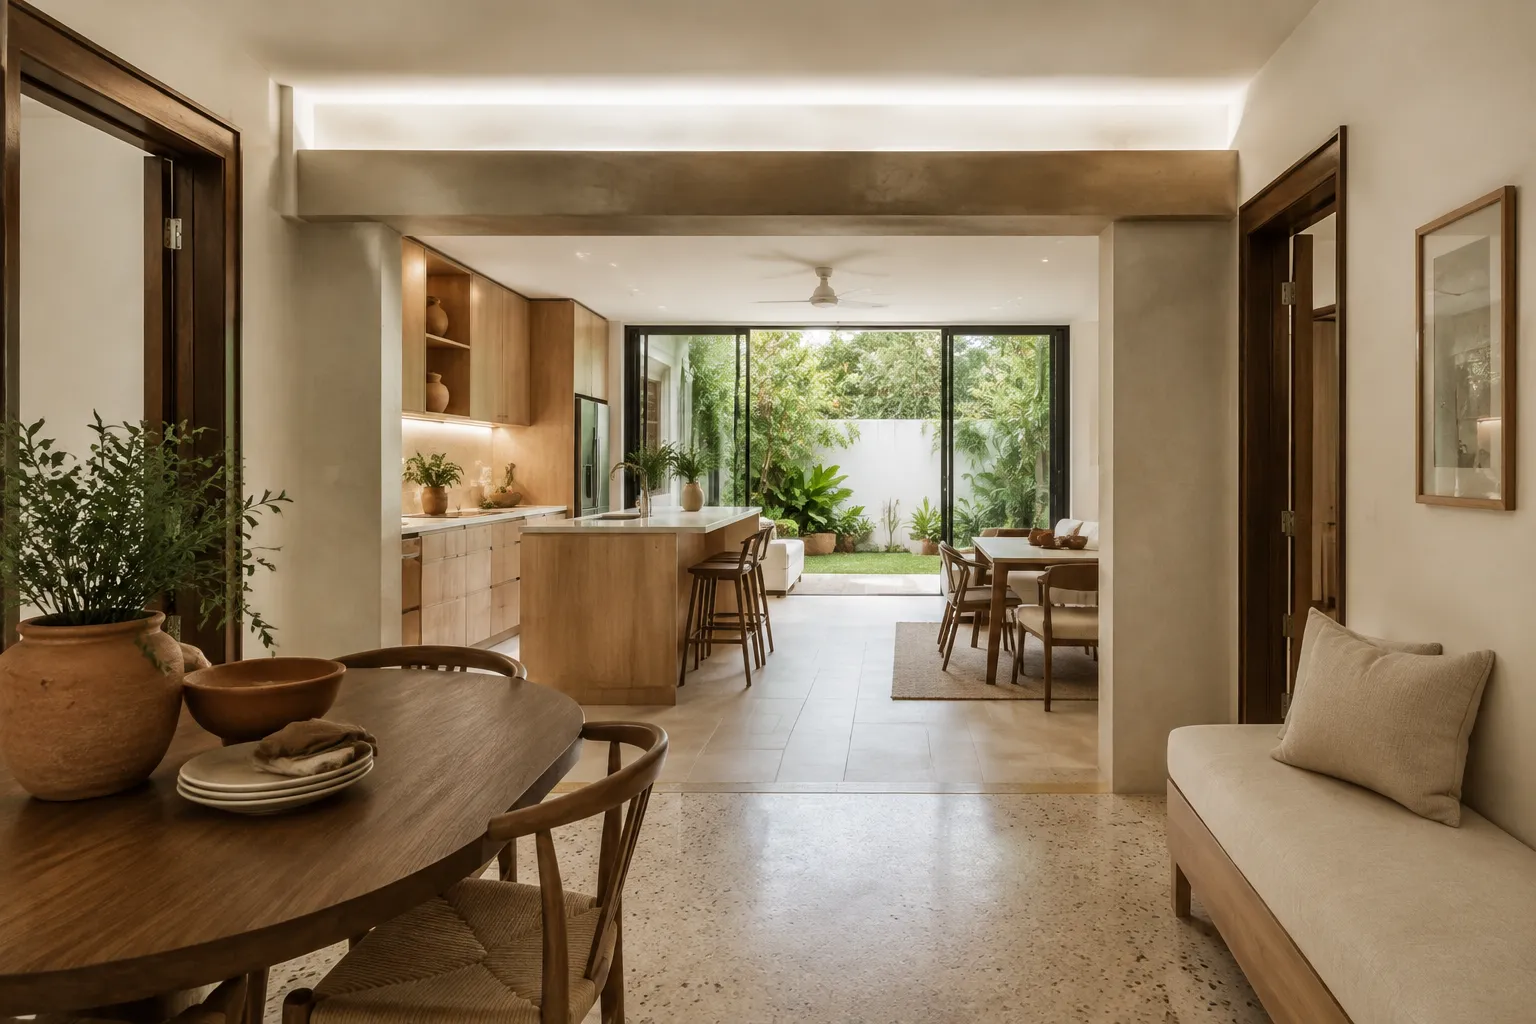
Extending into the rear setback is the single most popular extension, and for good reason. It widens the kitchen, adds a family room or dining space, and typically opens onto the garden, turning the darkest, most cramped part of many terraces into the brightest, most used. The limit is the rear setback: you can build into it up to the point the rules allow, but not to the boundary. Confirming that setback line is the first step, because it sets the depth of everything you can add at the back.
Side Extension: For Corner and End Plots
A side extension is only available where you have an exposed side, a corner terrace, an end unit or a semi-detached with room on its open flank. Where the side setback allows, extending sideways can widen the whole house, add a dining wing or create a ground-floor suite, a gain a mid-terrace simply cannot make. This is one of the biggest advantages of a corner plot, explored further in our guide to corner terrace interior design and its extra frontage.
Adding a Storey: Extending Upward
When you cannot spread outward, you can sometimes build upward by adding a storey. This is the most structurally demanding extension, because the existing foundation and frame have to carry the new load, so a professional engineer’s assessment of structural capacity comes first. Adding a storey has enough specific considerations, chiefly the structural capacity of the existing foundation and frame, that it is worth assessing on its own before committing.
What Governs How Far You Can Extend
Three parameters decide the size of any extension, and they should be checked before design, not after. The rules on GFA, plot ratio and setback for landed homes are the definitive reference for what your plot allows.
| Parameter | What it controls |
| Setback | How far you can build toward each boundary |
| Gross floor area (GFA) | The total floor area you are allowed to add |
| Envelope control | Height and form limits, key for adding a storey |
| Structural capacity | Whether the existing frame can carry an upward extension |
Pro tip: get your remaining GFA and setback lines confirmed before you fall in love with an extension design. We have seen owners plan a generous rear-and-side extension only to find their GFA allowance was already largely used, forcing a painful redesign. Knowing the envelope first means the design starts from what is buildable, and every hour spent on it is an hour spent on something achievable.
Sequencing an Extension Project
An extension runs on the A&A timeline: design and structural engineering, then URA and BCA submission and approval, then construction. The approval stage is where extensions most often lose time, so clean, compliant drawings from an experienced qualified person are worth more than the lowest fee. Because the extension ties into the existing structure, coordination between the structural works and the interior finishes matters, and planning them together avoids rework at the junction of old and new.
Extend in the Direction Your Plot Allows
An extension rewards owners who read the plot first: rear for most terraces, side for corner and end units, upward where the structure can carry it, all within setback, GFA and envelope limits. Confirm the buildable envelope, then design to it. When you are ready to explore an extension, our landed interior design service assesses what your plot allows, coordinates the QP and PE, and handles the A&A submissions end to end.
Frequently Asked Questions
Can I extend my landed house in Singapore?
Yes, in three directions: to the rear, to the side on a corner or end plot, or upward by adding a storey. Each adds floor area and affects structure, making it an A&A project requiring URA and BCA approval. How far you can extend depends on setback rules and your remaining GFA.
What is the most common type of extension?
A rear extension is the most common, extending into the rear setback to widen the kitchen or add a family room opening onto the garden. It offers the biggest usable-space gain for most terraces and turns the often cramped rear of the house into its brightest, most used area.
Do I need approval to extend my house?
Yes. Extensions add floor area and affect structure, so they require URA planning approval and BCA structural submission, handled by a qualified person. Where the existing structure carries new load, a professional engineer designs and certifies the works. An extension is always an A&A project.
Can I add a side extension to my terrace?
Only if you have an exposed side, meaning a corner terrace, an end unit or a semi-detached with room on its open flank. A mid-terrace between two neighbours cannot extend sideways. Where a side exists and the setback allows, a side extension can add significant space and light.
How do I know how much I can extend?
Your remaining gross floor area and the setback lines for your plot determine the size of any extension, while envelope control governs upward extensions. Confirm these with your designer or qualified person before designing, so the scheme starts from what is genuinely buildable rather than being trimmed back later.

September 3, 2026
yangs-seo-automation