


Key Takeaways
|
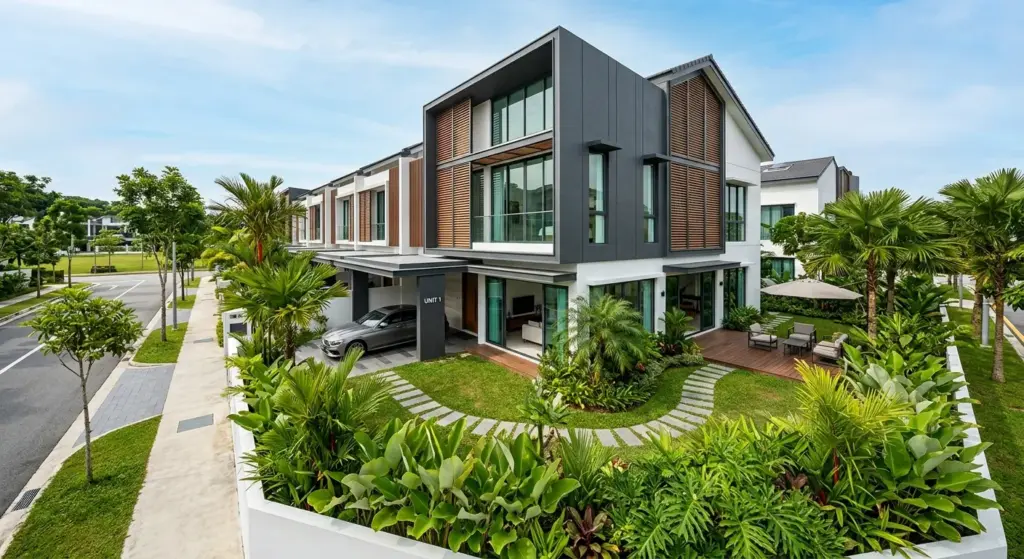
A corner terrace house interior should be designed around the exposed side boundary, which is the one feature an inter-terrace unit does not have. That extra side frontage is where the real gains sit: more natural light, cross ventilation and, in many cases, room to extend sideways. Treat the side elevation as a second front, and the whole home opens up.
We work almost exclusively on landed homes in Singapore, and corner terraces are one of the most under-optimised property types we see. Owners inherit a wider plot but keep planning the interior as if it were a standard mid-terrace, boxing themselves into a dark, single-aspect layout when they could have a bright, dual-aspect one.
Why Corner Terraces Reward a Different Design Brief
Terraced housing forms a large share of Singapore’s landed stock. According to the Singapore Department of Statistics, roughly 72,600 terrace houses were recorded across the island, making it the most common landed type here (source: Singstat, Dwelling Units by Type).
Corner units are a minority within that pool, and that scarcity is exactly why the design brief should change. You are not just decorating a terrace; you are working with a plot that behaves more like a semi-detached house on one side. What most people miss is that the value is on the elevation, not the floor plan.
Reading Your Extra Frontage Correctly
Before any mood board, map what the side boundary actually gives you. In our project reviews, three questions decide everything that follows.
1. How much side setback do you have?
The gap between your side wall and the boundary line sets the ceiling on any side extension. A generous setback can host a new dining wing or a widened kitchen; a tight one may only allow new windows. Confirm the envelope with your designer before you fall in love with a layout, because URA setback and plot-ratio rules are non-negotiable.
2. Which way does the exposed flank face?
Orientation is destiny for a corner unit. A west-facing side wall bakes in the afternoon, so large glazing there needs shading, low-e glass or a deep overhang. An east or north flank is far more forgiving and is where you should push for your biggest windows.
3. Is the frontage public or quiet?
A side that opens onto a busy road needs privacy layering: raised sills, fritted glass or a planted buffer. A side facing a quiet lane can carry full-height glazing without a second thought.
Five Ways to Turn the Side Frontage Into Living Space
- Side extension. Where setback allows, extend sideways to widen the kitchen, add a dining hall or create a ground-floor guest suite.
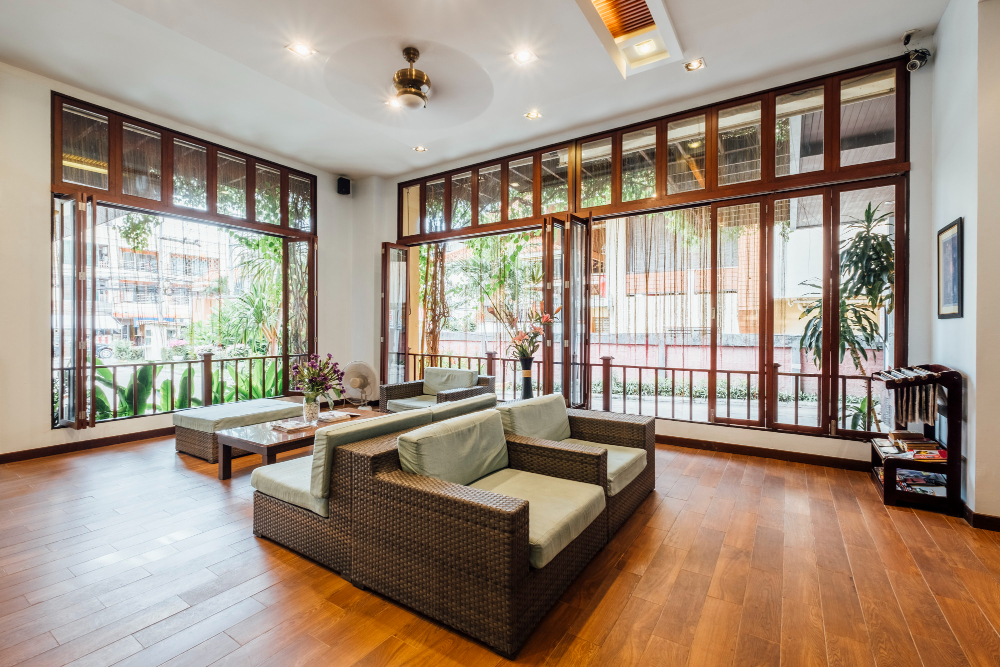
- A wall of new windows. If you cannot extend, punch in a run of windows to convert a dark internal core into a dual-aspect space.
- A side courtyard. A slim landscaped strip along the flank brings greenery and light deep into the plan and cools the adjacent rooms.
- A dedicated side entrance. Corner plots can support a second entry for a home office or multigenerational annexe without disturbing the main door.
- Rooftop or upper-storey gains. The wider footprint often supports a more generous upper floor or a roof terrace overlooking the corner.
Pro tip from our site walks: decide the side strategy first, then plan the interior. Teams that design the kitchen and living room before resolving the side elevation almost always end up reworking both.
Cost and Sequencing Realities
A corner terrace fit-out sits above a comparable inter-terrace job because you are finishing two exposed elevations instead of one. External works, waterproofing and any side extension carry the bulk of that premium. Here is how the scope typically breaks down.
| Scope element | Why it matters on a corner unit |
| Side extension / structural | Biggest cost and biggest space gain; needs submission and setback checks |
| New side glazing | Adds daylight and value; west-facing glass needs solar control |
| Waterproofing & external finish | Two exposed faces mean more surface to seal and clad |
| Privacy & landscaping | Buffers road-facing sides; often overlooked in early budgets |
If budget is tight, phase it: lock in the structural side move now and stage the finishes later. Retrofitting a side extension after a full interior fit-out costs far more than sequencing it correctly from the start.
Where This Fits in Your Wider Renovation
A corner unit is one branch of a broader family of house types, and the design logic differs at each turn. If you are still comparing options, our overview of how interior design differs by landed house type sets the context, while our guide to terrace house interior design, layout and cost covers the inter-terrace baseline your corner unit builds on.
Planning a side move specifically? Read our breakdown of rear, side and upper-storey extension options. And when you are ready to translate all of this into a buildable plan, our landed interior design service handles the design, submissions and build under one roof.
Make the Corner Work for You
The corner terrace rewards owners who plan the exposed side first and the interior second. Start by confirming your side setback and the flank’s orientation, decide whether you are extending or glazing, then let the interior follow that decision. Book a site consultation, bring your title plan, and we will map exactly how much extra frontage you can turn into daily living space.
Frequently Asked Questions
What makes a corner terrace different from an inter-terrace house?
A corner terrace has one exposed side boundary that an inter-terrace unit lacks. That extra frontage allows additional windows, better cross ventilation and, subject to setback rules, a side extension, giving a corner unit dual-aspect potential a mid-terrace cannot achieve.
Can I always build a side extension on a corner terrace in Singapore?
Not always. A side extension depends on your side setback, plot boundary and URA envelope controls. Some corner plots have ample room; others allow only new windows. Confirm the buildable envelope with your designer before planning any layout around it.
Does a corner terrace cost more to renovate?
Generally yes. You are finishing two exposed elevations rather than one, which adds external works, waterproofing and any side extension. The premium varies with scope, but budgeting above a comparable inter-terrace job is the realistic starting point.
How do I manage heat and privacy on the exposed side?
Orientation drives both. West-facing glass needs shading, low-e glazing or overhangs to control afternoon heat. For road-facing sides, use raised sills, fritted glass or planted buffers to keep light in while blocking sightlines from the street.
Should I design the interior or the side elevation first?
The side elevation first. Whether you extend, add windows or create a courtyard changes the entire interior plan. Resolving the exposed flank before finalising the kitchen and living layout avoids costly rework and unlocks the full benefit of the corner plot.

August 21, 2026
Yang's Inspiration Insight