


Key Takeaways
- Terrace, semi-detached, detached and strata landed homes create different opportunities for daylight, privacy, circulation and extensions.
- Your property type should shape the design brief before you choose a style or finishes.
- Planning controls, existing structure and renovation scope matter more to budget than the housing label alone.
- A successful landed-home interior uses the plot’s strongest edges for light and family life while placing services and storage more deliberately.
- Confirm the approved plans and regulatory path before committing to structural changes.
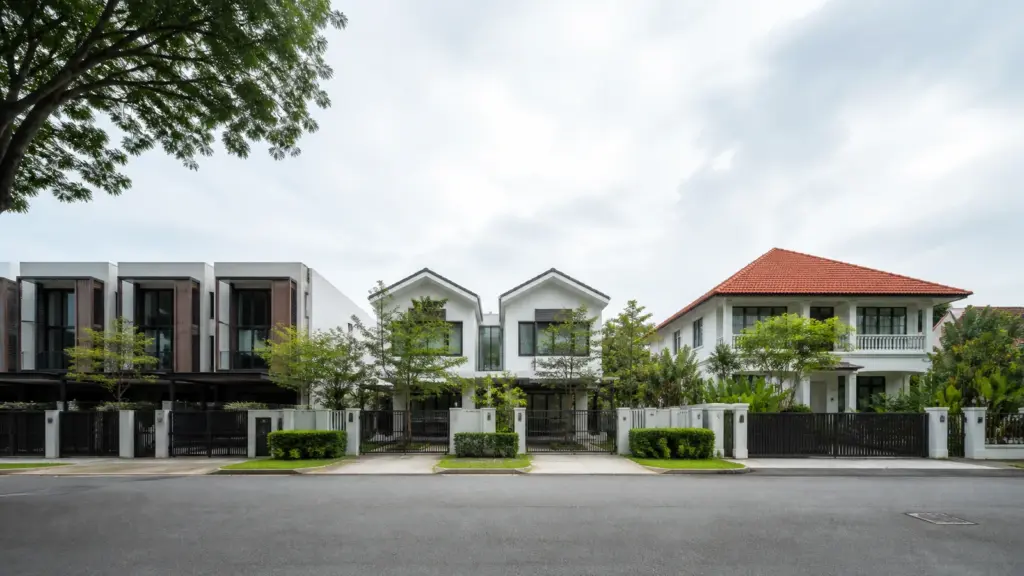
Landed property types in Singapore need different interior design strategies because their party walls, plot widths, setbacks and exposed boundaries are not the same. An inter-terrace home usually needs a front-to-back daylight plan, a semi-detached house can use its open side, and a detached house offers more freedom to organise rooms around several garden edges.
The practical starting point is not a favourite colour palette. It is the safeguarded housing form, approved building, structural condition and way your household lives. Once those facts are clear, the design team can decide where to open space, retain privacy, improve ventilation and plan an interior renovation, A&A or reconstruction.
What URA data shows about Singapore landed property types
URA’s Prevailing Planning Controls for Landed Housing, updated 12 June 2026, makes the physical differences clear. Its published table lists a minimum 150 sq m plot and 6 m width for an intermediate Terrace I house, 200 sq m and 8 m for semi-detached and Corner Terrace I, 400 sq m and 10 m for detached houses, and 1,400 sq m with 18.5 m width and 30 m depth for a Good Class Bungalow.
Those figures are development-control parameters, not a promise that every site can be altered to the limit. Road category, street-block plans, conservation status, drainage, existing approvals and technical constraints can change what is possible. URA’s land-titled residential guidance also explains that some internal room changes do not need planning permission, while other works do.
BCA treats building approval as a separate question. Its 2026 guidance on exemptions for landed building works says some works may not require approval, but homeowners should review the proposal with an appointed Qualified Person where building or structural submissions may apply. This is why two homes of the same type can need very different consultant teams.
Quick comparison: how house type changes the design brief
| Property type | Typical boundary condition | Interior design priority | Common risk |
|---|---|---|---|
| Inter-terrace | Party walls on both sides | Bring light and air into a deep plan | A dark centre and congested staircase zone |
| Corner terrace | One party wall with an exposed side | Use extra frontage without losing privacy | Overheating or poorly planned side openings |
| Semi-detached | Joined on one side | Zone services along the party wall and living spaces towards light | Long circulation and an underused side garden |
| Detached or bungalow | Open boundaries on all sides | Create a clear hierarchy across a larger footprint | Scattered rooms and oversized circulation |
| Good Class Bungalow | Large detached plot in a GCBA | Coordinate privacy, security, staff and service flows | Disconnected zones and excessive specification |
| Cluster or strata landed | Private unit within shared development | Work within approved unit and MCST rules | Designing alterations that affect common property |
| Conservation shophouse | Party walls and protected heritage fabric | Insert modern services without damaging retained elements | Late discovery of conservation restrictions |
| Townhouse or zero-lot-line | Compact plot with restricted openings | Stack functions vertically and protect privacy | Poor daylight and inefficient vertical movement |
Terrace house interior design: use depth deliberately
Intermediate terrace homes share party walls on both sides, so the front and rear are usually the strongest sources of natural light. What most people miss is that removing every partition does not automatically brighten the centre. Glare at the ends can make a deep middle zone feel darker.
A stronger design brief studies the staircase, lightwell or skylight as part of one daylight and ventilation system. Living, dining and kitchen functions can then follow a clear front-to-back sequence. Full-height storage belongs on less valuable walls rather than in front of openings.
For a detailed plan, the related Terrace House Interior Design Singapore guide will cover layout ideas, staircase positions, ventilation and typical costs. Until that article is published, our landed interior design service explains how the design and project team coordinate larger residential work.
Corner terrace design: make the extra frontage useful
A corner terrace combines a party wall with an exposed side boundary. That side can support additional windows, a stronger garden connection and, where permissible, a different extension strategy. It also gives rooms more choices than a strict front-to-back arrangement.
The extra frontage should not simply become more glass. The orientation, neighbour views, rain exposure and solar heat matter. High-level windows, screens, planting and shaded openings can give useful light while protecting privacy. The Corner Terrace House Interior Design article will examine how corner and inter-terrace briefs diverge.
Semi-detached house interiors: plan around the open side
A semi-detached home shares one party wall and has an open boundary on the other side. We often place storage, stairs or services closer to the party wall, then give frequently used rooms the brighter exposed elevation. This is not a fixed formula, but it is a useful test of whether the plan spends its best edge well.
The side garden can connect living, dining or family areas across more than one storey. Openings still need shading and privacy, and the circulation should remain short. The forthcoming Semi-Detached House Interior Design Singapore guide will address multi-storey planning, facade coherence and the budget implications of a wider home.
Detached houses and bungalows: organise the freedom
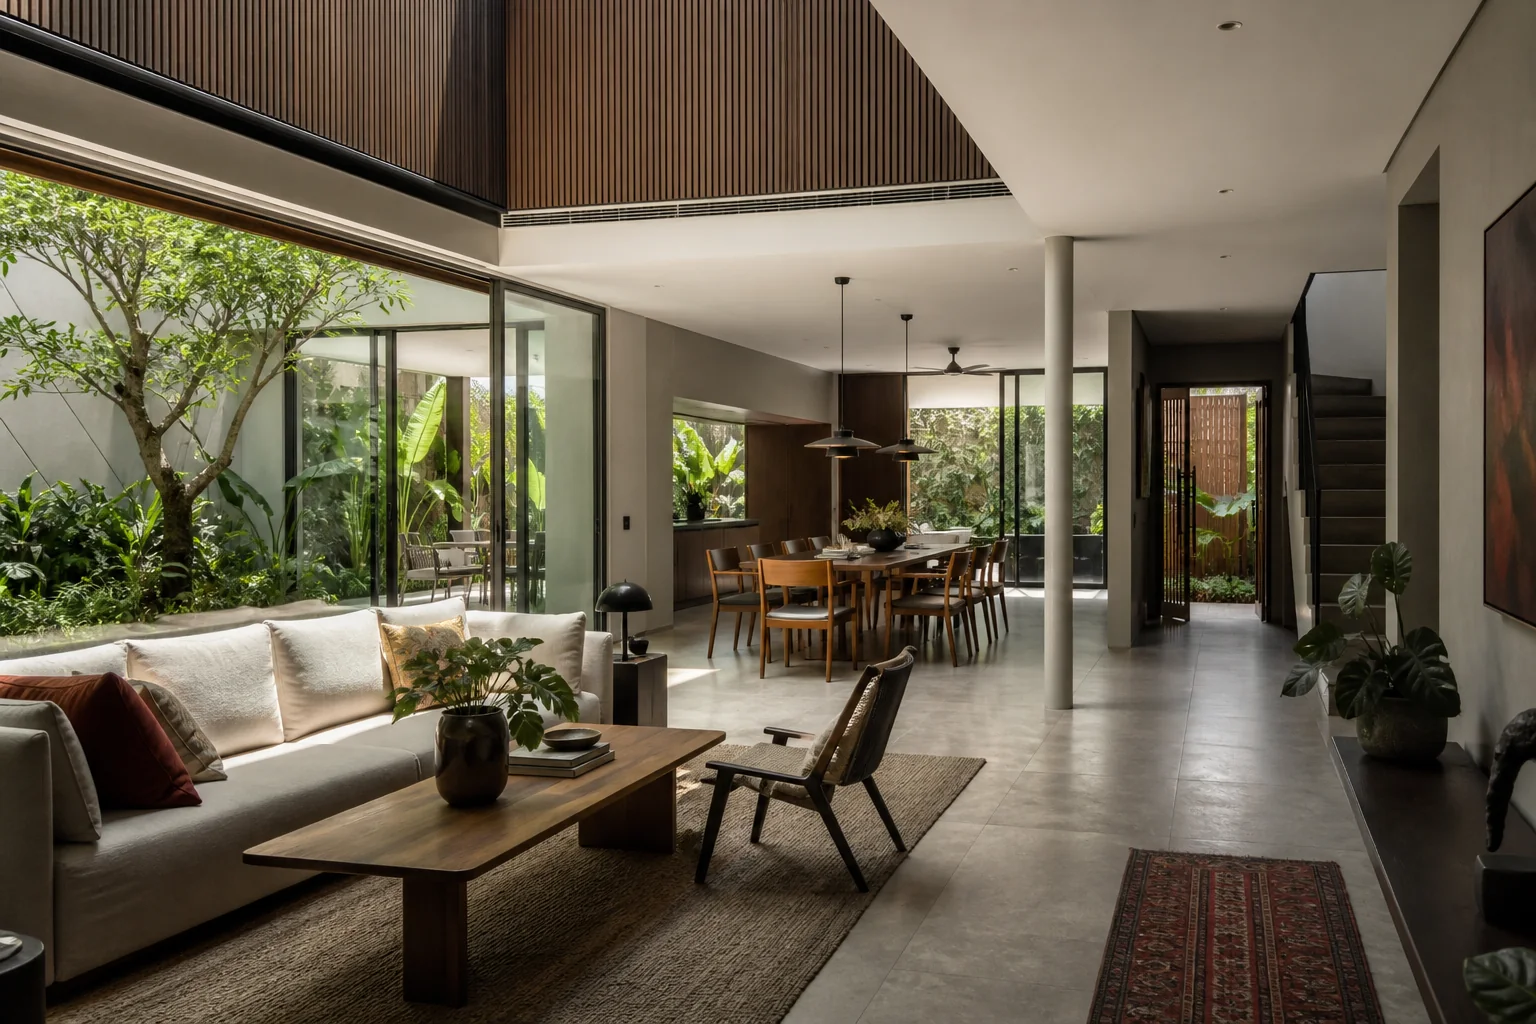
Detached houses have open boundaries on all sides, creating more opportunities for daylight, cross-ventilation and indoor-outdoor rooms. More options also create more ways to waste space. Long corridors, oversized voids and isolated feature rooms can consume area without improving family life.
Start with a hierarchy: arrival, shared family spaces, quiet rooms, service circulation and outdoor zones. Larger households may need a ground-floor elderly suite, lift provision, a helper’s room, a wet and dry kitchen and stronger acoustic separation. The Bungalow & Detached House Interior Design Singapore article will explore bungalow zoning and the relationship between interiors, pool and landscape.
Good Class Bungalows: privacy and operations are design issues
A GCB is not simply a bungalow with more expensive finishes. Its plot scale and household operations require an additional planning layer. Family, guests, staff, deliveries, vehicles and maintenance teams may need routes that overlap selectively rather than constantly.
Security, discretion and service access should be resolved without making the home feel institutional. Material specification also needs discipline: durability, replacement planning and aftercare matter more than novelty. The Good Class Bungalow (GCB) Interior Design article will focus on privacy, staff zoning and luxury specification with restraint.
Cluster houses and strata landed homes: private space, shared rules
URA describes strata landed developments as landed units on a common development site with shared facilities and a single vehicular access. The individual home may resemble a terrace, semi-detached house or bungalow, but renovation freedom is not the same as on an independent land-titled plot.
Check MCST by-laws, working hours, access routes, facade controls and common-property boundaries before design is fixed. Even a spatially sensible alteration may be disallowed if it affects the approved development or shared services. The Cluster House & Strata Landed Renovation guide will explain these limits and show where interior planning can still add value.
Conservation shophouses: fit new life into retained fabric
Conservation shophouses demand an evidence-led approach. Retained facades, party walls, airwells, roof forms and rear courts can affect where new rooms and services belong. Air-conditioning, plumbing, electrical routes, fire safety and waterproofing need coordination with the heritage fabric.
The best interiors make old and new legible rather than hiding every historic element. Survey information and conservation guidance should lead the concept. The Conservation Shophouse Interior Design Singapore guide will cover the approval context and practical integration of modern services.
Townhouses and zero-lot-line homes: improve the vertical journey
Compact townhouses often stack functions over several levels, with limited opportunities for side windows. The quality of the staircase and landings therefore affects daily life more than it would in a broad single-storey plan. Daylight, storage and ventilation should be planned through the vertical section, not floor by floor.
Privacy from neighbours may require screened or carefully positioned openings. Furniture movement and future accessibility also deserve early attention. The Townhouse & Zero-Lot-Line Landed Interior Design guide will address vertical stacking and zero-lot-line constraints in detail.
Plot size, GFA and interior area are not the same thing
Homeowners often compare houses using land area alone, but land size does not tell you how much usable interior space the approved building contains. Gross Floor Area, setbacks, site coverage, voids, staircases, roof form and existing structural walls all influence the space that can actually support rooms.
A narrow terrace plot may have several efficient storeys, while a wider detached plot may devote substantial area to setbacks, landscaping and outdoor circulation. Conversely, a large older house may contain deep rooms and inefficient corridors that feel smaller than its measured floor area suggests. Ask for the approved plans and verify dimensions rather than building the brief around a property listing.
Void spaces also need scrutiny. A double-volume living room can improve daylight and visual connection, but it removes usable floor area and may increase cooling and acoustic challenges. The same volume might produce more daily value as a family room, study or bedroom. We compare the experiential gain with the area sacrificed before retaining or adding a void.
The design should therefore be tested in plan and section. Plans reveal circulation and furniture fit; sections reveal daylight, ceiling height, stair relationships and vertical privacy. This is particularly important for attic rooms, basements, mezzanines and homes on sloping sites, where a simple floor-area figure can hide the most important constraints.
Budget bands by property type: use them as a starting filter
Property type affects cost because it influences floor area, facade exposure, roof size, service runs and structural opportunity. Scope remains the bigger driver. A maintained bungalow receiving an interior refresh can cost less than a smaller terrace house needing underpinning, a new roof and full M&E replacement.
As an external 2026 market reference, Singapore contractor Larry Contractors published broad full-renovation ranges of S$200,000–S$350,000 for terrace houses, S$250,000–S$450,000 for semi-detached homes and S$350,000–S$600,000-plus for bungalows. Treat these as indicative third-party bands, not a Yang’s ID quotation. The source also notes that major A&A can add materially to cost.
Another Singapore contractor, Homescape, reported in May 2026 that landed work could range from around S$80,000 for a light cosmetic refresh to more than S$2 million for full reconstruction. The very wide span is the point. A reliable budget needs measured quantities, current site condition, approved drawings, consultant requirements and a defined material level.
For early planning, separate the project into four scopes:
- Interior refresh: selected finishes, lighting, furniture and limited carpentry.
- Full interior renovation: new finishes, carpentry, kitchens, bathrooms and substantial M&E renewal without major structural change.
- A&A: structural alteration, extensions, facade or roof work and professional submissions where required.
- Reconstruction: extensive structural replacement or a near-new building, with a much longer design, approval and construction path.
Ask every tenderer to state exclusions, provisional sums, professional fees, temporary works, authority charges, service upgrades and contingency. Comparing only the headline total hides the differences that cause variations later.
How to choose the right design priorities for your family
Bring the design team more than a mood board. A useful first brief includes approved plans, survey information where available, household routines, storage volume, accessibility needs, entertaining habits, work-from-home needs and a realistic budget range.
Then assess each option against five questions:
- Does it improve useful daylight without creating excessive heat?
- Does circulation become shorter and easier to understand?
- Are shared, private and service zones balanced?
- Can the idea be built within the intended structural and approval scope?
- Will the materials and systems remain practical to maintain?
In our experience, the most successful landed interiors are not the ones with the most dramatic interventions. They are the ones where property type, family behaviour and technical scope reinforce one another.
Plan your landed home around what it does best
Every landed housing form can become an excellent family home, but each rewards different decisions. A terrace needs a precise daylight strategy, a semi-detached home should use its exposed edge, and a bungalow needs clear zoning so its size feels coherent rather than scattered.
Yang’s Inspiration Design coordinates interior design, project management and in-house trades, with partner consultants engaged where the project requires them. Share your approved plans, property type and intended scope with our team to start a grounded review. For a first conversation, request a landed-home design assessment tailored to your house rather than a generic renovation package.
Frequently Asked Questions
Which landed property type offers the most interior design flexibility?
Detached houses generally offer the most choices because they have open boundaries on all sides. However, flexibility still depends on the approved building, setbacks, structure and budget. A well-planned terrace home can outperform a larger detached house if its daylight, circulation and storage are resolved more carefully.
What is the main design challenge in an inter-terrace house?
The central challenge is usually bringing daylight and ventilation into a narrow, deep plan while preserving useful floor area. The staircase, lightwell, skylight and rear opening should be studied together. Storage and service zones must avoid blocking the home’s limited front and rear light-bearing edges.
Is a semi-detached house easier to renovate than a terrace house?
It often provides more options because one side is exposed, but it is not automatically simpler. Existing structure, setbacks, drainage, neighbour impact and submissions still matter. The open side should be used selectively for light, ventilation and garden connection while controlling heat and privacy.
Do all landed renovations require URA or BCA approval?
No. Some internal non-structural works may not require planning permission or BCA plan approval, while structural changes, additions and certain external alterations can trigger submissions. Requirements depend on the actual proposal and site, so confirm the scope with a Qualified Person and current agency guidance.
How should I compare budgets for different landed house types?
Compare the same scope, floor area, structural work, service replacement and material level. Property-type averages are only an initial filter. Request itemised inclusions, exclusions, professional fees, provisional sums and contingency so a lower headline number does not conceal major omissions or later variation costs.

August 7, 2026
Yang's Inspiration Insight