


Key Takeaways
- A successful terrace-house interior brings daylight into the centre without wasting useful floor area.
- The staircase, lightwell, kitchen and storage should be planned as one connected system.
- Front-to-back zoning needs to balance family movement, privacy, ventilation and cooking.
- Scope drives cost more than style: structural work, roofing and M&E replacement can change the budget dramatically.
- Confirm URA and BCA requirements before committing to extensions or major openings.
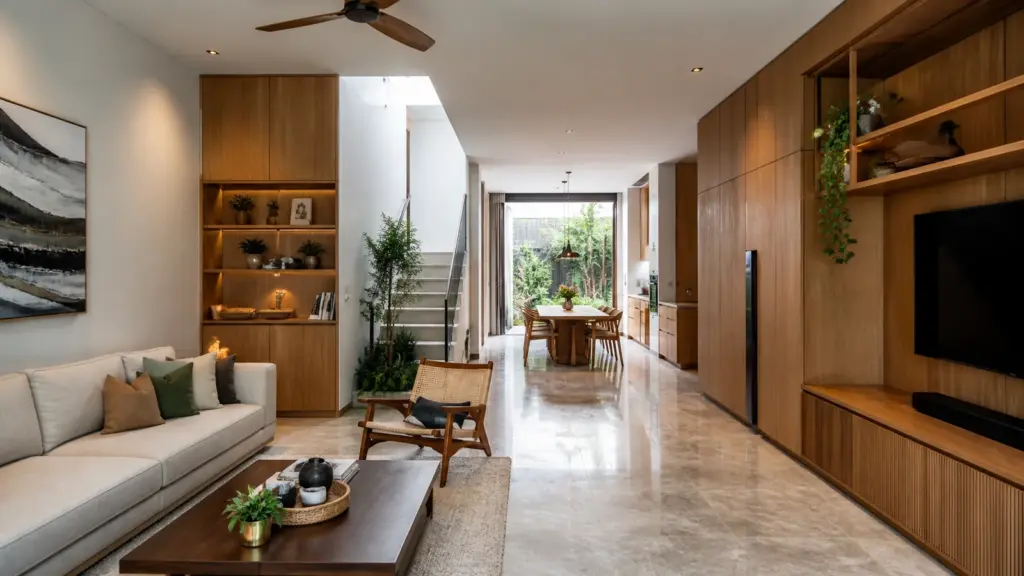
Terrace house interior design in Singapore works best when the narrow, deep plan is treated as a connected three-dimensional system. The right layout pulls light and air towards the centre, makes the staircase perform more than one job and gives each part of the ground floor a clear role without dividing the home into dark rooms.
For homeowners, the first decision is how far to intervene. An interior-only renovation can transform circulation, finishes, kitchens and storage. Structural openings, rear extensions, roof alterations or additional floors may require a wider A&A scope with professional submissions.
What current terrace-house controls mean for your design
URA’s Prevailing Planning Controls for Landed Housing, updated 12 June 2026, distinguishes Terrace I and Terrace II plots. The published table lists a minimum 6 m plot width for intermediate terrace houses, but the minimum plot area and front setback differ between the two categories.
That distinction affects more than the facade. It influences the approved envelope, car porch relationship and feasibility of additions. Road category, street-block plans, conservation status, existing approvals and drainage can introduce further constraints. Verify the approved plans rather than assuming every nearby terrace house follows the same parameters.
BCA’s 2026 guidance on landed building-work exemptions advises homeowners to review relevant works with an appointed Qualified Person. Some works may not require BCA approval, but structural design and construction remain compliance matters. A spatial idea should not be priced as a simple interior change until its technical scope is clear.
If you are still comparing housing forms, our guide to landed property types in Singapore explains how terrace, semi-detached, bungalow and strata landed homes create different design briefs.
Start with a front-to-back daylight strategy
Most inter-terrace homes receive their strongest daylight from the front and rear because both side walls are shared. Removing partitions can improve sightlines, but it does not guarantee comfortable light in the centre. Bright openings at both ends can make the middle appear darker by contrast.
We test where daylight enters, how far it travels and which surfaces reflect it. A lightwell beside the staircase, a carefully positioned skylight or a small courtyard can be more effective than indiscriminate glazing. Heat, glare, rain and waterproofing must be resolved at the same time under Singapore’s tropical conditions.
A practical plan also protects the front and rear openings from being consumed by storage. Full-height cabinets belong on walls that do not carry the home’s best daylight. Low joinery can define zones while preserving long views through the plan.
Make the staircase earn its footprint
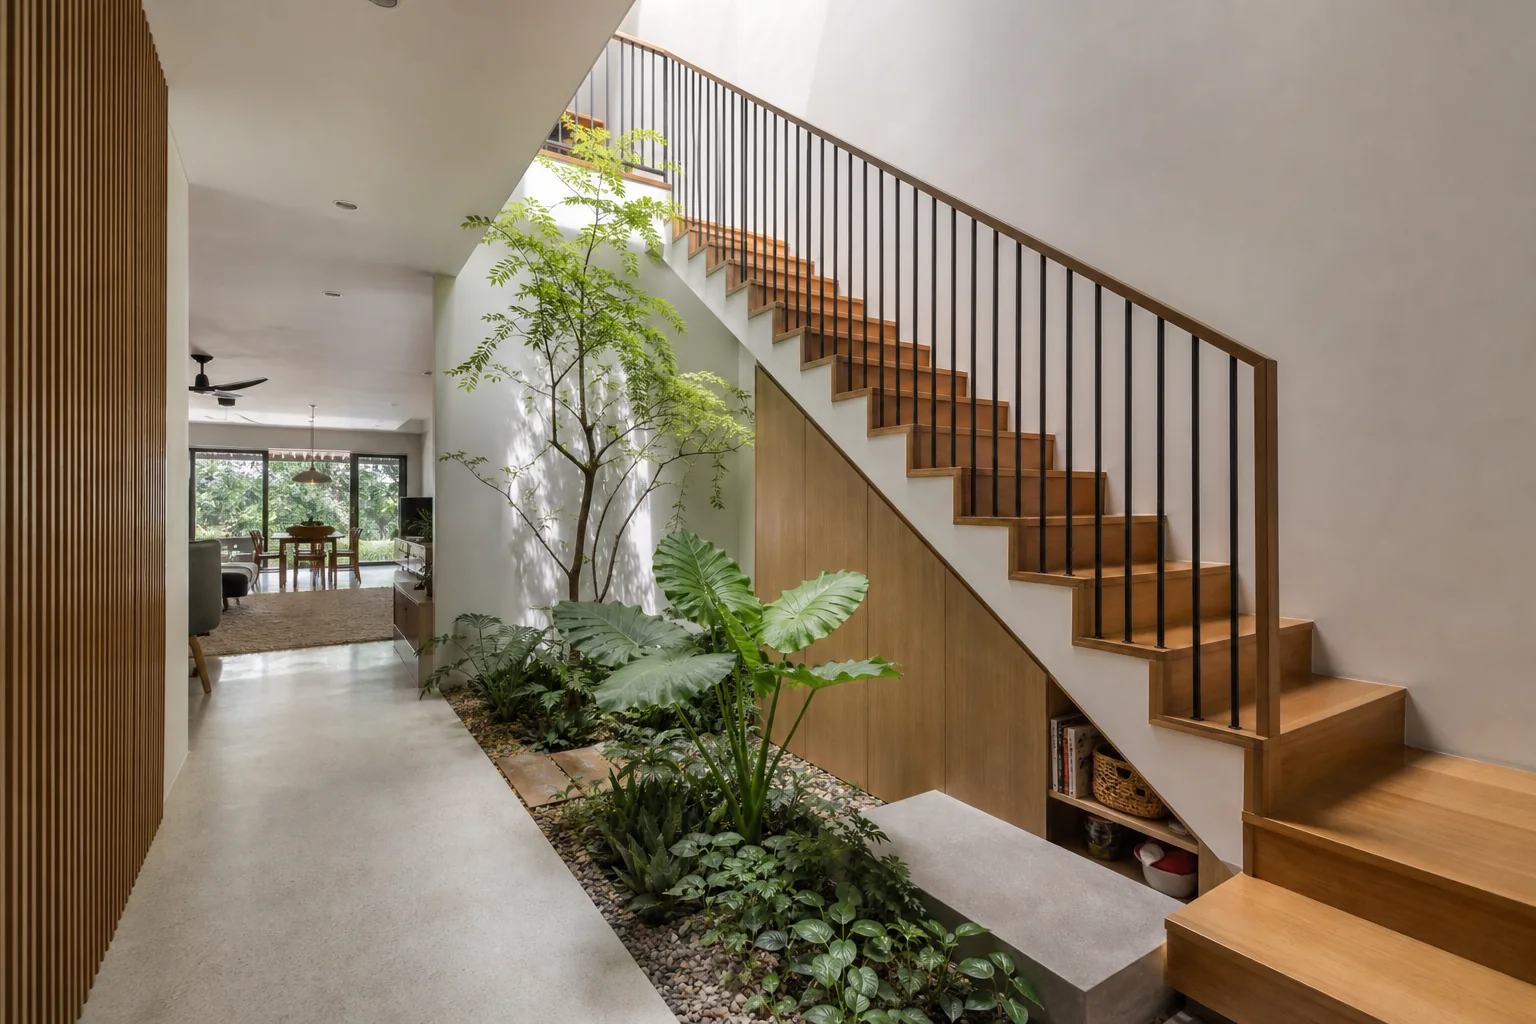
The staircase is often the largest fixed element in a terrace-house interior. Instead of treating it as leftover circulation, use it to organise the plan. It can separate living and dining zones, conceal storage, frame a lightwell and create a visual connection between storeys.
What most people miss is the effect of stair position on every level. Moving it may transform the ground floor but produce awkward bedrooms or long corridors above. Test the entire vertical stack before deciding. Furniture movement, landing sizes and possible future lift provision also matter in a multi-generational home.
Although BCA publishes certain exemptions for owner-built landed homes, exemption should never become an excuse for unsafe stairs or barriers. Design for comfortable daily use, children, older family members and visitors rather than the minimum interpretation of a rule.
Zone the ground floor without closing it up
A useful terrace-house sequence often moves from living to dining and then kitchen or garden, but the order should reflect the household. Families who entertain may want dining closer to the dry kitchen. Parents of young children may prioritise sightlines from food preparation to shared spaces. A household with elderly parents may need a ground-floor suite near an accessible bathroom.
Use ceiling treatment, lighting, joinery and furniture placement to define zones before adding walls. Sliding or pocket partitions can provide occasional separation for air-conditioning, cooking smells or privacy. A door that is open most of the day should disappear neatly rather than obstruct the main route.
Plan wet and dry kitchens as part of the whole house
In a terrace home, the kitchen can either connect the plan or become a bottleneck. A dry kitchen may support breakfast, coffee and entertaining near the dining area, while a wet kitchen contains heavier cooking, washing and service activities. Their relationship should be based on real cooking habits.
Check appliance clearances, extraction routes, plumbing, refuse movement and access to the yard together. An island is useful only when circulation remains comfortable around it. Where width is limited, a peninsula or linear counter may offer more storage and safer movement.
Our kitchen interior design service considers cabinet materials, work zones and M&E coordination, but in a landed home those decisions should remain connected to the wider ground-floor strategy.
Storage should follow circulation and routines
Built-ins are valuable in a terrace house, yet continuous cabinetry can make a narrow room feel tighter. Concentrate full-height storage where it supports an activity: shoes at arrival, pantry items beside food preparation, household equipment near service access and linen close to bedrooms.
Under-stair storage works when the changing internal depths are planned rather than simply covered with doors. Use accessible drawers in the shallow portion and deeper compartments for infrequently used items. Avoid tiny hinged doors that require a person to crouch inside the cabinet.
Keeping the main circulation edge visually calm makes the home feel wider. Recessed handles, consistent finishes and fewer abrupt cabinet depths help, but practicality comes first. Daily-use items should be reachable without crossing the household’s busiest route.
Balance ventilation, privacy and heat
Cross-ventilation is harder when openings are concentrated at two ends, so the plan should avoid blocking the airflow path. Fans, high-level openings and naturally ventilated stair or courtyard zones can help. Mechanical systems still need correct sizing and coordinated routes for ducts, pipes, condensate and outdoor units.
At the front, screens and planting can soften street views without sealing the interior. At the rear, large openings need shading and weather protection. Materials should tolerate humidity, cleaning and family use rather than being selected only for a showroom photograph.
Terrace house renovation cost in Singapore
Cost depends on condition and scope, not simply the number of storeys. A maintained terrace receiving new finishes and carpentry belongs in a different budget conversation from an older house needing roof repair, waterproofing, rewiring, plumbing replacement and structural changes.
As an external market reference, Larry Contractors’ July 2026 landed-renovation guide cites a broad S$200,000–S$350,000 range for terrace houses. Treat this as an indicative third-party band, not a Yang’s ID quotation. Light interior work may be lower, while extensive A&A or reconstruction can rise far beyond it.
Build the budget around measurable scope:
- Demolition and temporary protection
- Structural work and professional submissions
- Roofing, waterproofing, windows and facade repairs
- Electrical, plumbing and air-conditioning systems
- Kitchen, bathroom and carpentry packages
- Floor, wall, ceiling and paint finishes
- External works, landscaping and drainage
- Contingency for hidden conditions
Ask tenderers to identify exclusions, provisional sums, consultant fees and authority charges. A low total with unclear allowances is not directly comparable with a detailed quotation.
Choose the renovation scope before fixing the design
Interior-only work may be appropriate when the structure, envelope and services can support the desired plan. A&A becomes relevant when the brief includes extensions, significant structural alteration, roof changes or other works requiring professional coordination. Reconstruction is a different project with a longer design and approval path.
Yang’s Inspiration Design provides integrated landed interior design, project management and in-house trades, with partner consultants involved where required. An early site review helps separate interior ambitions from structural and regulatory decisions before detailed drawings begin.
Turn a narrow plot into a comfortable family home
The best terrace-house interiors do not fight the plot. They use depth deliberately, introduce light where it changes daily experience and make circulation perform more than one job. Every major decision should improve at least one of four things: daylight, movement, storage or family connection.
Share your approved plans, household needs and intended scope with our team for a terrace-house design assessment. We can help establish what to retain, what to change and which ideas require wider technical input before you commit to a renovation budget.
Frequently Asked Questions
How can I make a dark terrace house brighter?
Start with the full daylight path rather than isolated bright finishes. Improve front and rear openings, study a lightwell or skylight near the centre, remove unnecessary obstacles and use reflective but non-glare surfaces. Design shading, rain protection and heat control alongside every new opening.
Should I move the staircase in a terrace-house renovation?
Move it only when the improvement is substantial across every storey. A new position may transform the ground floor but disrupt bedrooms, structure and services above. Compare whole-house layouts, structural implications, cost and future accessibility before deciding. Reworking the existing stair may offer better value.
Can a terrace house have a wet and dry kitchen?
Yes, if the plan provides enough width, ventilation and practical circulation. The dry kitchen can connect to dining and everyday family life, while the wet kitchen contains heavier cooking. Plan appliance clearances, plumbing, extraction, doors and service access together so both zones remain efficient.
Do I need approval to renovate a terrace house?
Not every renovation needs the same approvals. Internal non-structural work may be exempt, while structural alterations, additions, facade changes or extensions can require professional submissions. The answer depends on the approved building and proposed scope, so verify current URA and BCA requirements with a Qualified Person.
How long should terrace-house design planning take?
The timeline depends on survey information, decision speed, structural complexity and approvals. Allow enough time to resolve the whole layout, services, materials and cost before construction. Starting demolition with incomplete drawings shifts decisions to site, where changes are more expensive and coordination becomes harder.

August 7, 2026
Yang's Inspiration Insight