


Key Takeaways
- The centre of a deep plan is the problem to solve. A terrace draws light only from the front and rear, leaving the middle dark unless light is brought from above.
- Light comes down, not just in. Lightwells, skylights and voids pull daylight from the roof into the heart of the house.
- The staircase void is the key opportunity. Topped with a skylight, the stairwell becomes a vertical light shaft for every floor.
- Glazing choice controls heat. Overhead glass brings light and heat, so the glass and shading are chosen to manage both.
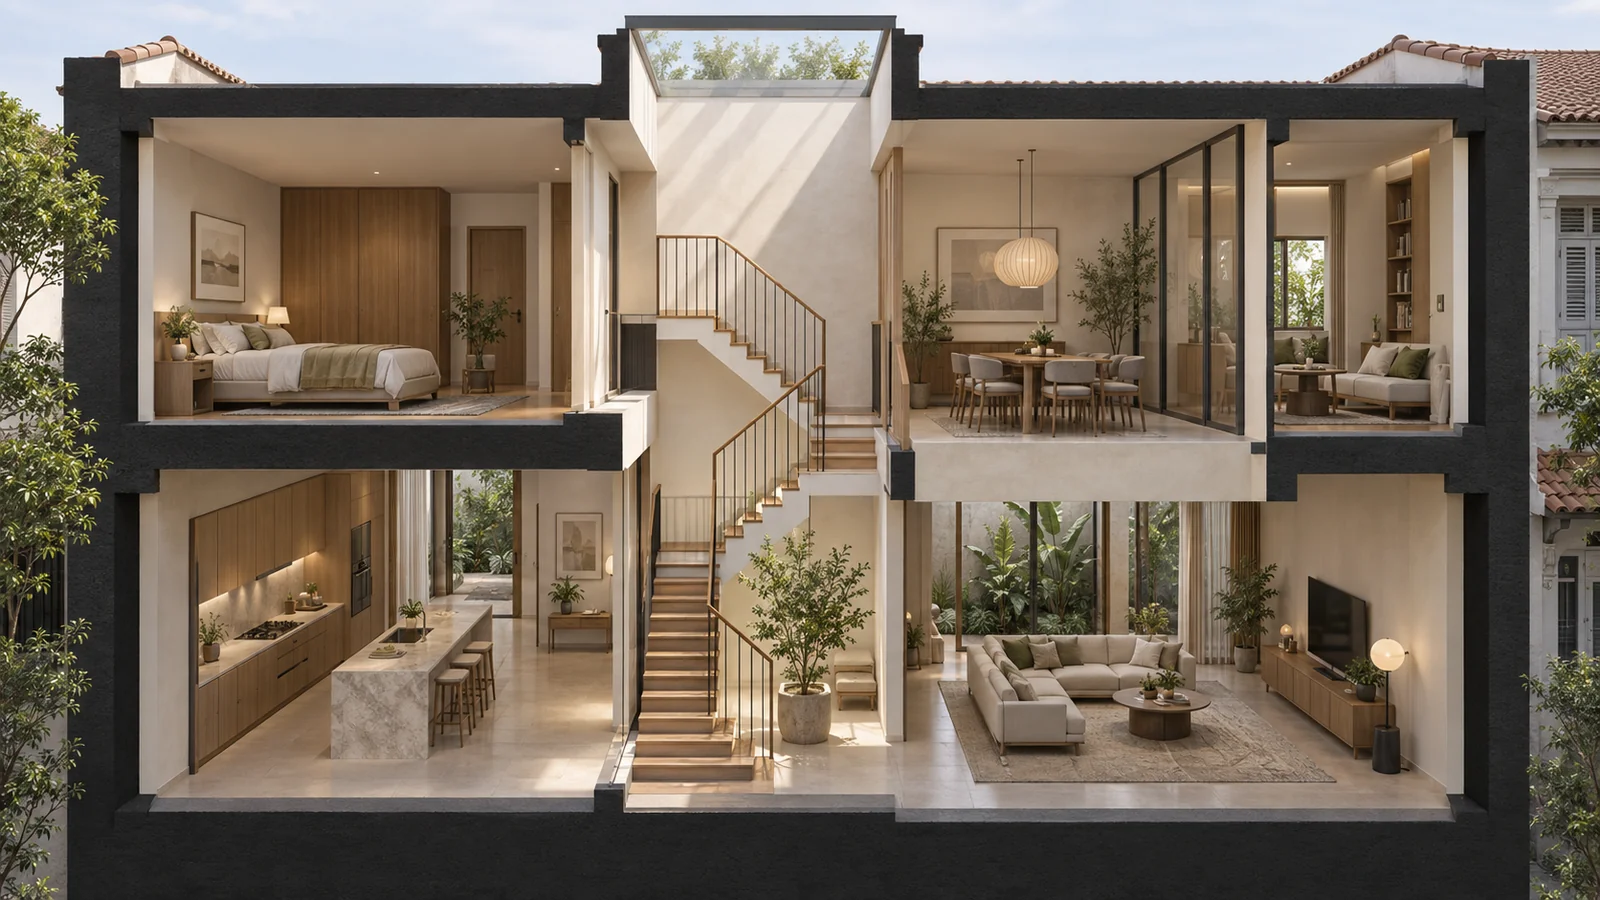
- Plan the section, not just the plan. Where light enters vertically is decided by the cross-section of the house, resolved early.
To bring natural light into a deep terrace house, you have to bring it down from above, because a terrace has windows only at the front and rear and the middle of the plan sits far from both. Lightwells, skylights and double-height voids let daylight fall from the roof into the heart of the house, and the staircase void is usually the single best place to do it. The trick is to plan the section of the house, not just the floor plan.
This is the defining design problem of terrace living, and it connects directly to our guide to terrace house interior design, where light-led planning shapes the whole layout. What most people miss is that light in a deep plan is a vertical problem with a vertical solution, no amount of rearranging rooms on one floor fixes a dark centre; the light has to come from the roof.
Why the Centre Goes Dark
A terrace runs deep from front to back, typically two to three times as long as it is wide, with solid party walls on both sides. That leaves only the front and rear facades for windows, so daylight reaches a few metres in from each end and fades in the middle. The deeper the plan, the larger the dark core, and on the lower floors, overshadowed by the storeys above, the problem is worst. The solution is not more windows on the front and rear, which cannot reach the centre, but openings in the roof and floors that let light travel down.
The Three Tools: Lightwells, Skylights and Voids
Three related moves bring daylight into the depth of the plan, and they work best together.
- Skylights. Roof glazing admits light directly into the top floor, and positioned over a void, it feeds the floors below.
- Lightwells. A vertical shaft, open or glazed, carries daylight and air down through the house to the darkest core.
- Voids. A double-height void lets light from an upper window or skylight spill down into the room below, connecting the floors.
A void is also a design feature in its own right, closely tied to designing double-volume living and dining spaces, where the same opening that brings light creates a sense of volume.
The Staircase Void: The Best Opportunity
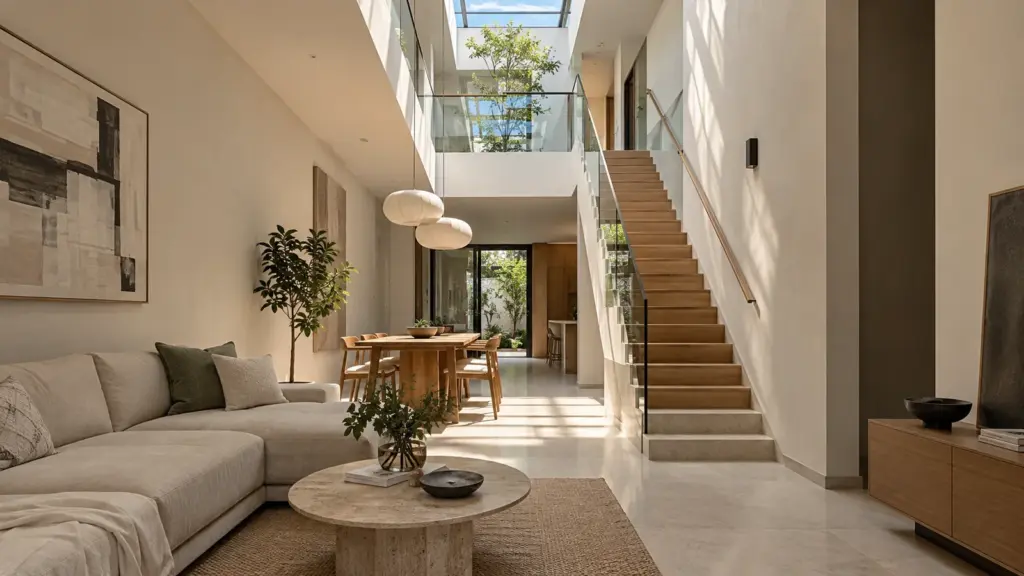
In most terraces, the single most effective place to bring light down is the staircase. The stair already runs vertically through every floor, so wrapping it around a void and topping it with a skylight turns the circulation into a light shaft that serves the whole house. Pro tip: put the skylight over the stair. It is the one place that already connects every level, so a roof-light there sends daylight to all of them at once, and the moving light through the stairwell becomes one of the nicest features of the house. This is why staircase position and light planning are decided together, not separately.
Managing Heat With the Light
Overhead glazing brings heat as well as light, and in the tropical climate that has to be managed or the top floor becomes an oven. The choice of glass, low-emissivity or solar-controlled, cuts the heat while keeping the light, and this connects to the wider question of glazing and glass selection for landed homes. Orientation matters too: a skylight takes very different heat loads depending on which way the roof faces and how the sun tracks over it, part of the broader issue of sun orientation and shading. The aim is all the daylight without the heat penalty, which good glass and considered positioning achieve.
Borrowed Light and Internal Glazing
Beyond the big moves of skylights and voids, a set of smaller techniques spreads daylight further once it is inside. Internal glazing, glass panels, glazed doors or interior windows between rooms, lets light borrowed from a bright space reach a darker adjacent one, so a room with no external wall can still feel daylit. A glazed panel beside a stair, or an internal window between a bright landing and a dark bathroom, moves light without moving walls.
Reflective and pale surfaces do the rest. Light-coloured walls, floors and ceilings bounce daylight deeper into the plan, while a well-placed mirror can throw light into a corner that would otherwise stay dim. These are finishing-stage decisions, but they compound the effect of the structural moves: a void and a skylight bring the light in, and pale surfaces and borrowed-light glazing carry it to every corner. Planned together, they turn a deep terrace from a house with one or two bright spots into one that feels light throughout, which is the real goal.
Plan the Section First
Bringing light into a deep terrace rewards owners who design the section, the vertical slice through the house, before finalising the floor plan. Decide where the voids and skylights go, put the main one over the stair, choose glass that controls heat, and let the rooms arrange around the light. Do that, and even the deepest terrace can have a bright, daylit heart rather than a dark core. For how this shapes the whole terrace layout, see our guide to terrace house interior design.
Frequently Asked Questions
How do I bring natural light into a deep terrace house?
By bringing it down from above. A terrace has windows only at the front and rear, so the dark centre is lit through the roof, using skylights, lightwells and double-height voids that let daylight fall from above. The staircase void, topped with a skylight, is usually the single most effective place to do this.
What is a lightwell?
A lightwell is a vertical shaft, open or glazed, that carries daylight and often air down through a house into its darkest core. In a deep terrace, it reaches the middle of the plan that front and rear windows cannot. Positioned well, it transforms a dark centre into a bright, naturally lit space.
Where should I put a skylight in a terrace house?
Over the staircase void, in most cases. The stair already connects every floor vertically, so a skylight there sends daylight down through all of them at once, turning the stairwell into a light shaft. It is the most efficient single position, which is why stair placement and light planning are decided together.
Do skylights make the house too hot?
They can if the glass and position are not managed, since overhead glazing brings heat as well as light. The fix is low-emissivity or solar-controlled glass, which cuts heat while keeping daylight, plus attention to which way the roof faces. Chosen well, a skylight delivers the light without a significant heat penalty.
Can I add a void to an existing terrace house?
Sometimes, but it is structural work, since a void removes part of a floor, so it needs proper engineering and is far easier planned into a renovation than added casually. Where feasible, a void dramatically improves light and connection between floors. Its feasibility depends on the structure and should be assessed as part of the design.

September 18, 2026
Yang's Inspiration Insight