


Key Takeaways
- Assess each facade and occupied room, rather than judging the whole house by its front-door direction.
- Coordinate external shading, glazing and room layouts before specifying larger cooling equipment.
- Review skylights for heat and glare as well as daylight.
- Ask for shade studies that show relevant times of day and different parts of the year.
Sun orientation and shading affect where solar heat enters your landed home and whether rooms remain comfortable when you use them. Begin with a site-specific assessment of windows, roofs and surrounding obstructions, then select shading and glazing together. West-facing rooms deserve attention, but the main entrance direction alone cannot explain the heat exposure of an entire house.
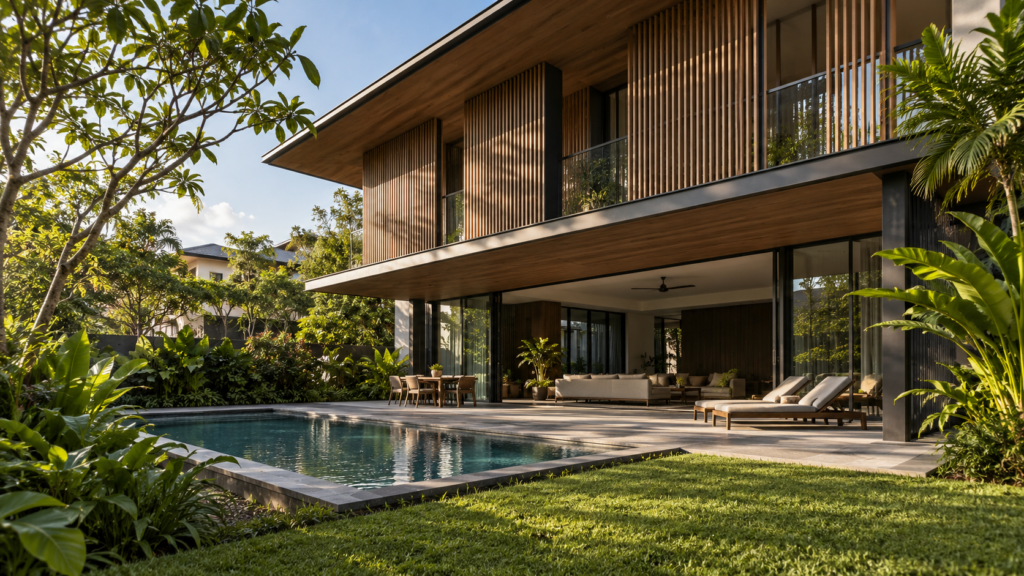
A useful brief identifies the problem precisely: afternoon glare across a study desk, a hot upper bedroom or a bright stairwell that becomes uncomfortable. Each calls for a different design response. Start with those observations before choosing screens from a facade reference image.
What Singapore’s Climate Tells Us About Heat
The Meteorological Service Singapore’s climate overview describes high temperatures and humidity throughout the year. It reports typical daily maxima of 31–33°C and highlights the influence of solar heating on daily weather patterns. These are climate observations, not predictions of a particular room’s temperature.
For design, the implication is to examine heat exposure alongside the household’s timetable. A room used for work in the afternoon needs a different review from a rarely occupied landing. Cloud, rain, nearby buildings and vegetation also change conditions, so a compass reading should begin the assessment rather than finish it.
Assess Sun Orientation and Shading Room by Room
Ask for the floor plan to show north, each window’s direction and the height of relevant external obstructions. Include upper floors separately. A neighbour’s wall may shade the ground floor while leaving the bedroom above fully exposed, even though both windows face the same direction.
Record when discomfort occurs and where people sit. Photograph the room at comparable times on different days without looking directly at the sun. Note whether curtains were closed and cooling was operating. This gives the designer useful context, although it does not replace a proper solar assessment.
Understand the West-Facing Problem
Afternoon sun can reach deeply through exposed west-facing glazing when its angle is low. A short horizontal overhang may offer limited protection under those conditions. Review the actual window geometry and surrounding context before assuming that a projecting ledge will shade the entire opening.
East-facing bedrooms can also receive unwanted morning sun. Near the equator, seasonal changes in the sun’s path mean that north and south facades should still be assessed. Avoid treating a broadly preferred orientation as permission to omit shading or glazing checks elsewhere in the house.
Move Activities Before Adding Complexity
Sometimes a small layout adjustment improves comfort without a major facade intervention. Test whether a desk can move away from direct glare or whether storage can occupy a more exposed wall. Keep the walking route, garden view and access to windows in the same discussion.
For a rebuild, room placement offers more options than it does in a completed home. For a renovation, ask which changes are proportionate to the problem. Compare a furniture adjustment, an operable shade and a window upgrade before committing to the most disruptive solution.
Choose Shading for the Actual Sun Angle
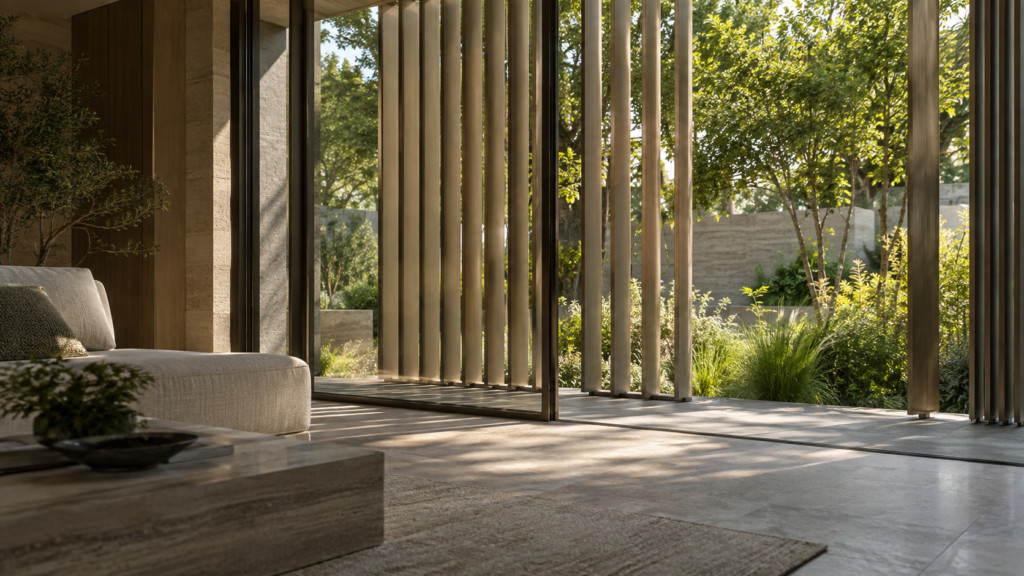
External overhangs, fins and adjustable screens each produce different shade patterns. Ask the designer to show the protected area at the times that matter to your household. A single attractive rendering at noon does not establish how the same opening performs later in the afternoon.
Fixed and Adjustable Elements
A fixed device offers predictable geometry but cannot adapt when you want a clearer view. An adjustable screen gives more control, with additional moving parts and maintenance needs. Discuss who operates it, whether it can be reached safely and what happens during strong wind or heavy rain.
Check the shaded room from inside as well as outside. A dense screen may reduce daylight or obstruct a useful breeze. The natural ventilation guide for landed homes helps coordinate opening positions and airflow with shading, especially where several layers of screens, grilles and insect mesh are proposed.
Curtains and Blinds
Interior blinds can manage glare and privacy, making them useful even where external shading is present. However, a room that needs closed blackout curtains throughout the afternoon may lose the daylight or view that motivated its large windows. Treat that operating pattern as a design question, not simply a furnishing choice.
Compare Glazing Beyond Its Colour
The US Department of Energy’s window performance guidance distinguishes solar heat gain coefficient, visible transmittance and U-factor. They describe different aspects of performance: solar heat admission, daylight transmission and heat transfer. Its US purchasing thresholds should not be treated as Singapore project requirements.
Ask for comparable product data for the proposed glazing assembly. A lower solar heat gain coefficient generally means less admitted solar heat under the rating conditions, while visible transmittance helps explain the daylight trade-off. Dark appearance alone does not tell you whether the selected product achieves the intended balance.
For an existing window, ask the supplier to confirm any proposed film’s compatibility with the glass and its warranty. For replacement glazing, coordinate frames, seals, opening hardware and installation details. The specification should identify the actual product rather than relying on a broad label such as heat-reducing glass.
Control Skylight Heat Without Losing Useful Daylight
A skylight can bring light into the centre of a deep plan, but its size, position and shading affect the result. Review where sunlight falls on floors and work surfaces, not just whether the space appears brighter in a visualisation. Include safe cleaning and access to any operable shade.
The guide to natural light in deep terrace houses considers lightwells, skylights and voids as different design options. Compare the quality and distribution of light from each approach. More glass is not automatically the best answer to a dark interior.
If the project involves an attic conversion or roof terrace, review roof glazing, insulation and adjoining outdoor surfaces together. Ask the relevant professionals to coordinate weatherproofing, structure and any approval requirements before finalising the interior. A roof opening is part of the building envelope, not merely a ceiling decoration.
Use Landscape Shade With a Maintenance Plan
Trees and planting can form part of the shading strategy, but the proposal should account for growth and ongoing care. Ask the landscape professional about suitable species, root space and the eventual canopy. Do not base an immediate comfort claim on the appearance of a mature tree in a rendering.
Keep drainage and building access clear in the landscape layout. A screen of greenery may provide privacy while making window cleaning or external inspection harder. Discuss those tasks before planters and irrigation routes are fixed, particularly around narrow side passages.
Request a Clear Before-and-After Proposal
Choose the two or three rooms with the clearest problems and request a comparison of the proposed changes. The review should state the times assessed, assumptions about neighbouring obstructions and the effect on daylight, views and opening access. Any predicted temperature or energy saving needs a stated calculation method.
Bring your floor plan, photographs and room-use timetable to the design discussion. A clear brief lets Yang’s Interior Design coordinate shading with the interior layout and the relevant specialists. Approve the solution when you understand how it addresses the specific discomfort and how you will operate and maintain it.
Frequently Asked Questions
Is a West-Facing Landed House Always Too Hot?
No. Comfort depends on the exposed windows and roof, shading, glazing, surrounding buildings and room use. West-facing openings can receive difficult afternoon sun, but the entrance direction does not describe every room. Assess the affected spaces individually before deciding whether the house needs extensive changes.
Will Darker Glass Keep My Home Cooler?
Colour alone is not a reliable performance specification. Compare the proposed product’s solar heat gain coefficient, visible transmittance and other relevant data. Ask the supplier to explain the heat and daylight trade-offs for your windows, and confirm compatibility before applying film to existing glazing.
Can Curtains Replace External Shading?
Curtains can help manage glare and privacy, but their suitability depends on the heat problem and how you use the room. Review whether keeping them closed sacrifices too much daylight or view. A coordinated combination of glazing, external shade and interior controls may be more practical.
Should I Remove a Skylight That Makes the Room Hot?
Not necessarily. Ask the design team to assess its position, glazing, shading and contribution to daylight before deciding. A targeted modification may suit the problem, while another opening arrangement may work better elsewhere. Include weatherproofing, safe access and maintenance in any proposed change to the roof.

October 7, 2026
Yang's Inspiration Insight