


Key Takeaways
|
Yes, you can renovate a landed house interior without authority approval, as long as the work stays non-structural: finishes, carpentry, kitchens, bathrooms, and mechanical and electrical services within the existing shell. The moment you move a load-bearing wall, alter the facade or roof, or add floor area, the project crosses into Additions & Alterations and the approval picture changes. Knowing exactly where that line sits is what keeps an interior renovation fast and simple.
This is the most common scope we handle, and the most misunderstood. What most people miss is how much genuine transformation is possible without a single structural change. Non-load-bearing walls can come down, kitchens can move, and a dark, compartmentalised home can become open and bright, all within a scope that needs little or no submission, provided you respect the boundary between cosmetic and structural.
Where the Non-Structural Line Sits
The distinction that governs this entire scope is structural versus non-structural, and it is defined by what a change does to the building’s load path. Building and Construction Authority guidance is clear that works affecting a building’s structure require professional assessment and submission, which is precisely the line an interior-only project stays behind (source: Building and Construction Authority).
In practice, that means you can freely change anything that does not carry load or form the external envelope. Where your project sits in the wider set of scopes is worth understanding, which our complete guide to landed renovation scope lays out in full. And if you are unsure whether a particular change needs sign-off, our guide to whether you need URA approval to renovate walks through where the approval line falls. This article stays firmly in the lightest, non-structural lane.
What You Can Do Without Approval
The scope of a non-structural interior renovation is broader than most owners expect. These are the moves that stay comfortably inside it.
- Finishes throughout. Flooring, wall finishes, ceilings, paint and tiling can all be replaced without touching structure.
- Carpentry and built-ins. Wardrobes, kitchen cabinetry, feature walls and storage are pure joinery, the highest-return change in most homes.
- Kitchens and bathrooms. Replacing and reconfiguring wet areas is non-structural, provided waterproofing and drainage are handled properly.
- M&E services. Rewiring, new lighting, air-conditioning and improved plumbing all sit within this scope and often deliver the biggest daily improvement.
- Non-load-bearing walls. Partition walls that carry no structural load can be removed or added to re-plan the layout.
Re-Planning Without Moving Structure
The key to an ambitious interior-only project is knowing which walls are structural and which are not. In many landed homes, a surprising number of internal partitions carry no load and can be removed to open up living and dining, connect the kitchen to the family area, or widen a cramped corridor. A structural engineer or experienced designer can identify the load-bearing walls quickly, and once they are mapped, the non-structural ones become fair game for re-planning.
Pro tip: get the load-bearing walls identified before you design, not after. We have seen owners fall in love with an open-plan concept that turned out to hinge on removing a structural wall, which would have pushed the whole project into A&A and blown the timeline. Design around the structure you must keep, and you keep the speed and simplicity that make this scope attractive.
How Far an Interior-Only Project Can Go
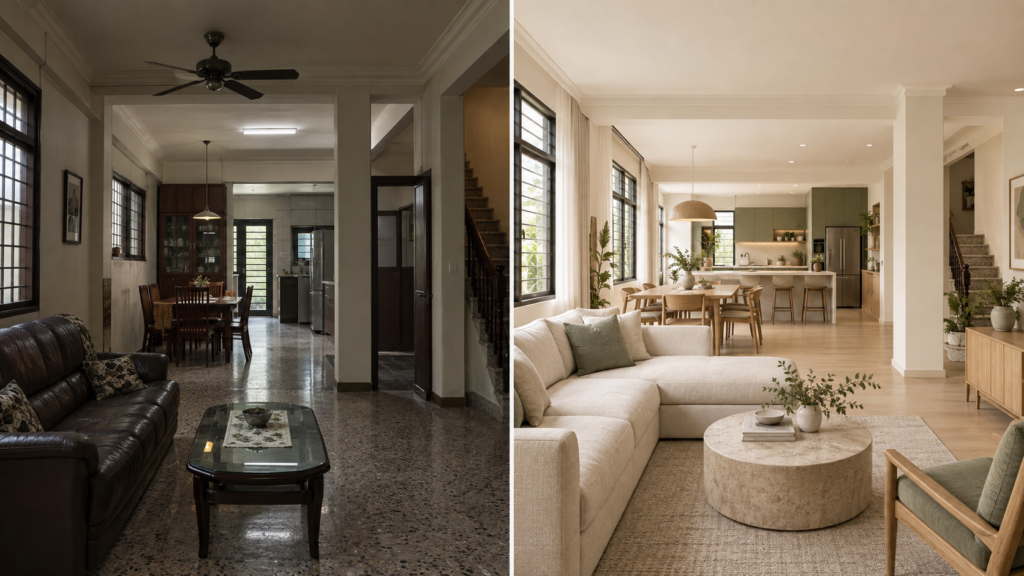
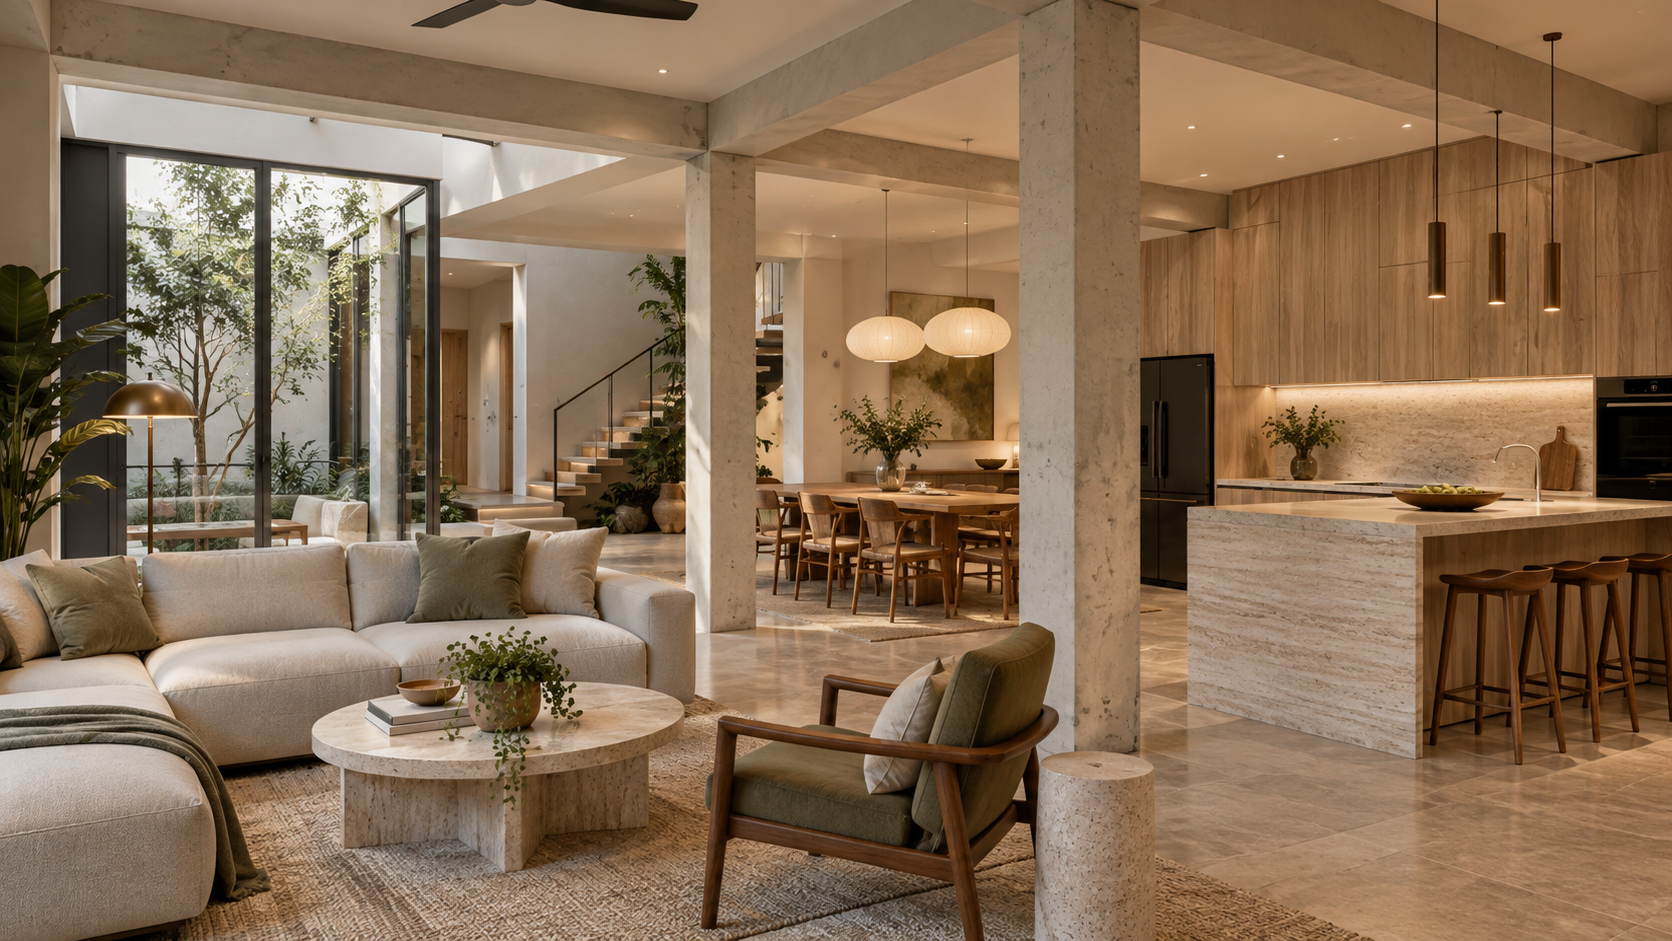
It is easy to underestimate this scope, so a concrete picture helps. Take a typical dated landed home with a closed-off kitchen at the rear, a formal living room walled off from the dining area, and tired finishes throughout. Without touching a single load-bearing element, an interior-only project can remove the non-structural partitions between living, dining and kitchen to create one connected space, fit an entirely new kitchen in a better position, re-line every wall and floor, rewire for modern lighting and cooling, and build fitted joinery across the home.
The result reads as a complete transformation, yet none of it crosses into A&A, because the structure, the facade and the roof are untouched. This is the point owners most often miss: the visible drama of a renovation comes overwhelmingly from finishes, joinery, lighting and the removal of the right non-structural walls, not from structural change. A home can feel entirely reborn while staying firmly in the lightest, fastest, most predictable scope.
When Approval Is Still Needed
Certain changes look cosmetic but are not, and they quietly cross the line into A&A. Watch for these.
| Change | Scope it triggers |
| Removing a load-bearing wall | A&A, needs PE assessment |
| Altering the facade or windows | A&A, URA involvement |
| Changing the roof form | A&A, envelope control |
| Adding floor area (mezzanine, extension) | A&A, GFA submission |
| New wet areas over habitable rooms below | Waterproofing scrutiny, possible submission |
If your wish list includes any of these, the project is no longer interior-only, and it is better to know that at the concept stage. The step up to A&A is not a problem in itself; it simply means a different team and timeline, which our landed renovation scope guide explains.
Cost and Timeline
Because there is no structural work or major submission, an interior-only renovation is the most predictable scope on both cost and time. The budget flows almost entirely into finishes, joinery and services, the parts of the home you see and touch daily, rather than into structure and approvals you never notice. For where the numbers land across every level of works, our landed renovation cost guide breaks the budget down by scope. Timelines here are measured in months rather than years, and the absence of authority dependencies means fewer things outside your control can delay the programme.
Make the Most of the Lightest Scope
An interior-only renovation rewards owners who understand its boundary and design right up to it. Identify the load-bearing walls, re-plan freely around them, and pour the budget into the finishes and services that shape daily life. When you are ready to scope your project, our landed interior design service can confirm what stays non-structural and design the most transformative home your scope allows.
Frequently Asked Questions
Can I renovate my landed house interior without approval?
Yes, if the work stays non-structural: finishes, carpentry, kitchens, bathrooms and services within the existing shell. Removing load-bearing walls, altering the facade or roof, or adding floor area triggers A&A approval. As long as you stay behind that line, little or no submission is required.
What counts as non-structural work in a landed house?
Anything that does not carry load or form the external envelope: flooring, wall finishes, ceilings, carpentry, kitchen and bathroom fit-outs, wiring, lighting, air-conditioning and non-load-bearing partition walls. These can be changed freely, which allows significant re-planning without structural submissions.
Can I remove walls without approval?
Only non-load-bearing walls. Partition walls that carry no structural load can be removed to open up the layout without approval. Removing a load-bearing wall is structural, requires a professional engineer’s assessment and pushes the project into A&A, so identify which walls carry load first.
How long does an interior-only landed renovation take?
Typically months rather than years, because there is no major structural work or authority submission to wait on. This makes it the most predictable scope on timeline. Phasing, material lead times and the extent of joinery are the main factors that lengthen or shorten it.
Will moving my kitchen trigger approval?
Usually not, as long as the work stays non-structural and waterproofing and drainage are handled properly. Relocating a kitchen is generally within interior scope. Approval concerns arise mainly if new wet areas sit over habitable rooms below, which invites scrutiny of the waterproofing detail.

September 2, 2026
Yang's Inspiration Insight