



Key Takeaways
|
Whether you need an architect or just an interior designer for your landed house depends entirely on scope. If the work is non-structural, finishes, layout within the shell, joinery and services, an interior designer can lead it. If it touches structure, the facade or the roof, or adds floor area, you need a qualified person (QP), usually an architect, because those works legally require professional submission. For most substantial landed projects, the answer is not one or the other but both.
This is one of the most common questions we field, and the confusion is understandable, the two roles overlap in the public imagination. What most people miss is that the question is not about talent or taste; it is about legal scope. An interior designer, however skilled, cannot submit structural or envelope works to the authorities; that is the QP’s remit.
What Each Role Does
Understanding the distinction between the two roles makes the choice straightforward, and the wider question of how they sit alongside a design-and-build firm is covered in our comparison of interior designer versus architect versus design and build.
- Interior designer. Shapes how the home lives, the layout, flow, finishes, joinery, lighting and the overall feel, and leads non-structural renovations end to end.
- Architect / qualified person. Handles structure, the building envelope and authority submissions. Any work affecting load, the facade or the roof, or adding gross floor area, must go through a QP.
The line between them follows the same structural-versus-non-structural distinction that governs renovation scope generally. Building and Construction Authority guidance requires works affecting structure to be designed and submitted by qualified professionals, which is precisely where an interior designer’s remit ends and an architect’s begins (source: Building and Construction Authority).
Signs You Need a Qualified Person
If your wish list includes any of the following, the project needs a QP, not an interior designer alone. Our breakdown of the roles of the QP, PE and architect on a landed project explains exactly what each professional is responsible for once structure is involved.
| Intended change | Why it needs a QP |
| Removing a load-bearing wall | Structural design and PE certification |
| Extending the house | GFA and URA planning approval |
| Altering the facade or windows | Building envelope, URA involvement |
| Changing the roof form | Envelope control submission |
| Converting an attic or adding a storey | Structural and planning approval |
All of these fall under A&A, which is always QP-led. If none of them apply and you are working within the existing structure, an interior designer can take the project on its own. Our guide to A&A works for landed houses sets out exactly what triggers the need for a qualified person.
The Hybrid Model: Both, Working Together
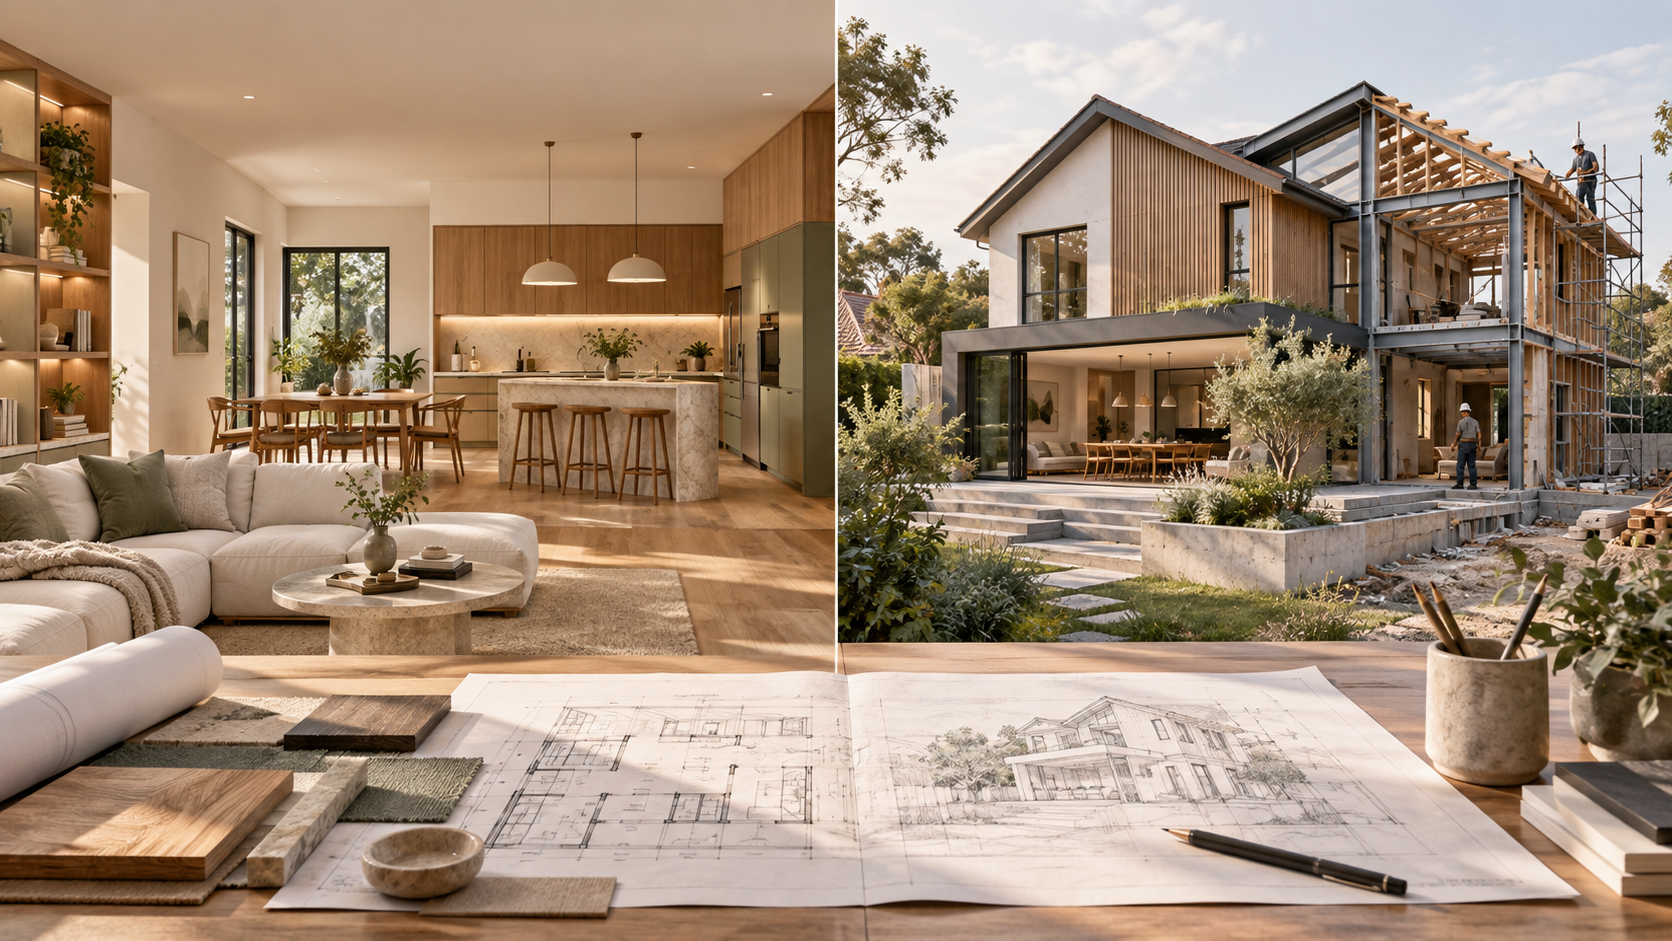
For most landed projects of any ambition, the best answer is not choosing between the two but combining them. The interior designer owns the vision, how the home looks, flows and feels, while the QP and, where needed, a professional engineer handle the structure, the envelope and the approvals. The two work in parallel from the start, so the design is ambitious and the submissions are clean.
Pro tip: engage them together, not in sequence. We have seen owners commission a beautiful interior scheme first, only to discover it depends on structural changes that then require a QP to redesign parts of it. When the interior designer and QP collaborate from concept, the design respects the structure and the approvals from day one, which saves both time and rework.
What Each Model Costs You in Practice
Beyond the legal question of who can submit what, the choice of team has practical consequences for cost and coordination. An interior-designer-only project, appropriate for non-structural work, is the leanest: one point of contact, one fee structure, and no submission overhead.
The hybrid model carries more fees and more parties, but for any structural project it is not optional, it is the only compliant route. The real variable is coordination: when the parties work under one roof or in genuine collaboration from the concept stage, the burden disappears and the design and submissions stay aligned.
Where Owners Go Wrong Choosing a Team
The most common mistake is picking the team by title rather than by scope. An owner drawn to a particular interior designer may assume that designer can handle everything, then discover mid-project that the structural changes they want require a qualified person who was never engaged. The reverse also happens: an owner hires an architect for what is really a non-structural refresh and pays for submission capacity they never needed.
The fix is to fix the scope first, then choose the team to match it. Decide honestly whether the project touches structure, the facade, the roof or floor area, and let that answer, not a personal preference for one professional over another, determine who leads. A firm that carries both interior design and qualified-person capability can absorb a change in scope without you having to reassemble the team midway.
Match the Team to the Scope
The architect-or-designer question answers itself once you fix your scope. Non-structural work, an interior designer; anything touching structure, envelope or floor area, a qualified person, ideally paired with an interior designer for the vision. When you are ready to work out which your project needs, our landed interior design service brings interior design, QP and PE together, so you get the right team for your scope without having to assemble it yourself.
Frequently Asked Questions
Do I need an architect or an interior designer for my landed house?
It depends on scope. Non-structural work, finishes, layout within the shell, joinery and services, can be led by an interior designer. Structural change, facade or roof works, or adding floor area require a qualified person, usually an architect. Most substantial projects need both, working together.
Why can’t an interior designer handle structural work?
Because structural and building-envelope works legally require submission by a qualified person, an architect or engineer registered for the purpose. An interior designer, however skilled, cannot lodge those submissions. This is a matter of regulated scope, not ability, which is why the two roles are complementary rather than interchangeable.
What is a qualified person (QP)?
A qualified person is an architect or professional engineer registered to lead authority submissions for building works. Any renovation affecting structure, the facade, the roof or floor area must go through a QP, who ensures the design complies with URA and BCA requirements and takes responsibility for the submission.
Can I use both an interior designer and an architect?
Yes, and for most ambitious landed projects you should. The interior designer shapes how the home lives while the architect or QP handles structure, envelope and approvals. Engaging them together from the concept stage, ideally under one roof, avoids rework and keeps the design and submissions aligned.
How do I know if my project needs a QP?
If you intend to remove a load-bearing wall, extend the house, alter the facade or roof, convert an attic or add a storey, you need a qualified person. These works affect structure or the building envelope. If you are only changing finishes and layout within the shell, an interior designer suffices.

September 2, 2026
Yang's Inspiration Insight