


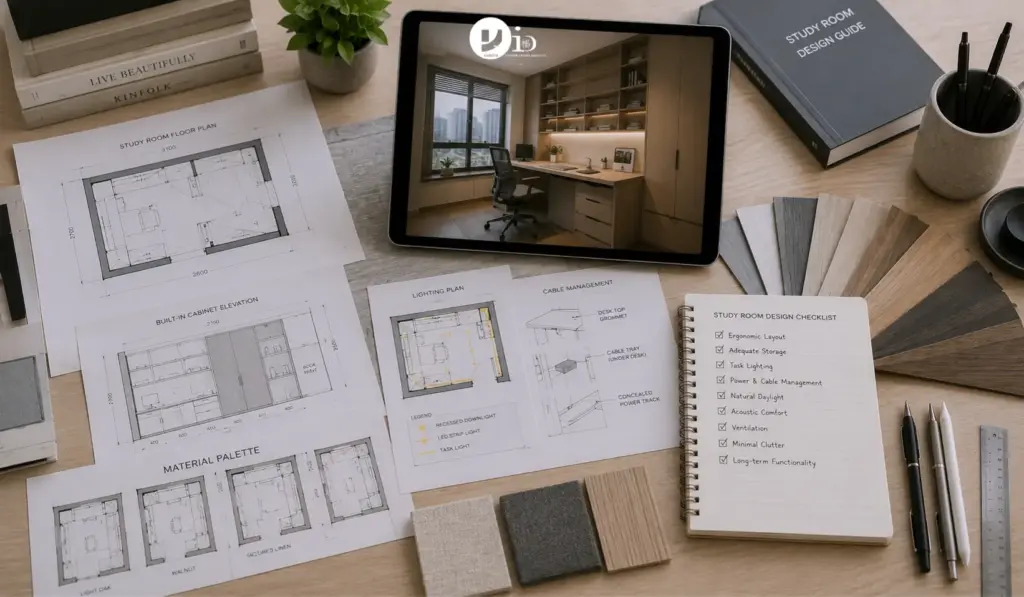
Darren Lim works from home three days a week. He lives in a 4-room HDB in Bishan with his wife and two children. When he first set up a home office, he used a corner of the master bedroom. Just 1.2 metres of desk space. A borrowed dining chair. An extension cord stretched across the floor.
Within two months, he was working from the living room instead. The bedroom desk felt too isolated. The children kept walking in. The chair gave him back pain by noon.
The corner was the right size. The setup was wrong. A study room in a Singapore HDB flat is not just about finding space. It’s about designing that space so it works the way your household works. That’s the gap most homeowners miss.
This article covers what makes a Singapore HDB study room actually work. The design decisions that matter most where every square metre counts.
Start with How You Work, Not Where
Wrong order. Most homeowners pick a room first. Then figure out what goes inside it. Start instead with how you use the space. Do you take video calls? Do you need dual monitors? Does the desk need to accommodate a spouse or a child too?
These questions change the layout entirely. A single monitor setup needs 80 centimetres of desk depth. A dual monitor setup needs 100 to 120 centimetres. A shared desk needs 1.5 metres of width minimum. Get this wrong and the desk never feels right, no matter how good it looks.
Also consider the floor plan. In a 5-room HDB floor plan, one bedroom often converts to a full study. The family layout stays intact. Four-room flats usually have the study sharing with a guest room or hobby space. Each scenario demands different design logic.
Dedicated Room or Study Nook: Which One Fits Your Flat
A dedicated study room is the cleaner option. Door closed. Work stays there. Life happens elsewhere. Yet not every HDB household can give up a full bedroom. Families with children who need separate rooms face a real constraint.
Study nooks built into the living room or master bedroom are the alternative. They work when the workstation is used a few hours a day. As a primary workspace with long hours and multiple monitors, study nooks fall apart fast.
The small bedroom interior design principle applies here. A 7 to 9 square metre room functions as a proper study if the layout is right. Built-in desk along one full wall. Floor-to-ceiling shelving on the adjacent wall. A good chair on a hard floor surface. That’s a real workspace.
Whereas a study nook in a bedroom corner needs a privacy screen or dedicated lighting. Without those, the mental boundary between rest and work blurs fast.
Built-In Carpentry Over Freestanding Furniture
Freestanding furniture in a small study wastes space. Gaps behind shelves. Awkward angles at wall junctions. Drawers that won’t open fully because something else is in the way.
Built-in carpentry solves this. A desk that runs wall to wall. Shelving that reaches the ceiling. Drawers and cupboards below for file storage. The room functions as one integrated unit rather than a collection of separate pieces.
Carpentry in Singapore for study rooms covers the desk surface along with overhead shelving and under-desk cabinetry. Sometimes a display panel above the monitor area gets added too. That combined scope is what makes a room feel designed rather than assembled.
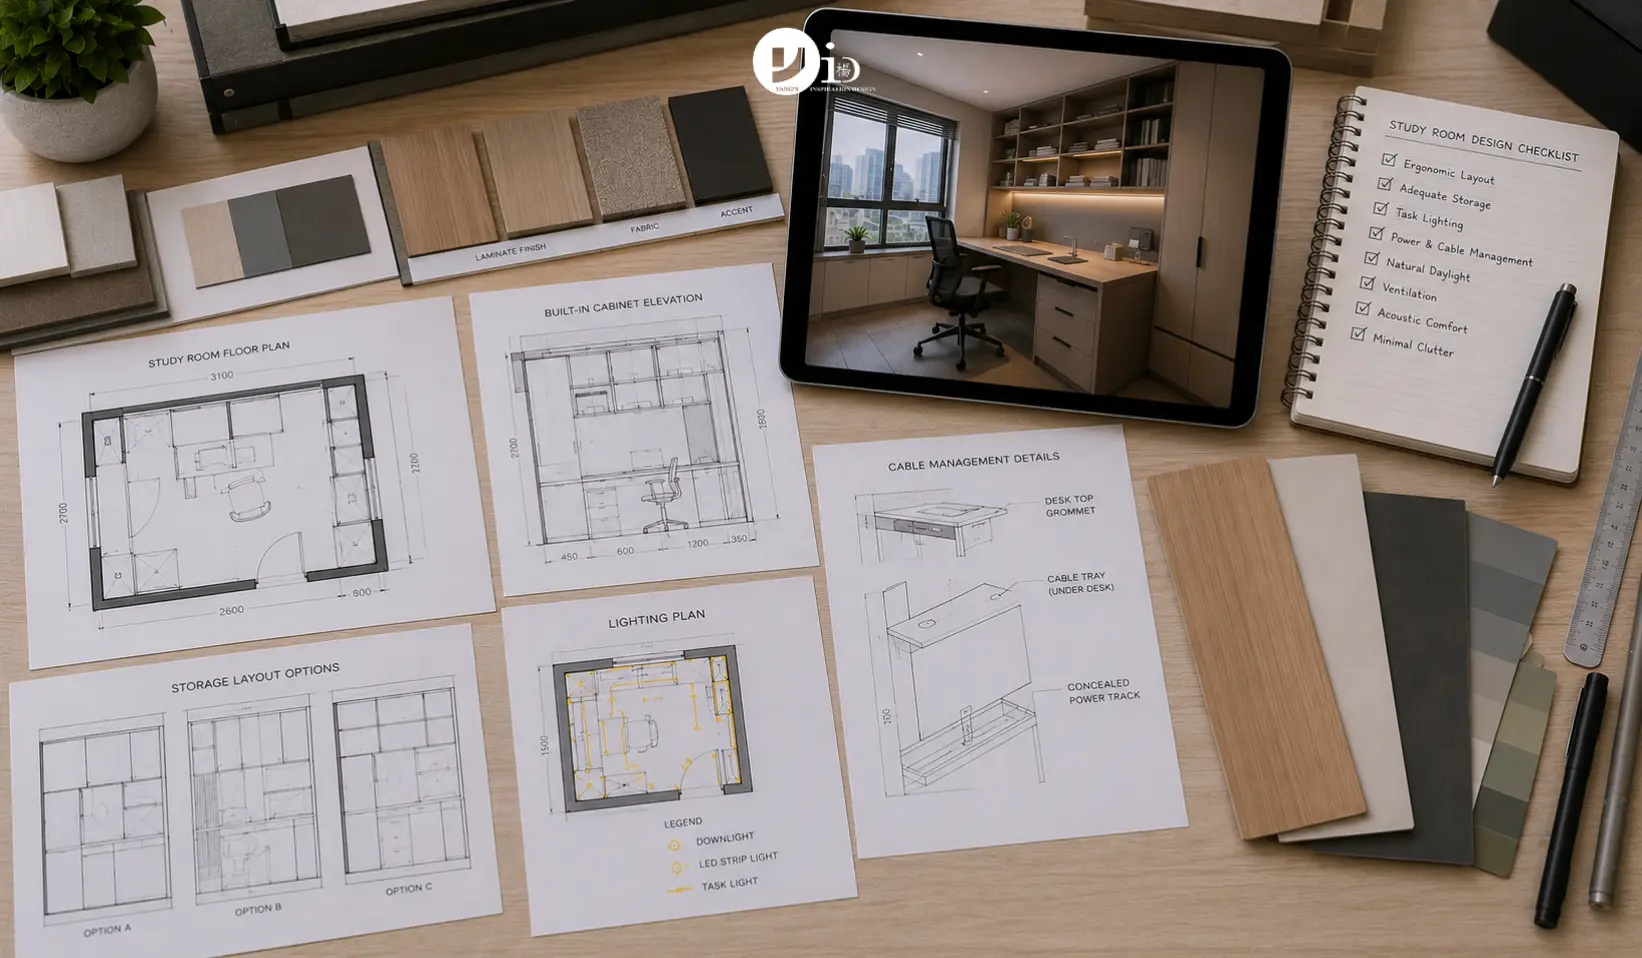
One detail most people skip: cable management. A built-in tray under the desk, with cutouts for power and ethernet, keeps the surface clear. This costs almost nothing to add during carpentry. Not optional. Necessary.
Lighting That Supports Work, Not Just Illuminates It
Under-considered every time. A single ceiling downlight above a desk creates glare on the monitor. It casts shadows on paper. Wrong kind of light for focused work.
The right approach layers three sources. An ambient ceiling light for general brightness. A task light on the desk itself, adjustable in colour temperature. Indirect backlighting behind the monitor to reduce eye strain during long sessions.
Colour temperature matters. 4000K to 5000K is best for focused work. It keeps you alert. Warmer tones at 2700K are fine for reading, though they signal the brain to wind down. Use a tunable light if you want flexibility across the day.
North-facing rooms need brighter ambient lighting throughout. Common in Singapore HDB blocks. Account for this in the electrical plan before the renovation begins, not after the ceiling is sealed.
The Ergonomic Setup Most Homeowners Get Wrong
Common mistake. A desk at the wrong height causes shoulder and back pain within weeks. Correct desk height for most adults is 72 to 75 centimetres. Chair seat allows feet flat on the floor. Knees at 90 degrees. Forearms parallel to the desk surface.
Most built-in desks in Singapore HDB projects are specified at 75 centimetres. That works for adults of average height. Taller or shorter users need adjustment. A height-adjustable desk solves this completely, though it adds cost and limits the storage options below.
Spending four or more hours daily at the desk? Read the guide on how to choose an ergonomic desk. It matters more than most people realise before they’ve spent a week at the wrong setup.
Thinking about renovating your HDB?
Storage That’s Accessible, Not Just Present
Most study room storage goes unused. Overhead shelves too high for daily reach. Deep cabinets where items get lost. Drawers without dividers that become dumping grounds.
Good study storage sits within arm’s reach of the desk. Pens, notebooks, a USB hub: top drawer or a shallow shelf at monitor height. Documents: drawers directly below the desk surface. Rarely used items: overhead cabinets above eye level. Frequency of use, not aesthetics, dictates position.
The wardrobe design principle applies exactly here. What you reach for daily should be closest. Monthly items go higher or deeper in the storage stack. This logic applies to study storage just as much as bedroom joinery.
Colours and Materials That Support Focus
Study rooms are not living rooms. Whereas a living room benefits from warmth and social energy, a study needs calm and visual clarity. Different purpose. A completely different palette.
Muted tones work best. Sage green. Warm white. Dusty blue. These reduce visual fatigue during long work sessions. Avoid strong accent colours on the wall directly behind the monitor. The contrast between a bright wall and a dark screen causes eye strain.
The desk surface material matters too. High-gloss white desks reflect overhead light onto the monitor. Matte laminate or timber veneer absorbs light rather than bouncing it. For anyone spending four or more hours a day at the desk, the matte surface wins every time.
Style in the study should relate to the rest of the flat. Interior design styles don’t need to match exactly across rooms. A Japandi-influenced study in a modern flat reads as coherent. A completely different material language at the threshold creates visual discord.
Study Rooms in 3-Room HDB Flats
In a 3-room HDB renovation, a dedicated study room is usually not possible. Only two bedrooms. Giving one to a study means guests sleep on the sofa or children share.
The practical answer is a multi-function room. A study that converts to a guest room. A Murphy bed behind the desk wall. Fold-down desk surfaces that collapse when not in use. This is a harder design problem, though it has been solved well in Singapore many times.
Multi-function study rooms cost more per square metre than single-purpose ones. Check the interior design cost in Singapore breakdown to understand why. The joinery is more complex. Space planning needs more precision. That cost is worth it when the room genuinely serves two distinct purposes every week.
What the ID Consultation Covers for a Study Room
Starts with a needs brief. How many people use the room? What equipment needs to fit? Is the room also a guest room or purely a workspace? These answers precede any design decisions.
From that brief, an experienced HDB interior designer produces a floor plan along with a joinery drawing and a lighting specification. The interior design process for a study room typically takes two to three revision rounds before the design locks in.
Budget for the study room separately from the rest of the renovation. It’s easy to deprioritise it when kitchen and living room costs mount. Yet a poorly designed study is the one space you notice every working day.
Frequently Asked Questions
How much does a study room renovation cost in Singapore?
A basic study room renovation, built-in desk with shelving and new lighting, runs roughly $3,000 to $8,000 for an HDB flat. A full room with floor-to-ceiling carpentry and quality electrical work can reach $12,000 to $18,000. Material grade and carpentry scope drive the range more than room size does.
Can I convert a bedroom into a study room in an HDB flat?
Yes, without any HDB approval needed. You’re not changing the structural use of the space. The room stays a bedroom on paper. You design it as a study.
What is the minimum size for a functional HDB study room?
Seven to eight square metres is workable. It fits a wall-length desk and overhead shelving. The chair needs space behind it. Door clearance is the final constraint. Smaller than that and you’re designing a study nook, not a room. Both can work, though they need different approaches.
Should a study room have a window?
Ideally yes. Natural light reduces eye strain and supports alertness across a long workday. If the only available room has no window, prioritise high-quality artificial lighting. A daylight-spectrum task light at 5000K paired with indirect ambient lighting at a warmer tone is the practical fix.
Do I need an interior designer for a study room renovation?
Not always. Yet some scenarios call for professional guidance. A room that doubles as a guest room. Electrical layouts that must change. Full built-in joinery from floor to ceiling. An experienced interior designer catches dimension errors before the joinery is built, not after.
Darren eventually redesigned his smallest bedroom as a proper study. Built-in desk across the full 2.4-metre wall. Cable tray underneath. Adjustable task light at the desk. The door closes. Work stays in there. That 1.2-metre borrowed-chair setup was not the problem. The design around it was.

July 15, 2026
agus