


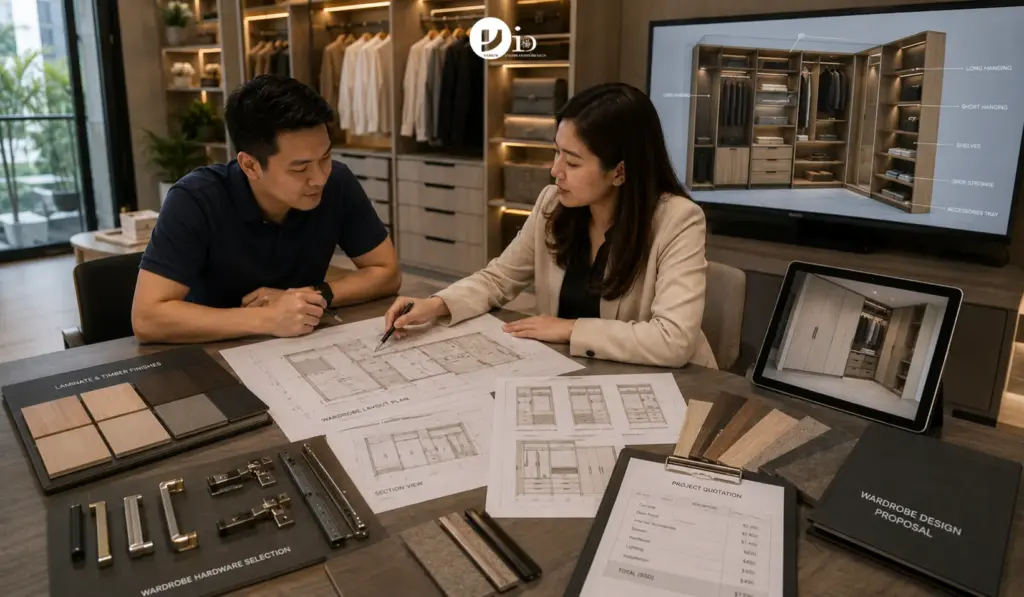
Pf Lim’s bedroom in his Sengkang 5-room HDB was comfortable enough, at roughly 14 square metres with decent natural light. The wardrobe, though, was a problem he’d lived with for three years. During the renovation rush before move-in, the contractor had installed a ready-made PAX configuration: three units side by side, a 4cm gap between each, and a 30cm void at the ceiling collecting dust. Shirts slid off hangers and dropped behind the middle unit. Shoes were stacked three deep on the floor because there were no pull-out racks. Finding what he needed each morning meant moving other things first.
The wardrobe wasn’t broken. It just wasn’t designed for him.
This is the most common wardrobe complaint in Singapore homes: not damage, not wear, but a configuration planned in haste that never fits the person living with it. The decision gets made late in the renovation process, under budget pressure, and receives far less attention than the kitchen splashback or the living room feature wall. Yet a wardrobe is accessed more times per day than almost any other piece of furniture in the home. A poor decision compounds quietly for years.
The Wardrobe Decision That Gets Least Attention in a Singapore Renovation
Built-in carpentry is already one of the larger line items in a Singapore home renovation. A full bedroom wardrobe, kitchen cabinetry, and a TV console together can account for 30 to 40 percent of total renovation spend. Yet within that figure, the interior of the wardrobe, the part you open and use every single morning, is where planning most often gets abbreviated or deferred to the last week before contractor handover.
The result is predictable. Wardrobes that look clean from the outside and feel wrong from the first week: hanging space configured for garment lengths that don’t match what you own, drawers too shallow for folded clothes, a top shelf nobody can reach without a step. These aren’t unusual complaints. They’re the standard outcome of a wardrobe specified without a real inventory of what it needs to hold. Understanding how built-in carpentry is scoped and quoted in Singapore is a useful starting point before you finalise anything with your designer. The decisions that matter most happen well before any timber is cut.
Getting this right rarely costs more. It just requires earlier thought.
Transform Your Space with Yang’s
Built-In, Freestanding, or Walk-In: How Singapore Homeowners Decide
For most Singapore bedrooms, the meaningful choice is between built-in custom carpentry and a freestanding modular system. For homeowners doing a full renovation who plan to stay for years, built-in wins on long-term value. A custom-built-in wardrobe is designed to your exact bedroom dimensions: floor-to-ceiling, wall-to-wall, claiming every centimetre that would otherwise be lost to ceiling voids and awkward side gaps. The upper section above the main hanging zone holds seasonal items: suitcases, festive decorations, and seldom-opened boxes. Below that, the main section is configured to your actual storage habits.
Freestanding systems, modular units assembled from standard components (IKEA PAX is the most common in Singapore), cost less upfront and can move with you if you relocate. The trade-offs are real, though: fixed module widths rarely align with your bedroom wall dimensions, ceiling gaps are inevitable, and the visual integration is limited. That long-term value gap between custom-built and ready-made furniture tends to widen as the years pass, particularly in a home you expect to occupy for a decade or more.
Walk-in wardrobes are possible in Singapore homes yet require sacrificing floor area: typically a secondary bedroom or an enlarged master bedroom layout. A functional walk-in needs at least 4 to 5 square metres of dedicated space. Anything smaller tends to feel cramped rather than organised, defeating the purpose. If you’re planning a master bedroom renovation and the floor plan allows it, walk-in wardrobe configurations for HDB homes are worth reviewing early in the design phase, before walls are confirmed and layouts are fixed.
For most Singapore homeowners in 3-room or 4-room HDB flats, or in smaller condo units, a well-designed built-in wardrobe delivers more usable storage per square metre than any walk-in alternative. The decisive factor is never the format. It’s always what goes inside.
Sliding Doors, Swing Doors, and What Your Bedroom Layout Actually Allows
The door type decision is less about personal preference than it is about floor plan reality. How space is planned in a Singapore bedroom directly shapes which door configuration is practical. Choosing the wrong type creates daily friction that doesn’t get easier over time. Sliding doors require zero clearance to operate. On a standard 3-metre wardrobe, the panels move laterally on top and bottom tracks, claiming no additional floor space.
This is the practical advantage in smaller Singapore bedrooms where the gap between the wardrobe face and the bed is 90cm or less. The one permanent limitation: at any given moment, one panel is always partially covering the interior. For most users, this is minor, whereas for someone who accesses the full hanging width regularly, it’s a small but real daily inconvenience.
Swing doors give full, unobstructed access to the entire wardrobe in a single motion, though each panel needs 50 to 60cm of clear floor space to open fully. They’re the better choice in a larger master bedroom with enough clearance, and full-length mirrors can be integrated on the inside of each door panel, which both serves a daily practical function and removes the need for a separate wall mirror. Soft-close hydraulic hinges are standard in quality installations. In a bedroom with less than 90cm between the wardrobe and the bed, swing doors aren’t an aesthetic choice so much as an impractical one: the doors will be constantly blocked.
Internal Configuration: The Part of Your Wardrobe That Matters Most
The external finish and door type are what guests see when they walk into the bedroom. The internal configuration is what you live with every morning. Yet it’s consistently where the least planning time is spent in a Singapore renovation, and where most wardrobe-related regret originates. A wardrobe can look beautiful from the outside and be genuinely frustrating to use, whereas a simpler laminate finish with a well-thought-out interior will outperform it daily for a decade.
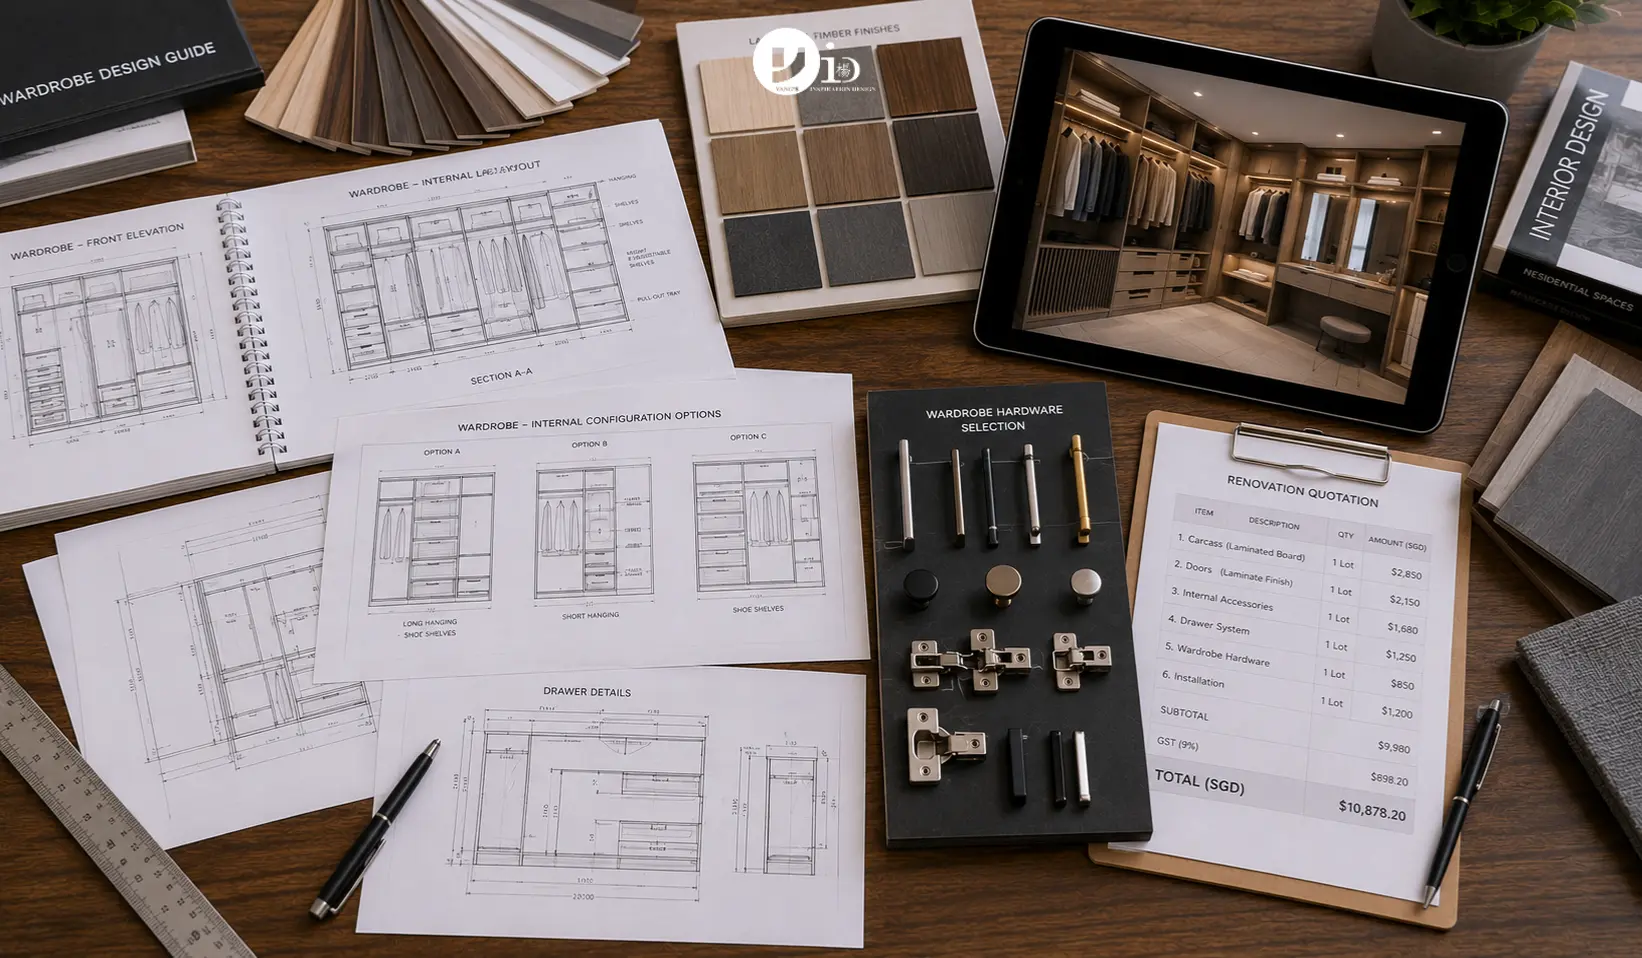
Built-in wardrobe interiors follow a standard baseline: a long-hanging section for dresses, coats, and suits; a double-hanging section where two rails are stacked for shirts, blouses, and folded trousers; shelf sections for bags and accessories; and integrated drawers for intimate wear and small folded items. Before your renovation consultation, count your actual garments: how many long-hanging items you own, how many items go on shelves, and how many shoes. The numbers consistently surprise people. Most often, the misconfiguration is too much double-hanging space for someone whose wardrobe is actually 60 percent long garments. Clever storage approaches for Singapore homes often extend the principle further, integrating storage into spaces that would otherwise be dead volume.
LED strip lighting inside the wardrobe cabinet is the lowest-cost, highest-impact addition most people skip. The difference it makes when getting dressed before sunrise is not subtle.
Pull-out shoe racks are worth including if you own more than twelve pairs. Adjustable-height rails let you organise without stacking, protecting the shoes and keeping every pair visible. Trouser hangers, pull-out rails that hold trousers horizontally without a fold crease, are a smaller investment that pays off daily for anyone who wears formal trousers regularly. An adjustable internal rail system costs modestly more than a fixed configuration and is worth it if your wardrobe needs are likely to change over the ownership period. Small bedroom interior design ideas for Singapore homes regularly feature wardrobe integration strategies that work within tight floor plans without compromising storage capacity.
Spend real time on the interior configuration before approving the design. A wardrobe built to how you actually live is worth considerably more than one built to a standard template, regardless of the external finish.
Wardrobe Design Costs in Singapore: 2026 Benchmarks
Built-in wardrobe prices in Singapore are quoted per linear foot (lf) for a full-height unit. Singapore interior design costs vary significantly by material tier, firm positioning, and overall project scope, and wardrobe carpentry pricing follows the same pattern. Current 2026 market rates: laminate finish with swing doors runs S$280 to S$350 per lf; laminate with sliding doors is S$320 to S$380 per lf, reflecting the additional cost of track and panel systems. Lacquer (PU spray) finish with swing doors ranges from S$400 to S$520 per lf. Aluminium-frame sliding door systems, common in contemporary and luxury bedroom designs, sit at S$380 to S$450 per lf.
A standard 3-metre built-in wardrobe in laminate with sliding doors costs roughly S$960 to S$1,140 at the base rate. Premium internals (soft-close drawers, pull-out shoe racks, integrated LED lighting) add S$500 to S$1,500 depending on scope. These are carpentry supply-and-installation figures only, excluding the broader bedroom renovation cost. The wardrobe is rarely the most expensive element of a master bedroom renovation, yet it has an outsized impact on daily life relative to its budget share.
For a full bedroom renovation scope and budget conversation, speaking with a renovation contractor in Singapore who can walk through the complete cost breakdown across wardrobe, flooring, lighting, and feature wall is worth doing before committing to any single element. Individual line items make more sense when seen in the context of the total project.
Frequently Asked Questions
What is the standard internal depth for a built-in wardrobe in Singapore?
60cm is the standard for hanging clothing. Full-height built-in wardrobes in Singapore HDB bedrooms typically project 62 to 65cm from the wall once door panel thickness is included.
Are sliding door wardrobes more expensive than swing door wardrobes?
Yes, typically by S$20 to S$50 per linear foot, reflecting the cost of the sliding track and panel system. In a bedroom where floor clearance is limited, though, this premium is largely irrelevant. Sliding doors are the only practical option regardless of cost.
How long does a built-in wardrobe take from order to installation?
Custom carpentry fabrication takes 3 to 4 weeks from a confirmed order. On-site installation of a standard master bedroom wardrobe takes 1 to 2 days. The timeline that most often catches homeowners off guard is the gap between design approval and fabrication completion, so factor this into your overall renovation timeline and process planning if you’re working toward a specific move-in date.
Is laminate or lacquer better for a Singapore wardrobe?
Laminate on HMR plywood is the more practical choice for most Singapore bedrooms: moisture-resistant, durable, and available in a wide range of finishes, including matte neutrals that complement current Japandi and Warm Minimalist aesthetics. Lacquer offers more colour precision and reads as premium, yet requires more careful maintenance and can yellow over time in sun-exposed positions. For a west-facing master bedroom, laminate is the lower-maintenance call.
Can internal wardrobe fittings be added after the renovation is done?
Some can. Adjustable shelves, additional hanging rails, and pull-out accessories trays can often be retrofitted if the wardrobe carcass was built to accommodate them. Integrated LED lighting and soft-close drawer systems are harder to add cleanly after the fact. The practical advice is to specify what you want during the renovation. Retrofitting carpentry rarely works out cheaper than doing it right the first time.
A well-designed wardrobe makes daily life measurably calmer. In Singapore’s space-constrained homes, that benefit compounds every single day, which is exactly why this decision deserves more time in the renovation brief than it usually gets.

July 10, 2026
agus