


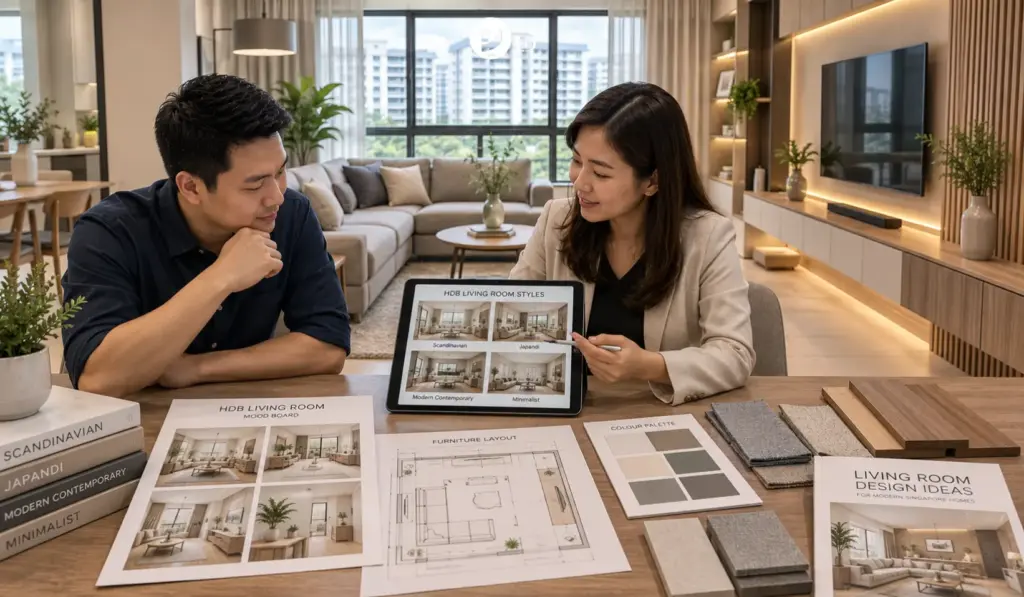
Sarah Tan bought her 4-room HDB in Clementi in late 2023. She had the layout mapped in her head months before she collected the keys. The sofa she ordered online was 2.8 metres long. It looked right on screen. Wrong scale. Wrong clearances.
The sofa swallowed the room. There was 40 centimetres of clearance between the cushion edge and the TV console. Guests had to shuffle sideways to reach the dining area.
She’d chosen a sofa she loved in isolation, not one that fit her flat. That’s the core mistake in HDB living room design in Singapore. Style comes first. Scale comes second. Yet when scale is wrong, no style saves it.
This article covers the most popular styles for Singapore HDB living rooms. Real considerations for scale, light, and layouts that actually work in these flats.
The Scale Problem Most Singapore Living Rooms Have
Singapore HDB living rooms range from roughly 15 to 28 square metres. That’s not a lot. Yet most homeowners treat them like a landed property showroom.
The standard 3-seater sofa from most furniture chains is 2.2 to 2.4 metres. Fine for a spacious condo. Tight for a 3-room HDB. Wrong for a flat where the living room doubles as a play area or study corner.
Before picking a style, measure the living zone specifically. Not the whole flat. Mark out 90 centimetres for circulation paths. What’s left is your usable furniture footprint. That number changes every decision that follows.
Space planning in Singapore HDB flats follows different logic than what furniture catalogues suggest. Understand that first.
Scandinavian Design Works Because It’s Honest About Space
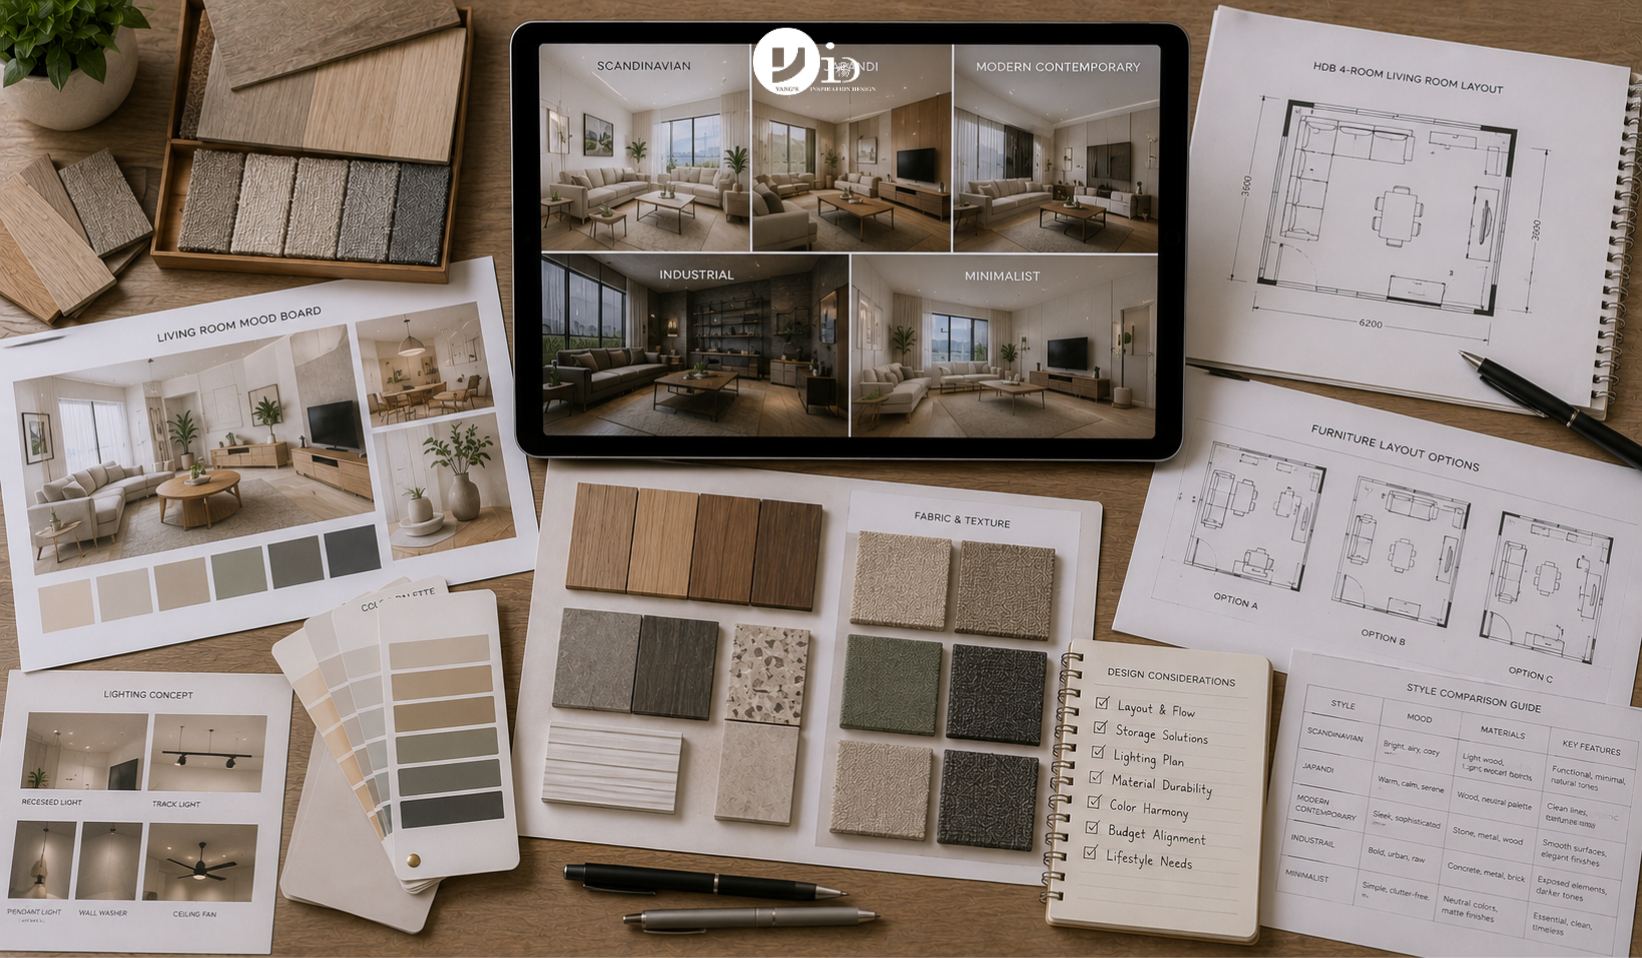
Scandinavian style fits HDB flats well. Not because it’s popular. Because it’s built on restraint. Light wood tones. Neutral upholstery. Every piece earns its place.
The key word is light. In rooms with limited natural light, heavy dark furniture compresses the visual space. Scandinavian palettes push the opposite direction. Whites, warm greys, muted greens. These colours make walls feel farther apart than they are.
Built-in storage pairs naturally with this approach. The built-in storage solutions along one wall keep the floor clear. A clear floor makes a small room feel larger.
One caution: Scandinavian interiors tip cold without texture. Linen throws. Rattan accents. A wool rug in a warm tone. Without them, “minimalist” becomes “empty.”
Japandi Is Not Just Scandinavian with Darker Wood
Japandi blends Japanese wabi-sabi sensibility with Scandinavian functionality. The result is quieter than either alone. Darker tones. More shadow. Less decoration. The focus stays on materials, not accessories.
In an HDB living room, Japandi reads best with low furniture. A platform sofa at seat height of 38 to 40 centimetres. A low TV console at 30 centimetres from the floor. This keeps sightlines long. The room feels taller than it is.
Japandi does not forgive clutter. It needs discipline. If your household generates surface items, school bags, charging cables, mail by the door, you need to plan storage before you commit. Without that, the look collapses fast.
The interior colour palette in Japandi leans earthy. Warm charcoal. Sage green. Clay used sparingly. Not on every surface. One or two anchors per room, no more.
Modern Design Gets Misread as Cold in Singapore Flats
Modern interior design is not industrial. Not minimalist. It means clean lines, functional furniture, and an absence of ornament. Yet it allows warmth through material choices.
In HDB living rooms, modern design works because it doesn’t fight the architecture. HDB units have flat ceilings, square rooms, grid-like windows. Modern design works with these rather than against them.
A common mistake: choosing furniture that’s too stripped back. Thin legs everywhere. Floating shelves on every wall. This looks right in a magazine. In an actual HDB flat, it reads as hospital-clean. Balance it with one curved element, one textured fabric, one muted accent tone.
Why Resale Flat Owners Are Choosing Eclectic Over a Single Style
Not every homeowner wants to commit to one aesthetic. In resale HDB renovations, existing finishes and layouts often push back against any single style.
Eclectic doesn’t mean random. One anchor piece defines the room’s character. Everything else supports it quietly. A vintage rattan sofa in an otherwise modern room. A statement pendant over an otherwise plain dining area. One strong choice. The rest, quieter.
This suits Singapore’s multicultural home culture. Families with inherited furniture, different tastes between spouses, collections they don’t want to hide. The eclectic living room accommodates all of this, though it needs a skilled hand to stop it tipping into chaos.
The Feature Wall Carries the Most Visual Weight in the Room
Whatever style you choose, the feature wall holds the room together. Or doesn’t. In an HDB living room, this is usually the wall behind the TV console or the sofa wall.
Living room feature wall ideas for Singapore HDB homes range from fluted panels to limewash paint to full-height timber slats. The choice depends on ceiling height. Fluted panels add texture without visual height. Vertical timber slats make a low HDB ceiling feel taller.
One strong element is enough. Two competing elements fight each other. Neither looks intentional. Not too many choices. Just one that anchors the room clearly.
Thinking about renovating your HDB?
Colours That Read Differently in North-Facing HDB Units
North-facing HDB units get less direct sunlight. Colours that look warm in a showroom read cooler in these flats. That gap matters more than most homeowners expect.
For north-facing rooms, lean warmer than you think you should. A white that looks creamy in a brochure looks stark under artificial light. Choose whites with yellow or red undertones. Avoid cool greys in north-facing rooms. They drain the space.
East-facing rooms have the opposite character. Warm and bright in the morning. Flat in the afternoon. Cooler mid-tones work well here. Sage greens. Dusty blues. Tones that hold up across shifting light conditions throughout the day.
The style you choose should account for orientation. A Japandi scheme in a north-facing room needs extra warmth. A Scandinavian scheme in an east-facing room can lean cooler without risk.
What a Living Room Renovation Actually Costs in Singapore
This varies widely. A basic refresh, new paint, one feature wall, new lights and curtains, runs $5,000 to $10,000. A full renovation with custom carpentry, flooring, and a complete feature wall treatment typically costs $15,000 to $30,000 for an HDB unit.
The full cost of interior design in Singapore depends on carpentry scope, material grade, and which firm you choose. Imported materials cost more. Local factories can match the look at lower price points. Ask your ID to quote both.
Also consider HDB renovation packages. Some firms bundle living room and kitchen or living room and bedroom work at better combined rates. Getting separate quotes per room and a bundled quote is worth the extra conversation.
What a Proper ID Consultation Covers Before Design Starts
Many homeowners treat an ID consultation as a mood board review. It’s not. A proper consultation for HDB living room design covers room dimensions, natural light direction, structural constraints, and your actual daily routine.
How many people live in the flat? Do children do homework at the dining table? Is the sofa where the family congregates, or is it a formal piece nobody sits on? These questions change the layout more than any style preference does.
Understanding the interior design process helps you prepare better for these conversations. The best outcomes come from homeowners who arrive with honest answers, not just mood boards. Every experienced HDB interior designer starts with a floor plan, not an aesthetic direction.
Frequently Asked Questions
What is the most popular HDB living room style in Singapore right now?
Japandi and modern minimalist are both very common in 2025 and 2026. Japandi attracts homeowners who want warmth alongside restraint. Modern minimalist suits those who want a clean, low-maintenance look. Both work in standard HDB proportions, though each requires discipline around clutter.
Should the living room and dining area match in style?
Not exactly. Though they should share one common element. Same flooring, same colour palette, or matching material choices. Full visual consistency isn’t required. What matters is that one space doesn’t visually fight the other.
Can I make a small HDB living room feel bigger without knocking walls?
Yes. Low furniture, light colours, a single strong feature wall, and clear circulation paths all add perceived space. Mirrors on the sofa wall help too, though they need careful placement to avoid reflecting a cluttered corner.
How important is lighting in HDB living room design?
Very. Most HDB living rooms rely on a single ceiling light. That’s not enough. Layering ambient, task, and accent lighting changes the feel of a room more than any furniture choice. A standing lamp behind the sofa, wall sconces on the feature wall, downlights above the dining table. These transform the evening atmosphere completely.
Do I need a professional for my HDB living room renovation?
Not always. Yet the value of an experienced interior designer shows clearly in layout planning and material selection. If you’re touching custom carpentry or full flooring replacement, professional guidance prevents expensive mistakes.
Sarah eventually changed her sofa. She chose a 2.1-metre modular piece that left enough clearance for a reading chair on the far wall. The room didn’t look like a showroom. It looked like hers. That’s the difference scale makes.

July 14, 2026
agus