


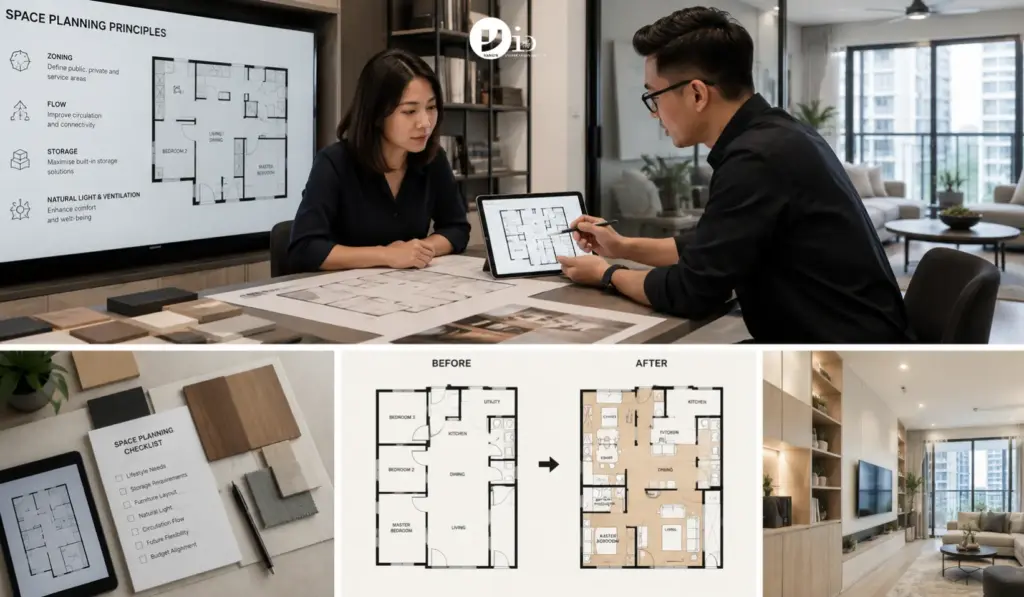
Derrick bought a 4-room HDB in Woodlands. He did the measurements. Everything fit on paper. The sofa cleared the coffee table by 38cm. The dining chairs had maybe 30cm behind them. The bedroom door swung open into the wardrobe handle.
He lived with it for eight months. Then his wife said enough.
A designer came in. She did not suggest new furniture. She moved four pieces. The flat opened up. The door stopped hitting the wardrobe. Chairs could be pulled back from the table without drama.
Derrick said it felt like a bigger flat. It was the same flat. Just arranged properly.
What Actually Changes When You Get the Layout Right
Most people think a cramped Singapore home is a small home. It is usually not. It is a badly arranged home.
A 4-room HDB is around 90 square metres. A 2-bedroom condo can be smaller. Yet how those two homes feel day-to-day often comes down to one thing: how furniture relates to the floor space around it.
Space planning works with fixed elements first. Walls. Columns. Wet areas. Door swings. Window positions. You cannot move those. Everything else, furniture, storage, and circulation paths, is arranged around them.
Done well, a good layout disappears. You stop noticing it. Nothing is in the way. Things are where you reach for them. The flat just works. Done badly, you feel it constantly. A chair leg catches on the carpet. The kitchen feels one person too full.
Transform Your Space with Yang’s
The Two Mistakes Behind Most Cramped Singapore Homes
The first is over-furnishing. A piece does not need to be large to be wrong. Four chairs around a table with no walking room behind them is too much table. Not too small a flat.
Ignoring height is the second mistake. Most Singapore homes use floor space until it runs out. The walls go up 2.7 metres. The storage sits at 1.8. That gap above the wardrobe, above the kitchen cabinets, above the shelving unit. All of it is dead space that does not have to be. Built-in carpentry in Singapore is almost always designed floor-to-ceiling for this reason. A freestanding unit cannot match it.
The Circulation Rule Most Homeowners Ignore
Every path you regularly walk needs at least 75cm of clear space. Ninety is better. Below 75, and the room starts to feel tight regardless of what else you do.
Test it before you commit to any layout. Walk the path from the sofa to the kitchen. Measure the gap behind the dining chairs. Check whether the refrigerator door opens into someone standing at the hob. These are the things floor plans do not show. Kitchen layout planning lives and dies on these clearances. Get them wrong, and a good-looking kitchen becomes difficult to work in.
In bedrooms, the bed governs everything. A queen bed in a typical HDB master room works best with the headboard against the non-window wall. Leave 90cm on both sides if the room allows it. Sliding wardrobe doors save 50 to 60cm of swing clearance over hinged panels. In a small room, that space matters more than the door style does.
Room by Room
Living room: the sofa placement decides the rest. Face it toward something: the TV wall, the window, or a feature wall. Float it slightly off the back wall. A rug underneath anchors the arrangement. Leave 90cm between the sofa and coffee table. Leave 75cm between the coffee table and TV console. Furniture pushed flush against every wall does not look spacious. It looks abandoned.
Kitchen: prioritise counter run. A long, unbroken prep surface beats a fragmented one with gaps and appliances breaking it up. Position the cooker near the window or external wall. Keep the refrigerator door swing clear of the main traffic path. Overhead cabinets should cover the full kitchen length. The space above the range hood is often left empty. It should not be.
Bathroom: start with the wet zone. The shower or tub fixes the waterproofed area. Vanity, toilet, and door swing all follow from there. Homeowners who choose a vanity before confirming the door swing routinely end up with a door that cannot fully open. Bathroom renovation planning starts with fixed plumbing points and works outward. That order matters.
Bedroom storage: a freestanding wardrobe in a 3-room HDB leaves a gap above, a void beside it, and a dead corner behind. A built-in runs wall to wall, floor to ceiling. Wardrobe design in Singapore covers how these decisions play out and what the cost difference looks like. The investment in freestanding is modest. The storage gain is not.
Open-Concept Layouts: Worth It or Not?
Removing the kitchen wall makes a flat feel bigger. Light travels further. The space reads as one rather than two. It works well in 4-room and 5-room flats where that wall creates an unnecessary barrier.
It works less well in 3-room flats, though. The kitchen and living area merge into one undifferentiated zone. Cooking smells and noise have nowhere to go. The trade-off is real. It is worth discussing with a designer before committing rather than after the wall is hacked.
When an open layout does work, it needs zoning. A rug for the living area. A flooring change at the kitchen threshold. A ceiling beam or a half-height partition. Without those anchors, the space feels large yet unsettled. 3D visualisation is particularly useful here, whereas a floor plan will not show you how the zones read in three dimensions.
When a Professional Makes the Difference
Floor plan apps are useful. They miss things. Door conflicts that are 10cm off. How does the afternoon light hit the living room differently from morning? Whether a proposed built-in will block the airflow from the air-conditioning unit.
There are also regulatory limits. Not every wall can come down. HDB renovation permits govern structural changes, plumbing moves, and wet area alterations. A designer who knows these limits plans within them. One who does not may design something unbuildable.
The interior design process in Singapore places space planning first. Material choices, contractor scopes, and built-in specifications all follow from the layout. Not the other way around.
Getting it right costs money. That is in the design fee. Interior design costs in Singapore reflect this. Getting it wrong costs eight months of a chair that cannot be pulled back from a table. Ask Derrick.
Bring Your Dream Space to Life
Frequently Asked Questions
Can I remove walls in my HDB flat?
Non-structural partition walls can come down with HDB approval. Structural walls cannot. An HDB interior designer or registered contractor can confirm which is which and manage the submission. Do not guess based on thickness alone.
What is the minimum clearance around a bed?
75cm on at least one side. Preferably 90cm on both. Below 75, and the room functions as cramped, regardless of everything else. Measure before buying the bed frame.
How do I make a small Singapore flat feel larger?
Light colours on walls and ceilings. No furniture blocking windows. Full-height built-ins that move clutter off surfaces. Key pieces floated slightly off the walls rather than being pushed flush. And mirrors placed opposite windows, not opposite other walls.
Should the layout be decided before buying furniture?
Always before. The layout tells you what size of furniture actually fits. Buy before the plan is set, and the pieces will likely look right yet sit wrong. Wrong scale. Wrong clearances. Fix the floor plan first. Then shop for those exact measurements.
Does an open-concept layout work in a small flat?
Sometimes. It works well in 4-room and 5-room HDB units where the kitchen wall is a barrier with no real benefit. It works less well in 3-room flats, where removing the wall creates one large space with no clear zones. Cooking smell management also becomes a bigger issue. Talk it through with your designer before demolition, not after.
A good layout disappears into daily life. You stop noticing it because nothing obstructs you. The flat moves the way your routines move. Storage appears where you reach for it. Rooms feel bigger than they measure, though nothing about the measurements changed. That is the point. Real decisions made before the renovation. No adjustments were made after the furniture arrived, along with weeks of rearranging things that should have been right from the start.

July 1, 2026
agus