


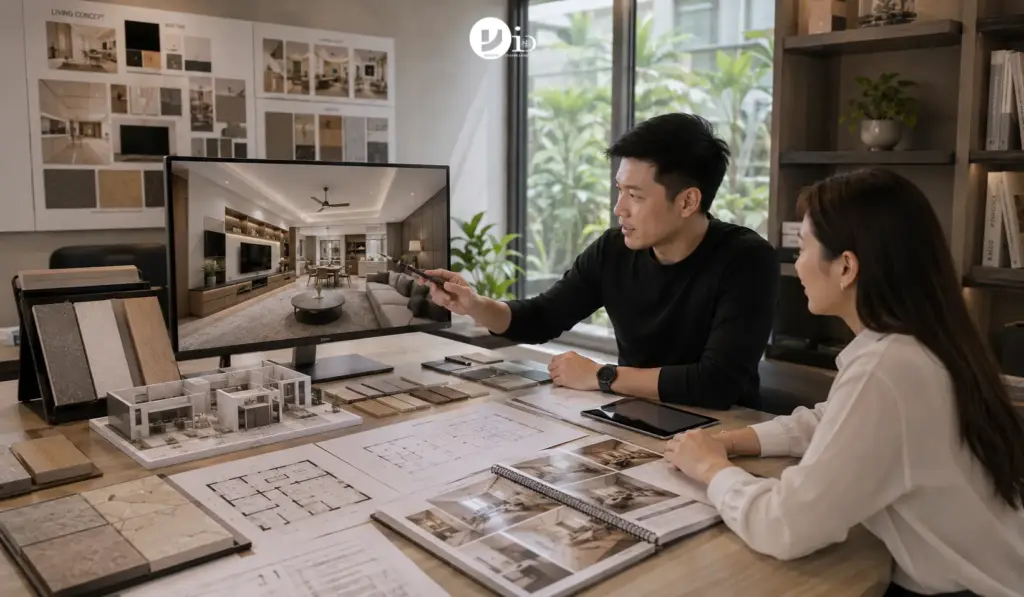
Alicia approved the floor plan for her Ang Mo Kio 4-room renovation in March. The living room read well on paper. A dark green feature wall on the left, with a sofa facing it. She was happy. Works started in April.
The feature wall went in first. It looked nothing like what she had pictured. The room felt smaller than the plan had suggested. The green was too heavy for the space. By then, carpentry was already going up on two other walls.
She changed what she could afford to change. The rest she kept.
A 3D rendering would not have fixed everything. It would have shown her that green wall, in her actual room dimensions, before a single tile was cut.
What 3D Interior Design Visualisation Actually Is
3D interior design visualisation creates photorealistic images of your home before renovation begins. The designer inputs your floor plan dimensions, material selections, furniture layout, and lighting design into the software. The output is an accurate view of how your completed space will look.
It is not a mood board. A mood board shows disconnected inspiration images. A 3D rendering shows your specific room with your specific materials at your specific dimensions.
Nor is it a 2D floor plan. A floor plan shows the layout from above. A 3D rendering shows what you will actually see standing in the room. Those are very different things.
Some firms also offer animated 3D walkthroughs. These let you move through the designed space as if walking through it. They show how rooms connect, how light shifts, and how spaces feel in sequence. Static renderings show individual rooms, whereas walkthroughs show the whole home as an experience.
Discover The Yang’s Difference
What a 3D Rendering Reveals That a Flat Plan Cannot
Floor plans are accurate. They are also limited. They cannot show you how a dark stone countertop reads against pale cabinetry in your kitchen’s north-facing light. They cannot show you whether your chosen sofa is too large for your living room. They cannot show you whether that feature wall you loved on Pinterest will overpower the space in your flat.
A 3D rendering shows material interaction. Tile finishes, cabinet colours, countertop tones, and flooring textures are all rendered together in your room. You see how they read against each other, not as separate samples on a showroom table.
Proportion becomes visible. A dining table that fits correctly on a floor plan can still look wrong in a room. 3D renderings show furniture at scale inside your actual ceiling height and wall widths. Problems with proportion are caught early. Space planning for Singapore homes addresses layout logic, yet the rendering is what makes those decisions real and verifiable before construction starts.
Feature wall impact is one of the most common things that surprises homeowners. A colour or material that looked right on a swatch reads very differently on a full wall. The rendering shows the wall in context. That is what makes the decision confident rather than a guess.
Lighting effects are visible too. North-facing rooms read differently from south-facing ones. The rendering accounts for your window positions and simulates how natural light hits surfaces. It is not perfectly precise. It is still far more informative than a flat plan, along with being more useful than any mood board or material swatch session.
The Mistakes It Prevents
Expensive renovation mistakes share one thing in common: they surface after construction has started. A hacked wall cannot be put back. Installed tiles cannot be swapped easily. Carpentry that is built in requires demolition to alter. Built-in carpentry in Singapore accounts for 30 to 40 percent of the total renovation cost. Getting it wrong is expensive.
Several problems are commonly caught at the rendering stage. Pendant lights hung too low for the dining chair beneath them. Overhead cabinets positioned so high that daily-use items are out of reach. A wardrobe door swing that blocks the bedroom entry when fully open. None of these is obvious on a 2D plan. All of them are obvious in a 3D rendering.
Material clashes are caught, too. Two materials that look compatible as individual samples sometimes conflict when placed together in a room. Yet this only becomes visible when they are rendered side by side in context. Wardrobe design decisions involve exactly these kinds of material combinations. Seeing them rendered in the bedroom before fabrication starts is worth far more than seeing them at delivery.
The cost of changes identified during the rendering review is zero. The cost of the same changes after works begin ranges from a few hundred dollars to tens of thousands, depending on the trade affected.
What to Expect from the Process
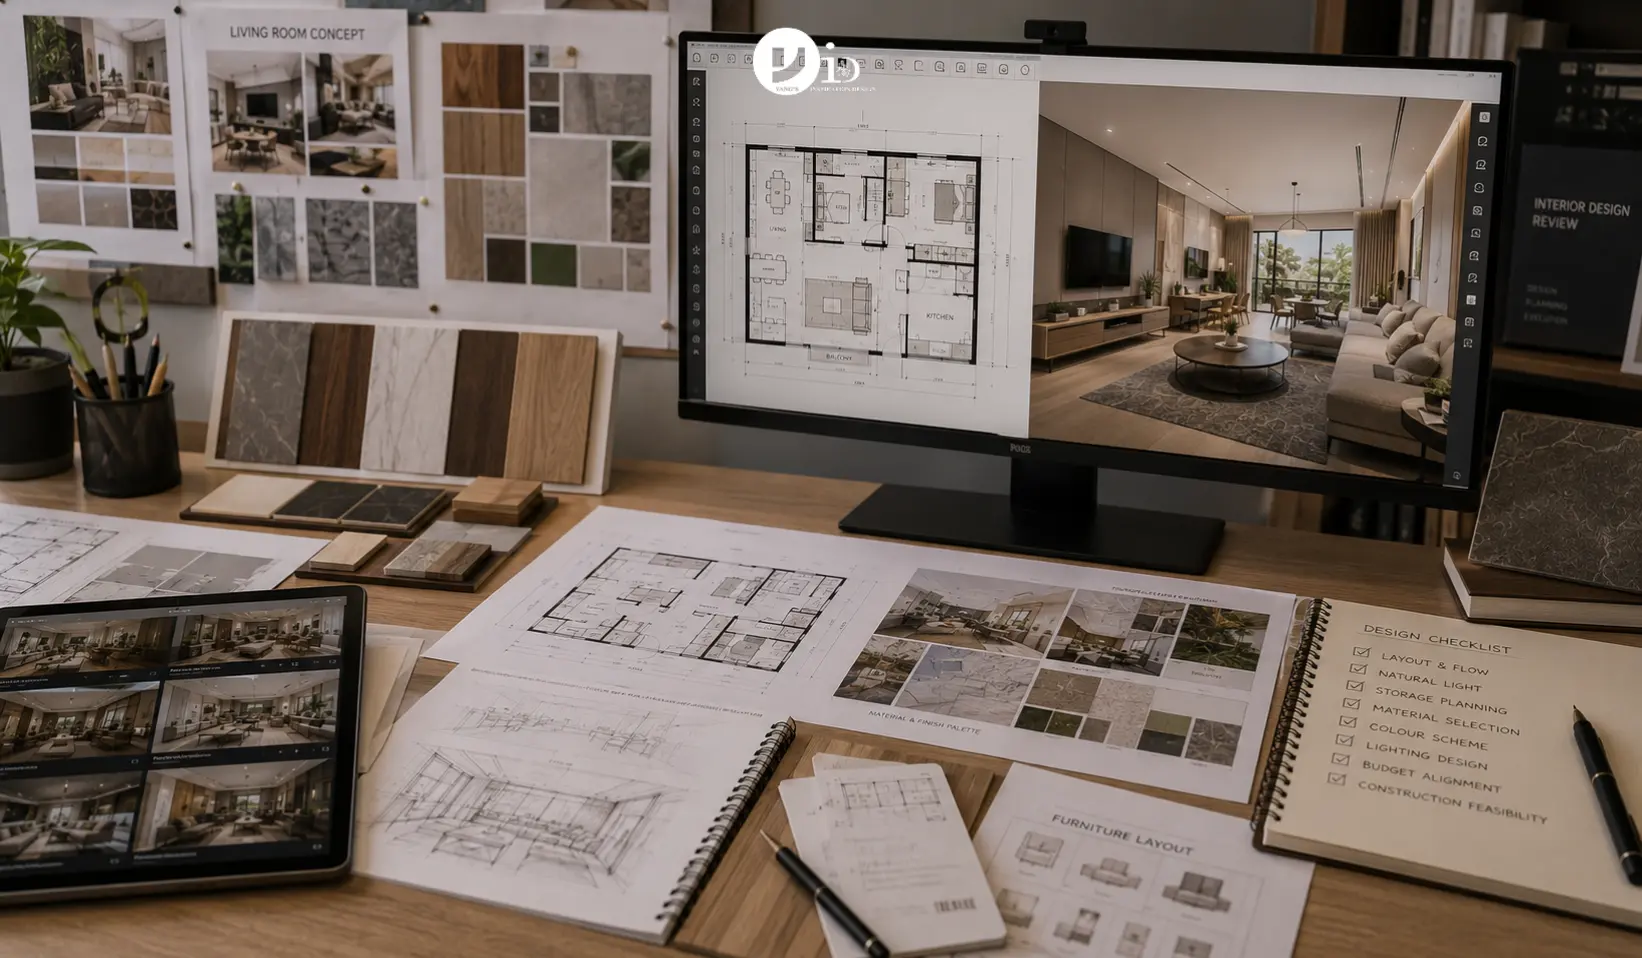
In a well-run interior design and renovation process in Singapore, 3D renderings are produced after the 2D floor plan has been agreed upon and material selections have been confirmed. Not before. The rendering only reflects what has already been decided.
At a minimum, expect renderings of these views. Living room: facing the TV wall, and facing the window. Master bedroom: facing the headboard wall, and facing the wardrobe wall. Kitchen: both cabinetry elevations. Any distinctive feature area: study zone, dining feature wall, or accent space. If a key room is missing, ask for it before approving the set.
Review each rendering actively. Do not just approve. Ask what a lighter countertop would look like. Ask to see the flooring in a different tone. Ask whether the ceiling light can shift 40cm to the right. These changes cost nothing at this stage. At the construction stage, they cost money.
Good renderings are photorealistic. Sample work from previous projects should be requested during your initial consultation. A firm that cannot show real completed-project examples is worth questioning. The quality of their rendering reflects the rigour of their overall design process. Evaluating interior design firms in Singapore covers what else to assess before committing, whereas rendering quality alone tells you a great deal about how a firm works.
Is 3D Visualisation Worth Requesting?
For a full home renovation, yes. Always. The cost of catching a design problem at the rendering stage is zero. The cost of the same problem during construction is not. That asymmetry alone justifies it.
Single-trade jobs are a different matter. A bathroom retiling, a cabinet refresh, a paint job: the scope is narrow, and the spatial integration risks are minimal. 3D visualisation adds less value here, though it never hurts to ask whether your firm can provide a quick rendering even for smaller scopes.
Most established HDB interior design firms in Singapore include 3D renderings as a standard part of their residential service. Confirm this during the initial consultation. Ask to see sample work. And when the renderings arrive, use the review window properly, not as a sign-off formality. Interior design costs in Singapore already reflect the rendering process in the firm’s fee. You are paying for it. Use it.
Frequently Asked Questions
Do all interior design firms in Singapore provide 3D renderings?
Most established firms include 3D renderings as standard. Smaller or budget operators may not. Confirm during your first consultation. Ask to see sample renderings from completed projects before signing. Rendering quality varies considerably between firms. A poor rendering gives you false confidence rather than useful information.
How accurate is a 3D rendering compared to the finished space?
Proportions and material appearances are highly accurate. Lighting is a close simulation, though it will vary in the real space based on time of day, weather, and how artificial lighting is placed. Overall, a quality rendering is a reliable guide. It is not a guarantee. It is far better than approving a design from a floor plan alone.
Can 3D renderings be submitted for HDB approval?
No. HDB submissions require technical drawings: floor plans, elevation drawings, and specifications. 3D renderings are for homeowner review only. They serve the design decision process. They do not replace the regulatory approval process. Renovation contractors in Singapore handle the technical drawing requirements separately.
What is the difference between a 3D rendering and a 3D walkthrough?
A rendering is a static image from a fixed viewpoint. A walkthrough is an animated video that moves through the space. Renderings are the standard deliverable. Walkthroughs are more immersive and useful for larger homes or homeowners who find it difficult to read static images spatially. Not all firms offer walkthroughs as standard. Ask whether it is available and whether there is an additional cost.
When should I review the 3D renderings in the design process?
After the floor plan is agreed and material selections are confirmed. Reviewing renderings before materials are decided means the images don’t reflect your actual choices. Reviewing them after both are locked in gives you an accurate picture. Use the review to make final adjustments. Don’t rush it. Changes here cost nothing. Kitchen renovation planning is one area where rendering review pays off most, because the kitchen has the most inter-dependent design decisions of any room.
Alicia’s green wall is still there. She has made peace with it. But every homeowner planning a renovation now has access to a tool that lets them see the finished result before anything is built. The rendering review is the one stage where a change of mind costs nothing. It is worth using seriously.

July 2, 2026
Yang's Inspiration Insight