


Key Takeaways
|
When renovating an older landed house from the 1970s to 1990s, expect the biggest issues to be hidden: ageing electrical, plumbing and drainage, possible asbestos, and structural conditions you cannot see until walls come down. The visible layout is usually the easy part; the services and structure behind it drive the real scope and the real budget. A proper survey before you commit is the single best money you can spend on the whole project.
We have opened up a lot of older landed homes, and the pattern repeats. What most people miss is that an older house is not a newer house with tired finishes; it is a different starting point where the systems need renewing, not refreshing. Plan for that reality, and the renovation is smooth and predictable. Assume a cosmetic job, and the surprises pile up week after week, each one eating into a budget that was never sized for them.
Why Older Homes Behave Differently
Building standards, materials and services have changed substantially since the 1970s and 1980s. Guidance from Singapore’s Building and Construction Authority stresses that ageing buildings require condition assessment of their structure and services before major alteration works (source: Building and Construction Authority).
That is the core reason older-home renovations run differently from newer ones. The finishes might look merely dated, but the wiring, the pipes and sometimes the structure are at a different stage of their life entirely, and cosmetic work sitting on failing systems is money spent twice. For where older homes sit among property types, see how interior design differs by landed house type.
The Usual Suspects: What Ages First
Older landed homes tend to fail in a predictable order, and knowing the usual suspects lets you plan the scope before you open a single wall.
| System | Typical 1970s–90s condition |
| Electrical wiring | Often undersized and at end of life; rewire expected |
| Plumbing & drainage | Corroded or leaking; usually replaced |
| Waterproofing | Degraded in wet areas and roof; common failure point |
| Structure | Generally sound but needs survey; localised repair likely |
| Finishes & materials | May contain asbestos or lead; test before removal |
The pattern is consistent: the services are usually the real project, the structure usually needs checking rather than rebuilding, and the finishes are where hazardous materials hide. An experienced eye can predict most of this from the era and a walk-through, but only a survey confirms it.
Hidden-Condition Risk and How to Manage It
The defining feature of an older-home renovation is uncertainty until you open things up. You manage that uncertainty, you do not eliminate it, and the four moves below are how.
- Commission a condition survey. A structural and services assessment before purchase or design reveals most of the big risks early, while you can still adjust the plan or the price.
- Test for hazardous materials. Asbestos and lead were used in this era; testing before demolition keeps the site and your family safe and avoids a mid-build stoppage.
- Plan for a full services renewal. Assume rewiring and re-piping rather than hoping to reuse; it is almost always the right call and rarely the expensive surprise if it is budgeted from the start.
- Hold a genuine contingency. A real contingency line absorbs the surprises that older homes reliably produce once ceilings and floors come up.
Contingency is not padding; it is planning for a certainty you cannot yet see in detail. The discipline of setting and protecting it is covered in contingency budgeting to avoid renovation cost overruns, and it is the difference between a project that flexes to absorb surprises and one that stalls at the first one.
What a Condition Survey Actually Checks
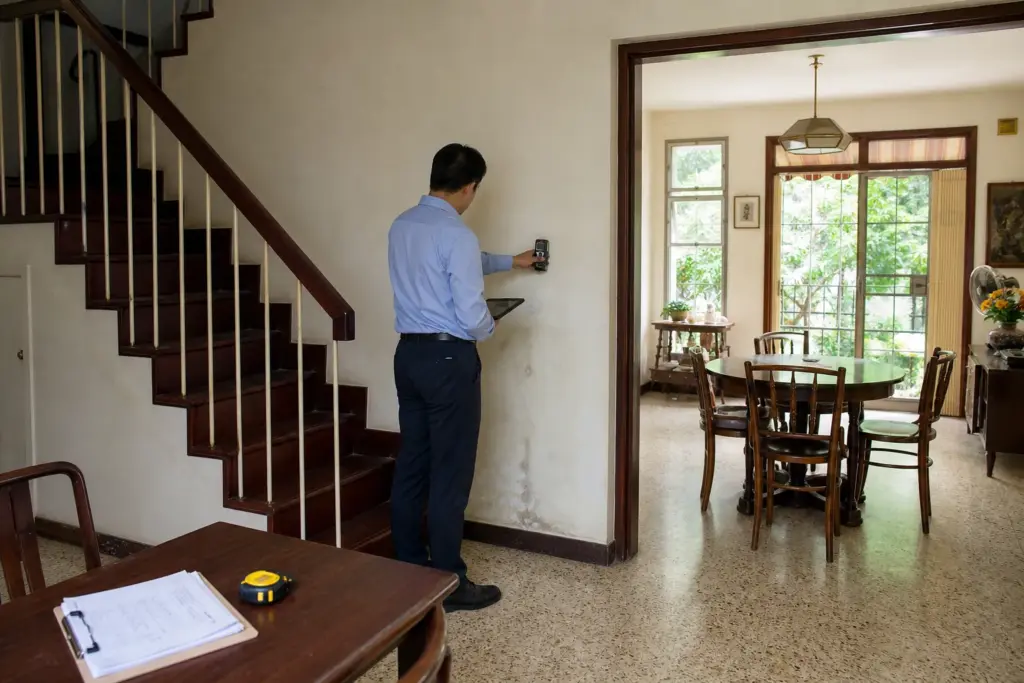
A proper condition survey is not a quick walk-through; it is a systematic look at the parts of the house you cannot see in a viewing. On the structure, the surveyor checks for movement, cracking and the state of any concrete and steel, and flags whether the existing frame can carry the changes you have in mind. On services, they assess the age and capacity of the electrical supply, the condition of pipes and drainage, and the state of waterproofing in wet areas and on the roof.
Crucially, the survey also samples for hazardous materials before any demolition, so asbestos or lead is identified while it can still be handled safely rather than disturbed by accident. The output is a document that turns unknowns into a scope: which systems must be renewed, which can be retained, and where the money genuinely needs to go. Owners who skip this step are not saving cost; they are deferring it to the middle of the build, where surprises are far more expensive to solve and far more likely to stall the programme while decisions are made under pressure.
Re-Planning an Era-Bound Layout
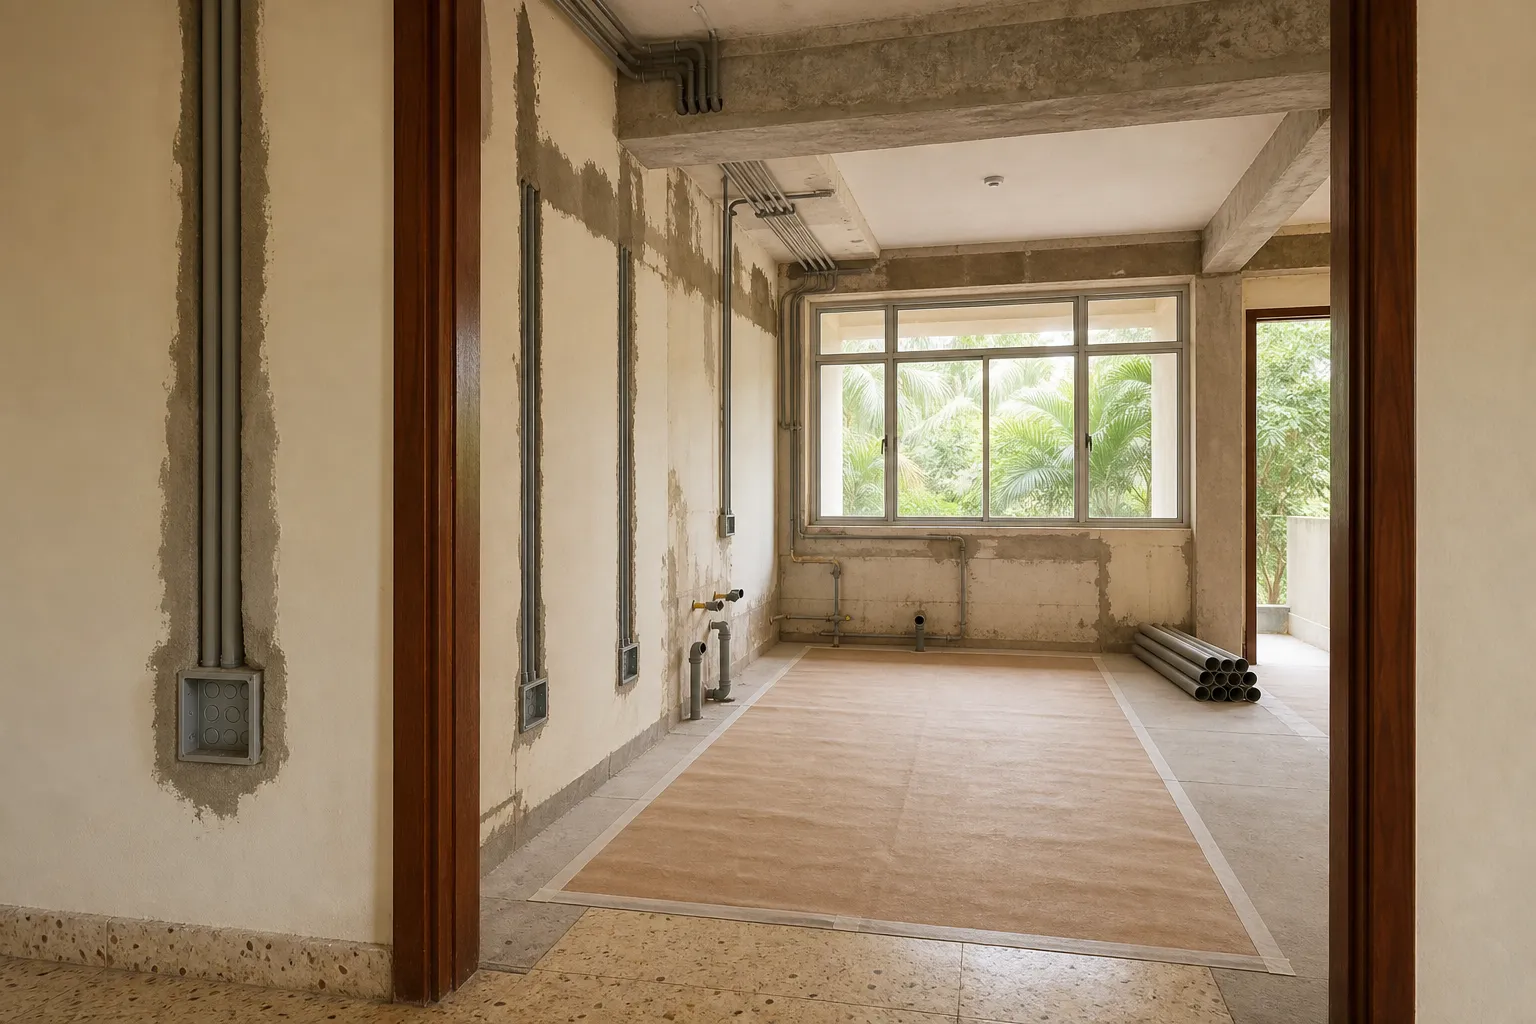
Homes of this period were built for a different way of living: separate, compartmentalised rooms, small enclosed kitchens tucked at the back, and modest bathrooms. Opening up the plan for connected, light-filled living is often the whole reason for the renovation, and it is where the value is added rather than merely restored. Where the work goes beyond re-planning into significant structural change, it shades into rebuilding, covered in rebuilding a landed house, while the sequencing and duration of this kind of project are set out in the landed interior design process.
Expect the Hidden, Plan the Visible
An older landed home rewards owners who survey first, budget for full services renewal, and hold a real contingency. Do those three things, and re-planning the dated layout into a bright, connected home becomes the enjoyable part rather than a gamble. When you are ready to assess a property, our landed interior design service can survey the condition and design the renovation around what we actually find, not what we hope to find.
Frequently Asked Questions
What should I check before renovating an old landed house?
Commission a condition survey of the structure and services, and test for hazardous materials like asbestos before any demolition. Older homes hide their real condition behind finished walls, so an upfront assessment reveals the wiring, plumbing and structural issues that drive the true scope and budget.
Do older landed houses need full rewiring?
Usually yes. Electrical systems from the 1970s to 1990s are often undersized and at end of life, making a full rewire safer and more sensible than patching. Plumbing and drainage from the same era commonly need replacement too, so plan for a full services renewal.
Could my old house contain asbestos?
It is possible. Asbestos and other now-restricted materials were used in Singapore during this period, often in finishes and roofing. Testing before demolition is essential, and any asbestos found must be handled and removed by licensed professionals to keep the site and your household safe.
How much contingency should I budget for an older home?
More than for a newer property, because hidden conditions are near-certain. A genuine contingency line, not optimistic padding, absorbs the surprises older homes reliably produce once walls come down. Setting and protecting a realistic contingency is one of the most important parts of the budget.
Is it worth renovating a 1980s landed house or rebuilding?
It depends on the structural condition and your goals. If the structure is sound, renovating and re-planning is often cost-effective and retains character. If services and structure are failing extensively, rebuilding may make more sense. A condition survey gives the evidence to decide.

August 27, 2026
Yang's Inspiration Insight