


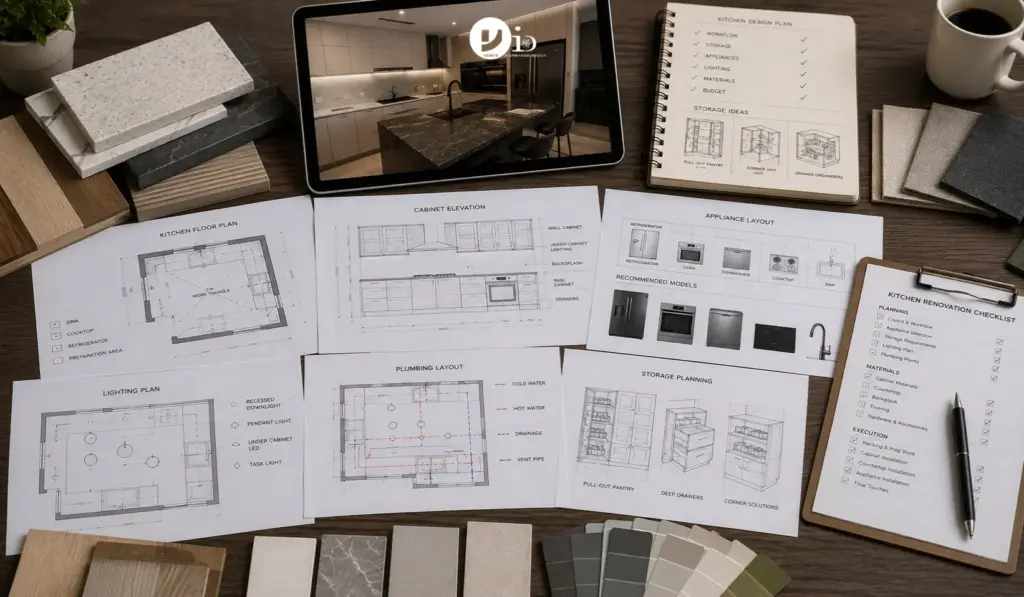
Priscilla’s Clementi 4-room kitchen had been functional for eleven years when she finally committed to renovating it. She and her husband kept the galley layout, kept the sink in its original position, and directed most of their attention toward what they could see: the cabinet finish, the tile choice, the countertop material. At handover, the kitchen looked exactly as planned.
Two months in, the problems were specific. The deep drawer unit sat where she needed to store her wok and tall stock pot. The overhead cabinets above the prep counter were hung at a height that required a step for daily-use items.
The extractor hood that came bundled with the hob package was audible but barely effective. Not one of these was a contractor error. They were planning decisions made before any work started, based on how the kitchen looked rather than how it was used.
Kitchen renovations in Singapore fail this way more often than any other. The visible elements are chosen with care. The invisible ones, layout logic, cabinet configuration, and ventilation capacity, are left to defaults or to whatever the contractor recommends on the showroom floor.
Layout First: The Decision That Cannot Be Undone Cheaply
The kitchen layout is the single decision in a Singapore renovation that costs the most to change after the fact. Cabinetry can be replaced. Tile can be retiled. Moving the sink or rerouting the waste pipe after a finished kitchen is reopened costs S$3,000 to S$6,000 in rectification works, along with the disruption of having a working kitchen torn apart again. Getting this decision right at the planning stage is worth considerably more time than most homeowners give it.
In most Singapore HDB flats, the kitchen footprint is defined by structural walls and existing plumbing points. A 4-room HDB kitchen typically offers 5 to 8 square metres of floor area, which constrains layout choices considerably.
The galley configuration, two parallel runs of cabinetry, maximises storage and counter length on both walls while keeping a clear work path between them. The minimum recommended clearance between facing cabinet runs is 1.2 metres; 1.5 metres allows two people to work without constant repositioning.
L-shaped layouts work where the kitchen has a corner configuration or opens toward a dining area. Open-concept HDB kitchens created by removing the kitchen-to-living wall have grown steadily in popularity over the past decade, though they change the ventilation and noise equation considerably and require careful thought before committing.
Space planning for Singapore HDB homes addresses these layout trade-offs in detail, including how an open kitchen affects airflow, sound, and the sense of scale in a smaller flat. The planning conversation has to happen before any cabinetry is specified.
Kitchen islands are viable in 5-room HDB flats and larger condos where at least 90cm of clear circulation can be maintained on all sides of the island. In a tighter kitchen, a peninsula attached to one wall delivers many of the same benefits without the full clearance footprint. In a kitchen below 8 square metres, an island is more likely to feel like an obstacle than an improvement.
Maximise Every Space in Your HDB
Cabinetry: The Specification Decisions That Determine Long-Term Performance
Forty to 45 percent of the total kitchen renovation cost in Singapore sits in the cabinetry line. For a standard 4-room HDB kitchen, that means S$8,000 to S$14,000 in cabinetry alone. Most homeowners focus their selection energy on the visible finish, whereas the substrate, hinges, drawer slides, and edge banding are what determine whether the cabinets still work well in year five.
The substrate question matters in Singapore specifically because of humidity. HMR (High Moisture Resistance) plywood is the standard for kitchen cabinetry. Regular MDF absorbs moisture over time, causing edge banding to lift, and leading to delamination at panel joints, particularly around the sink and any areas with frequent water contact. A quotation that does not specify the HMR substrate is worth questioning before signing. How carpentry quality is assessed and priced in Singapore covers the substrate, edge banding, and hardware questions in detail. All of those principles apply directly to kitchen cabinetry.
Laminate is the dominant surface finish for Singapore kitchens for practical reasons: moisture-resistant, durable, available in a wide finish range, and well-suited to the Japandi and Warm Minimalist aesthetics that have dominated residential design in recent years. High-pressure laminate (HPL) outperforms standard melamine laminate at areas of frequent contact and at cabinet edges near the hob. Lacquer (PU paint) delivers a cleaner, uninterrupted surface at a higher price point, yet it requires more careful cleaning and can yellow in kitchens with significant grease exposure over time.
Three specification decisions that get less attention than they deserve: the height at which upper cabinets are hung, the drawer versus hinged door choice for lower cabinets, and the depth of the overhead units. Upper cabinets hung 600mm above the countertop are standard in most Singapore renovations, yet this height places frequently-used items beyond comfortable reach for shorter household members.
Full-extension drawers with soft-close slides provide better access to deep lower storage than hinged doors, and the premium over standard door units is modest at S$80 to S$150 per unit. Upper cabinet depth of 300mm is standard; going to 400mm adds meaningful storage without encroaching on the work area below.
Countertops: Material Reality in Singapore’s Climate
Quartz is the most popular countertop material in Singapore kitchen renovations, and the reasons are practical. Non-porous, scratch-resistant, available in marble-look and concrete-look finishes, and requiring nothing beyond regular cleaning to maintain. A standard kitchen countertop in quartz runs S$3,000 to S$6,000, depending on slab thickness and edge profile. Marble-look quartz has largely replaced natural marble in most Singapore kitchens because it delivers the aesthetic without the sealing and staining risk.
Sintered stone, covering Dekton, Lapitec, and equivalent products, is the premium tier: exceptional heat and UV resistance, usable as a hob surround without protective pads, and available in large-format slabs that reduce the number of visible seam lines. Cost runs 30 to 60 percent higher than quartz for equivalent coverage. The performance advantage is real, though for most Singapore households, cooking on gas or induction, the quartz tier performs adequately for daily use.
Natural marble remains a choice in kitchens where aesthetics take priority, and the homeowner understands the maintenance it requires. Sealing on installation and periodically thereafter. Oil, red wine, and acidic liquids stain unsealed marble permanently. Where marble is used in Singapore today, it tends to be reserved for a feature zone, the island top, or a specific backsplash section, whereas the main working counters are specified in a more forgiving material.
Ventilation: What Most Singapore Kitchens Get Wrong
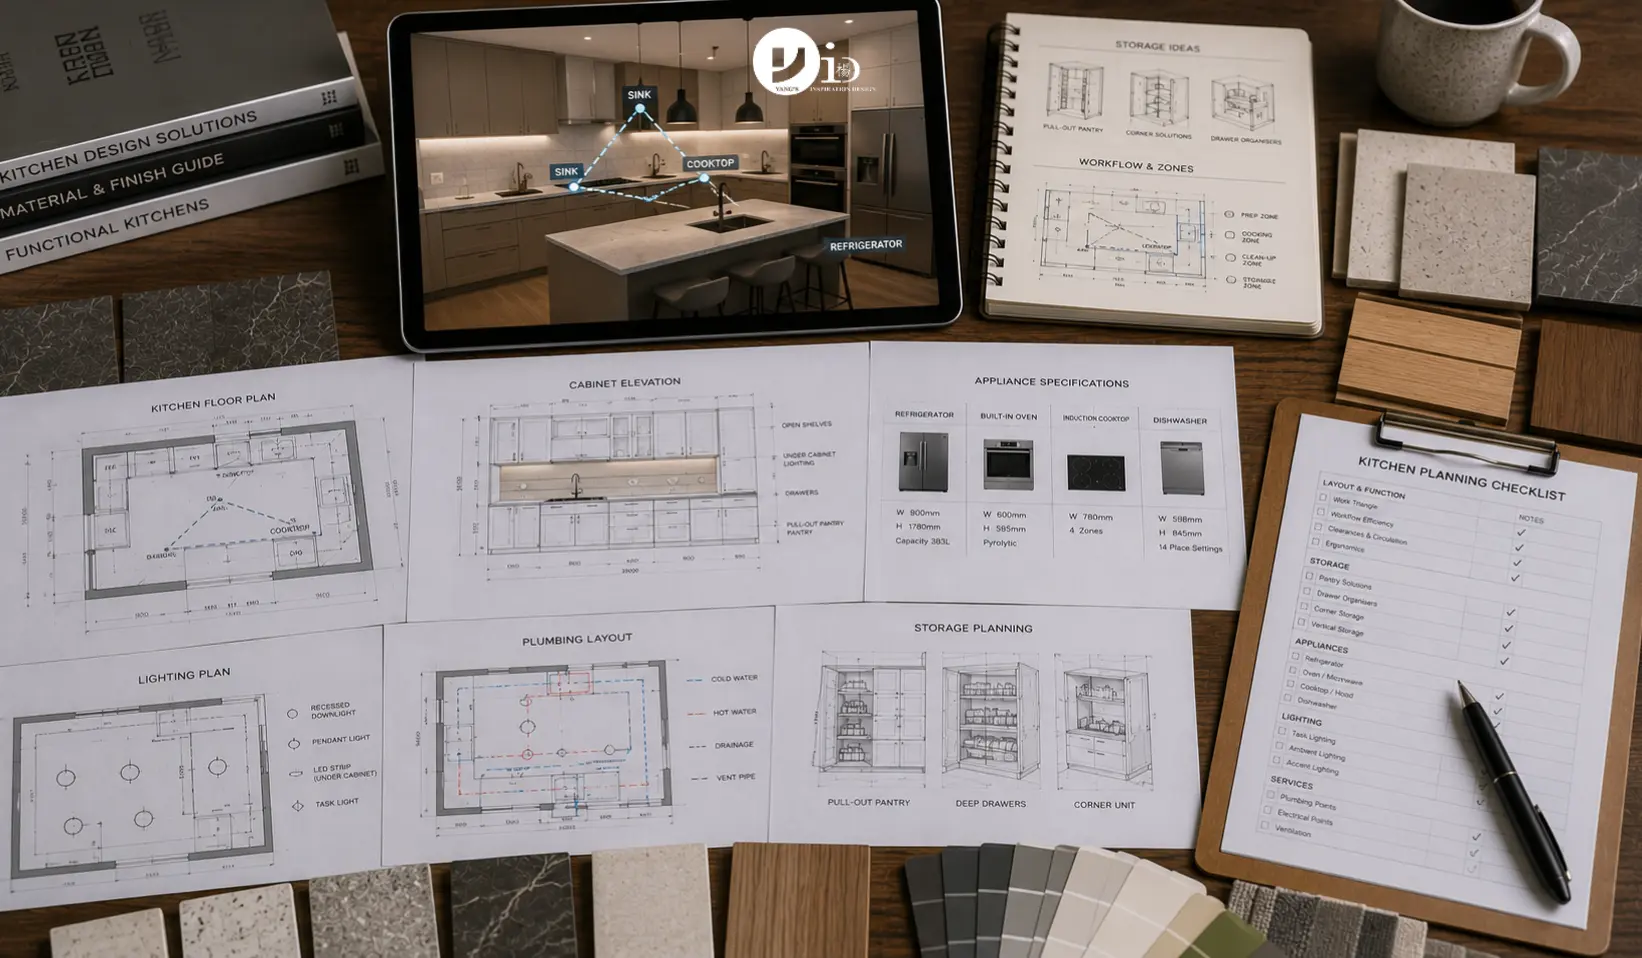
Kitchen ventilation is the most consistently underplanned functional element in Singapore kitchen renovations. An underpowered hood in a gas-hob kitchen means cooking odours migrate into the living and dining areas, surfaces accumulate grease faster, and filters clog more quickly. In an open-concept kitchen, an inadequately specified hood effectively makes the entire living area smell of dinner for an hour after cooking. It is a daily quality-of-life problem that does not improve on its own.
The pairing between hob heat output and hood suction capacity is what matters. A four-burner gas hob in a standard HDB kitchen needs a hood rated at a minimum of 750 cubic metres per hour (m3/h); 900 m3/h is more appropriate for households that cook with high heat regularly. Many standard hood-and-hob packages at renovation showrooms pair a 600 m3/h hood with a full-size gas hob. The installation looks fine on the showroom floor and underperforms every day in the kitchen.
Where external ducting to the façade or service yard is structurally possible, a ducted chimney hood is considerably more effective than a recirculation model. Recirculation hoods filter and return air internally, requiring charcoal filter replacement every 3 to 6 months to remain effective at odour control. In open-concept kitchens where external ducting was not planned into the original design, recirculation may be the only available option, though this limitation is worth understanding clearly before committing to an open kitchen layout.
Kitchen Renovation Timeline: What Actually Drives Delays
More kitchen projects overrun their schedule than most other renovation trades, because the kitchen has more sequencing dependencies than any other room. Plumbing rough-in must precede tiling. Tiling must be complete before cabinetry installation.
Cabinetry must be installed before the countertop can be templated. The countertop template must be completed before fabrication begins. Appliances cannot be fully installed and connected until the countertop is in place. Each dependency is a potential delay point.
A standard kitchen renovation from commencement of works takes 4 to 6 weeks. Including design development, material procurement, and any required HDB approval processing, the full project from initial brief to handover typically runs 3 to 4 months.
The most consistent source of delay is cabinetry lead time: custom cabinetry in Singapore requires 3 to 4 weeks from confirmed order to delivery. Ordering cabinetry during the period when HDB approval is being processed or when early-stage works are underway, rather than waiting for site readiness, is the most reliable way to keep the project on schedule.
Resale HDB kitchen renovations carry the additional variable of discovery during hacking. Old plumbing concealed in walls for two or three decades occasionally presents issues that weren’t visible in the initial survey and require replanning before the next stage can proceed. Factoring an additional week into a resale kitchen timeline for discovery and rectification is not pessimistic. It reflects what regularly happens.
Kitchen Renovation Costs in Singapore (2026)
A basic cosmetic refresh in an HDB 3-room kitchen, covering new cabinet doors, a new countertop, and retiling without layout changes, sits at S$8,000 to S$15,000. A full renovation in a 4-room HDB covering hacking, new cabinetry, countertop, tiling, hood and hob replacement, and electrical works runs S$15,000 to S$25,000.
A 5-room HDB at equivalent scope runs S$20,000 to S$35,000, reflecting the larger cabinetry run and greater floor and wall tiling area. Resale kitchens where old plumbing requires rectification or hacking reveals concealed structural issues add S$3,000 to S$8,000 to these ranges.
Condo kitchen renovations carry additional cost variables. MCST restrictions, limited working hours, and requirements for prior approval of plumbing changes all affect total cost and timeline. A full condo kitchen renovation runs S$20,000 to S$45,000 depending on unit size, finish specification, and appliance choices.
How renovation and interior design costs are structured in Singapore provides a useful framework for understanding how kitchen costs sit relative to the full renovation budget. For most homeowners, the kitchen is the single largest cost component in a full home renovation project.
HDB kitchen renovation planning and costs across the 3-room to 5-room range cover the most common configurations and what drives cost variation between them, which is useful context when comparing contractor quotations. Understanding the renovation process in Singapore helps calibrate timeline and approval expectations, particularly for first-time renovators managing a kitchen project for the first time.
Get a Custom HDB Design Proposal
Frequently Asked Questions
Do I need HDB approval for a kitchen renovation?
Cabinet replacement, retiling, and appliance changes do not require prior HDB approval. Plumbing modifications, including moving the sink position, adding water points, or rerouting drain pipes, require HDB approval before work commences. Structural works, such as hacking the kitchen wall to create an open-concept layout, also require approval. HDB renovation permits and what they cover outline the full list of approved and non-approved works, which is worth reviewing before finalising the scope with any contractor.
Can I open up my HDB kitchen to create an open-concept layout?
Non-structural kitchen walls in HDB flats can be hacked to create an open kitchen, subject to HDB approval. Structural walls cannot be removed. The practical considerations beyond approval are ventilation, grease migration into the living area, and cooking noise. An open kitchen changes how cooking smells and sounds travel through the flat, and these are more noticeable in smaller units. BTO kitchen renovation planning covers the open-concept question in the context of new HDB units, where the structural constraints are slightly different from resale flats.
What is the most durable countertop material for a Singapore kitchen?
Quartz is the most practical choice for most Singapore households: non-porous, low maintenance, heat-tolerant in normal cooking use, and available in a wide finish range. Sintered stone is more durable yet comes at a premium. Natural marble is beautiful and requires consistent maintenance to avoid staining. For households that cook daily with high heat and cannot commit to regular sealing, quartz is the honest recommendation.
Should I reface or replace my kitchen cabinets?
Refacing, replacing only the doors and drawer fronts while keeping the existing carcass, is viable when the substrate is structurally sound, and the internal configuration still works. It costs 30 to 50 percent less than a full cabinet replacement. The case for full replacement is stronger when the existing carcass uses a non-HMR substrate that has already swelled at joints, when the internal configuration no longer serves the household’s storage habits, or when a layout change is being made. Evaluating renovation contractors in Singapore covers how to compare quotations that mix refacing and replacement options, which often appear in the same competitive tender.
How do I compare kitchen renovation quotations effectively?
Request itemised breakdowns from every contractor: cabinetry (with substrate type, laminate supplier, and hardware brand specified), countertop (material, thickness, edge profile), tiling (tile specification and adhesive grade), hood and hob (brand and model), electrical works (number of new points), and labour. Two quotations at similar total cost often reflect entirely different material tiers. The one that looks lower on the bottom line is usually lower somewhere specific: substrate grade, hardware brand, or countertop thickness. Working effectively with a renovation contractor from the outset includes guidance on how to use the quotation conversation to assess whether a contractor understands what they’re building, not just how much they’re charging for it.
Kitchen renovations in Singapore are won or lost at the planning stage. The layout that wasn’t thought through before cabinetry was ordered, the hood that wasn’t specified against the hob output, the substrate that was left to the contractor’s default: these are not visible at handover and are very visible every day that follows. The time spent getting the planning right, layout first, then material specification, then a careful reading of each itemised quotation, is where the difference between a kitchen that works well and one that merely looks good is actually determined.

July 7, 2026
agus