


Key Takeaways
- Use the estate as context, then verify the individual property’s type, condition and controls.
- Compare design proposals through household needs and site constraints rather than a neighbourhood label.
- Distinguish a home’s original construction from later renovation or rebuilding.
- Request completed-project evidence relevant to your scope before appointing a team.
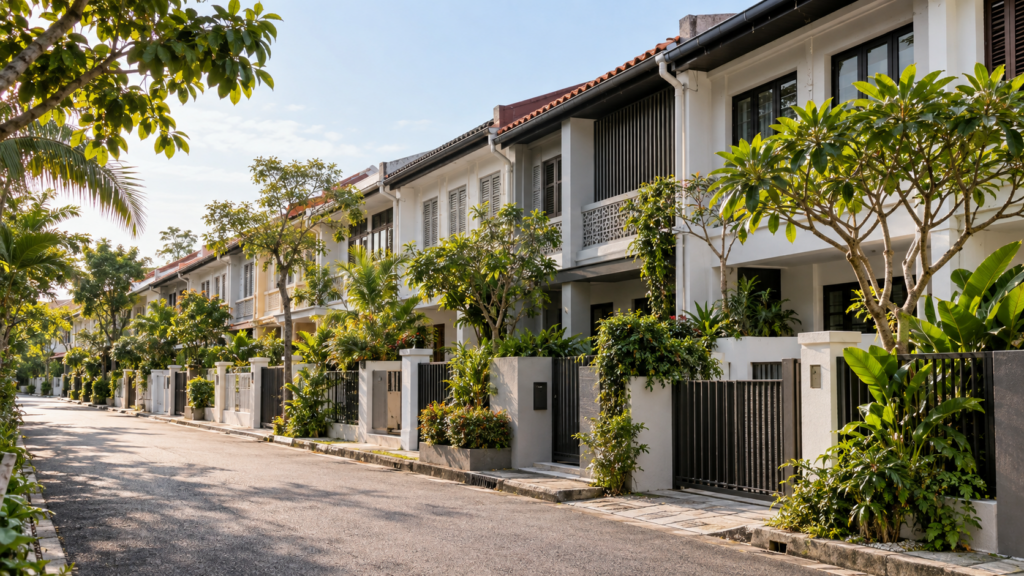
Landed interior design across Singapore’s estates requires a property-specific brief, even when neighbouring houses look similar. The address helps frame questions about housing character, access and surroundings. The actual design should follow the house’s condition, applicable controls and the way your household wants to live.
This guide connects the main estate considerations with more focused local guides. It is a starting point for preparing a consultation, rather than a claim that every property within one district shares the same age, layout or renovation requirements.
Start With Official Property Information
URA’s Landed Housing Area Plan in URA SPACE identifies safeguarded landed housing areas and information about housing type and permissible building envelope. It is a useful starting resource for your appointed professional when checking the specific site. A neighbourhood name alone cannot provide those answers.
Keep the relevant property information alongside available approved plans and records of previous alterations. Ask the design team to explain any differences between the records and the existing building before basing a proposal on them.
Build a Brief for Landed Interior Design Across Singapore’s Estates
Record the property type, approximate household size and the rooms you need. Separate current problems from desired features. A dark dining area is a problem to investigate; a skylight is one possible intervention that still needs assessment.
Next, define the intended scope. Replacing furniture and finishes differs from moving bathrooms, changing the structure or rebuilding. The scope determines which investigations, professional inputs and quotations are useful at the beginning.
Use a common brief when approaching different firms. Include your expectations for storage, accessibility, working from home and maintenance. This makes it easier to compare how each proposal responds to the house instead of comparing unrelated visualisations.
Bukit Timah: Match the Design to the Plot
For a Bukit Timah property, establish whether the brief concerns a terrace, semi-detached home or detached house before discussing a style. Garden relationships, side exposure and internal routes can differ substantially. A prestigious address does not remove the need for ordinary planning discipline.
The Bukit Timah landed interior design guide explores property verification, garden privacy and family circulation. Use it to prepare questions about the relationship between the house and its outdoor space, especially where a large window or new opening is proposed.
Serangoon Gardens: Understand What Has Changed
An established estate may contain houses that have been altered several times. Find out what belongs to the original structure, what was added later and which services have already been renewed. Do not assume the current home is the same age as the surrounding estate.
The Serangoon Gardens renovation guide focuses on retention, terrace circulation and coordination with existing services. It is particularly useful when the household wants a more functional home while preserving selected familiar features.
Katong and Joo Chiat: Verify Heritage Requirements
In an area associated with heritage buildings, confirm the conservation status of the specific property before developing the alteration brief. A conserved shophouse and a non-conserved terrace may require different assessment and design processes. Decorative resemblance does not establish regulatory status.
The Katong and Joo Chiat landed-home guide explains how to separate conservation checks, retained features and heritage-inspired decoration. Bring any relevant building records to the consultation and ask which proposed changes depend on further clarification.
Sembawang and Yishun: Clarify Ownership and Scope
For a northern home, establish whether it is land-titled or part of a strata development. Shared facilities and management arrangements may affect how work is organised. The age and condition of the individual unit remain separate questions from its location.
Use the Sembawang and Yishun interior design guide to compare property types, household priorities and project logistics. A newer-looking interior still deserves a careful review of the proposed work, particularly when changing kitchens, bathrooms or services.
Holland and Chip Bee: Plan Around How Long and How You Live There
For a household settling into the Holland area, clarify whether the home is owned or rented and which alterations are permitted. Discuss furniture that will be retained, family routines and the expected period of occupation. These decisions can influence the balance between fitted and movable elements.
The Holland and Chip Bee design guide considers flexible family briefs, property differences and relevant permissions. Use it to distinguish a lasting alteration to the building from an improvement that can be achieved through furniture, lighting or storage.
Siglap, Telok Kurau and Frankel: Assess Exposure and Privacy
An east-side address does not provide a complete material specification. Review each component’s actual exposure, including whether it is sheltered indoors or installed outside. Also check the views between your rooms and neighbouring houses before deciding on glazing or screening.
The Siglap and Telok Kurau landed interior guide connects privacy, daylight and outdoor thresholds. It encourages decisions based on the site and the supplier’s specification rather than assuming every house requires the same coastal treatment.
Upper Thomson and Sin Ming: Connect the Layout With Daily Routes
Check how people enter, store belongings and move through the home, then compare those routines with the property’s access and surrounding conditions. Rooms facing a road or nearby house may need a different arrangement from rooms facing a sheltered garden.
The Upper Thomson and Sin Ming design guide develops these questions through terrace and semi-detached planning. It also helps structure a conversation about deliveries, retained features and the practical sequence of renovation work.
Sentosa Cove: Review the Specific Waterfront Brief
For a waterfront property, establish the applicable estate requirements and assess exposure before specifying external materials or equipment. Discuss how outdoor areas connect to daily living and what maintenance the household is prepared to undertake. A dramatic view should not be the only design criterion.
The waterfront-home design guide for Sentosa Cove is the relevant next topic for a more focused brief. Confirm the details for your individual property with the appropriate team rather than applying assumptions from mainland landed estates.
Compare Age, Budget and Project Evidence Consistently
Record the known construction and alteration history separately. If dates are uncertain, mark them as unconfirmed and ask what investigations would resolve them. Avoid treating an estate’s founding decade as evidence of a particular roof, pipework or electrical installation’s age.
Prepare a budget by scope: assessment, building work, services, finishes, furniture and any temporary arrangements. Ask firms to identify exclusions and provisional items. A location label is not a useful substitute for quantities, specifications and an explanation of the work.
When requesting local project examples, ask for the completion year, property type and the firm’s actual role. Distinguish completed photographs from renders or illustrative concepts. A relevant project elsewhere may provide stronger evidence than a nearby project with a completely different scope.
Bring this information to a discussion of Yang’s landed interior design services. Confirm whether the proposed team can support your specific project, request suitable examples and agree the next assessment steps. The result should be a brief grounded in your house and household, with the estate providing useful context rather than dictating the design.
Frequently Asked Questions
Does the Estate Determine My Renovation Budget?
The estate can influence practical conditions, but the budget should follow the specific scope, building condition and specification. Compare quantities, services, access requirements and exclusions. Avoid using a neighbourhood name as a substitute for a measured proposal that explains what work will actually be carried out.
Can I Use a Neighbour’s Renovation as My Template?
Use it as a reference for ideas, then verify your own property’s conditions and applicable controls. Similar-looking houses may have different alteration histories or constraints. Ask the design team to explain which features can be adapted and which need further assessment before entering the proposal.
How Do I Know Whether an Older House Was Rebuilt?
Start with available approved drawings and records of previous work, then compare them with a measured survey. Ask the relevant professional to clarify gaps or inconsistencies. Appearance alone is not enough to establish the building’s history or the condition of systems concealed behind newer finishes.
Should I Only Consider Designers With Projects in My Estate?
Local experience can help, but comparable property type, scope and delivery responsibilities matter too. Request completed evidence and an explanation of the constraints the team resolved. A nearby address should support the discussion rather than replace checks on competence, project management and suitability for your brief.

October 27, 2026
Yang's Inspiration Insight