


Key Takeaways
- Base the design on the actual plot, neighbouring buildings and condition of the house.
- Plan privacy and daylight together, especially where windows face nearby homes.
- Assess materials by their exposure and maintenance needs rather than a coastal label.
- Compare renovation and more extensive building work through a defined scope and professional assessment.
Landed interior design in Siglap and Telok Kurau should respond to the property’s orientation, neighbouring buildings, access and everyday use. The same approach applies when planning a home in nearby Frankel. Start with the actual house and its surroundings instead of assuming that an east-side address calls for one standard coastal look.
A good brief explains where privacy is difficult, which rooms receive useful light and how the family moves between indoor and outdoor areas. Those observations give the designer concrete problems to solve before materials and decorative themes are selected.
Use the Neighbourhood Context Without Treating It as a Specification
URA’s Historic East overview identifies Siglap, Katong and Joo Chiat among the area’s familiar nodes and streets. It describes a place shaped by several forms of planning and conservation work. That context is useful, but it does not establish the controls or exposure of your individual plot.
Confirm the specific property type, available building records and relevant site requirements. A nearby rebuilt home is not proof that the same form can be repeated next door. Ask the appointed professional to explain which conditions apply to your property before committing to major alterations.
Start Landed Interior Design in Siglap and Telok Kurau With a Site Walk
Walk through the house at more than one time of day if possible. Note where glare reaches seating, where a neighbouring window overlooks a room and which outdoor areas feel usable. Photographs taken from the same positions can help the designer understand changes over the day.
Look beyond the interior finishes. Record entrances, service access, existing levels and the location of outdoor equipment. Ask for relevant concerns to be investigated rather than trying to diagnose building condition from appearance alone. A clear survey creates a more dependable foundation for the design.
For a terrace, use the terrace-house interior planning guide to relate the depth of the building to circulation and light. A semi-detached or detached property will present different opportunities, but additional exposed sides still need thoughtful privacy and shading decisions.
Control Overlooking Without Closing the House
Place furniture before deciding how much screening is needed. The view from a sofa, desk or bed can differ from the view experienced while standing at a window. Map the positions that matter to the household and identify where a limited intervention would be enough.
Explore screens, curtains, planting and revised furniture positions as a coordinated arrangement. Each option changes light, maintenance and the feeling of the room. Avoid covering every opening simply because one sightline is uncomfortable, or choosing a screen pattern before its practical role is clear.
Review evening conditions too. A window that feels private in daylight may reveal the interior when lights are on. Ask the designer to show how the household can move between open daytime use and a more private evening setting without making the controls complicated.
Make Outdoor Thresholds Practical in Wet Weather
The transition to a patio or garden deserves more attention than the appearance of the sliding door. Discuss how water is managed, how surfaces are cleaned and where people leave wet footwear. Have the relevant specialists coordinate levels, drainage and weather protection for the specific proposal.
Do not assume a seamless-looking threshold is automatically appropriate for every site. Explain any accessibility needs early so the team can develop a suitable solution rather than adding an awkward adjustment after the main finishes have been installed.
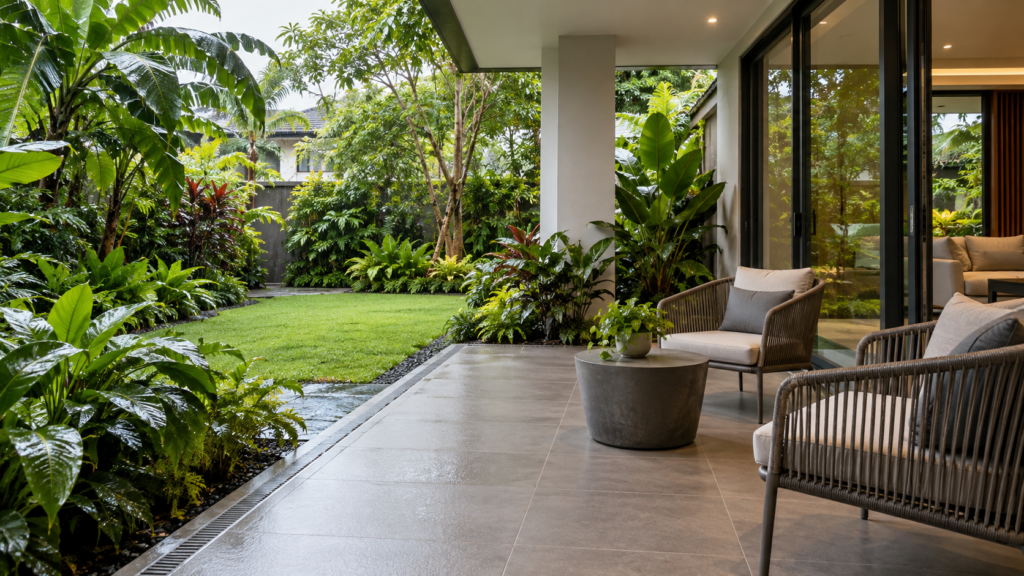
Consider outdoor furniture storage, cleaning equipment and the route used for garden maintenance. A beautiful sheltered area can become cluttered if these ordinary needs have no allocated place. Keep useful service access in the plan instead of treating every visible corner as display space.
Choose Materials for Their Actual Position
Separate sheltered interior materials from external components exposed to weather. Ask suppliers about suitability for the intended location, including the fixings, coatings and maintenance involved. A product’s appearance alone does not explain how the complete installed system will perform over time.
Avoid treating sea-air exposure as identical throughout Siglap, Telok Kurau and Frankel. The relevant conditions depend on the site and component. Ask for a recommendation based on actual exposure and intended use, with any warranty limitations stated clearly before purchase.
The materials guide for Singapore’s climate provides a useful framework for comparing finishes and upkeep. Bring physical samples into the house where possible. Review them in daylight and evening light, then consider cleaning and repair alongside colour and texture.
Coordinate Light, Cooling and the Layout
A larger window is not always the best response to a dim room. Review the existing plan, obstructions and intended activities first. Changes to internal furniture or partition arrangements may help, while major changes to openings need the appropriate design assessment.
Discuss shading and cooling together. A room may need different conditions for working, entertaining and resting. Ask how the design allows the family to control glare and privacy while retaining comfortable use of the space at different times.
Keep air-conditioning maintenance access and service routes visible in the drawings. Hiding equipment should not make future repairs unnecessarily disruptive. Coordinate cabinetry and ceilings with the selected systems before treating a clean visualisation as the final construction solution.
Compare Retention, Alteration and Rebuilding Carefully
Identify the accommodation you need before deciding the scale of building work. If the main problems concern storage and room relationships, investigate whether a focused renovation can address them. If the brief requires substantially different accommodation, ask the relevant professionals to assess the wider options.
Compare those options through defined scope, programme, approvals and uncertainty. Do not infer a local rebuilding trend from a few nearby construction sites or use it as the reason your own house must follow. The decision should respond to the property’s condition and the household’s requirements.
For an illustrative terrace brief, the priority might be improving privacy at the front and organising a useful rear dining area. A different house might need an accessible ground-floor room and better service routes. These are planning examples rather than descriptions of verified projects or a standard formula for the neighbourhood.
Review Access and Project Evidence Before Appointment
Ask how deliveries, waste removal and material storage will work at the actual property. Check the gate, road conditions and available working space with the contractor. Any use of space beyond the property needs appropriate arrangements rather than an informal assumption that it will be available.
When reviewing portfolios, request examples with comparable layout and site constraints. Ask what the firm designed, what other consultants handled and how the completed result addressed the original brief. Relevant evidence matters more than a gallery labelled with a nearby district.
Use the guide to landed interior design across Singapore’s estates to organise the wider location discussion. For a property-specific proposal, bring plans, site photographs and your priorities to Yang’s landed interior design services. A useful next step is a clear scope that connects privacy, light, material choices and practical household routines to the conditions of your own home.
Frequently Asked Questions
Should Every East-Side Landed Home Have a Coastal Style?
No. Choose a style that suits the household and the building rather than relying on the address. The more important early decisions concern layout, privacy, light and maintenance. Materials and colours can then support those practical choices without requiring a particular decorative theme for the neighbourhood.
How Do I Reduce Overlooking Without Losing Daylight?
Identify the specific sightlines from seating, work and sleeping positions before choosing a solution. Compare curtains, screens, planting and furniture placement with the designer. Test daytime and evening use so the arrangement provides useful privacy without unnecessarily blocking light throughout the entire room or house.
Can I Copy the Layout of a Nearby Rebuilt House?
Use it as inspiration, but do not assume the same design is feasible for your property. Plot conditions, controls, structure and household needs may differ. Ask the appointed professional to assess your site and explain which aspects can reasonably inform a proposal tailored to your home.
What Should I Check Before Choosing Outdoor Finishes?
Discuss the actual exposure, expected use, cleaning needs and maintenance requirements with the supplier and design team. Confirm the complete specification, including installation details and relevant warranty conditions. Compare samples in the intended setting rather than choosing solely from a showroom display or product photograph.

October 23, 2026
Yang's Inspiration Insight