


Key Takeaways
- Start with your property’s actual type, condition and planning controls rather than assumptions about the address.
- Coordinate garden views with privacy, shading and the way the family uses each room.
- Separate renovation, alteration and rebuilding scope before comparing design proposals.
- Ask for relevant completed-project evidence and a clear account of each consultant’s responsibilities.
Landed interior design in Bukit Timah should respond to the individual house, its setting and the household’s routines. A semi-detached home with a narrow side garden needs different decisions from a large detached property. Establish the building condition, usable spaces and project scope before selecting a visual style.
The area’s name can suggest a particular lifestyle, but it does not provide a design brief. Your most useful starting information is practical: where the family gathers, which rooms feel uncomfortable and what the existing house prevents you from doing.
Read the Area’s History Without Assuming Every House Is Alike
The National Heritage Board’s Bukit Timah Heritage Trail describes a varied residential history, including Fuyong Estate and former kampong communities. That diversity is a useful reminder that an address alone does not establish a property’s age, scale or construction history.
Use the neighbourhood context to ask better questions, then verify the house itself. Obtain available drawings and records of previous alterations. A recently refurbished facade may conceal an older layout, while a relatively plain exterior may belong to a thoroughly updated building.
Define the Scope of Landed Interior Design in Bukit Timah
Write a room-by-room list of what needs to change. Separate furniture and finishes from new bathrooms, service replacement, structural alterations or additional accommodation. This makes it easier to identify the appropriate professional team and compare proposals on a consistent basis.
Ask the designer to explain what can be retained and what needs investigation. Existing stone floors, timber elements or cabinetry may deserve assessment before replacement. Retention should reflect condition and suitability, rather than an assumption that every older component is either valuable or obsolete.
Keep the decision about rebuilding separate from enthusiasm for a new interior. Rebuilding changes the scale of the project, the professional responsibilities and the programme. A clear scope discussion prevents a design consultation from drifting into a much larger undertaking without an explicit decision.
Verify the Property Category and Site Constraints
Do not assume that a large detached house is a Good Class Bungalow simply because of its appearance or location. Ask the appointed professional to confirm the applicable property category and site controls using current official information. Specific design possibilities depend on that assessment.
Where relevant, the Good Class Bungalow interior design guide offers a more focused discussion of coordinating large homes, privacy and specialist requirements. Use it alongside property-specific advice, rather than treating a general guide as confirmation of development rights.
For attached properties, review the semi-detached house interior design guide when considering daylight, circulation and relationships with neighbouring buildings. The available side exposure can be valuable, but the plan should also respond to overlooking and the actual width of the outdoor space.
Make Garden Views Useful From Inside
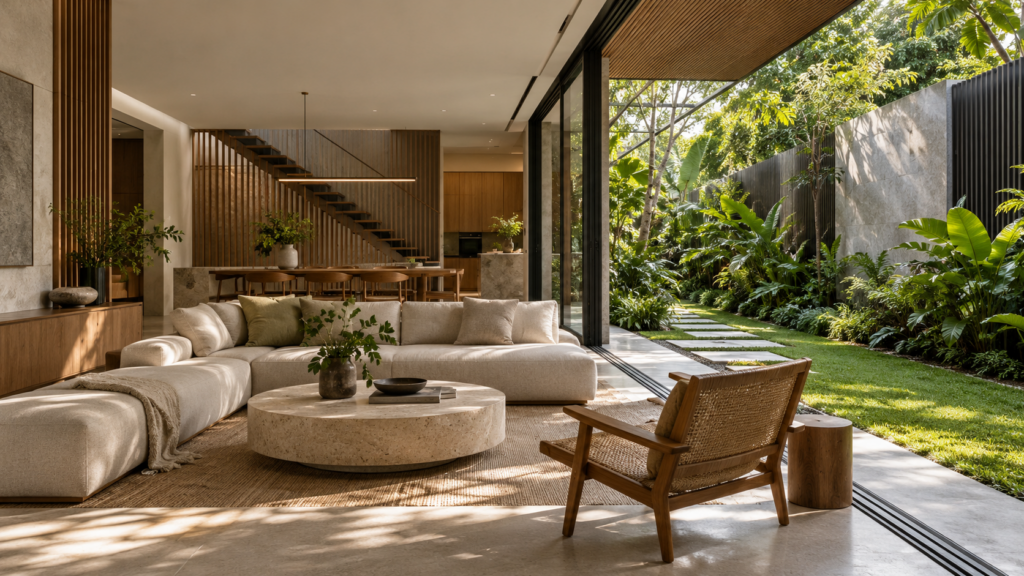
A garden view is most valuable when it supports a room you use regularly. Place furniture on the plan and identify what someone sees from the sofa, dining table or desk. A large opening may look impressive from outside while giving the occupants little practical benefit.
Discuss privacy at both seated and standing eye levels. Planting, screens and the position of openings can work together, subject to the site and proposed works. Avoid relying entirely on curtains that must remain closed throughout the day to make the room comfortable.
Consider access as well as views. Decide where people will step outside, how wet footwear is handled and where garden equipment will be stored. A deliberate transition between the interior and garden helps protect finishes and keeps the main living area easier to maintain.
Balance Daylight With Shade and Workspaces
Observe the existing house at different times if possible. Record glare on screens, bright patches across seating and rooms that remain dim. Share those observations with the designer so the proposal responds to the property rather than to a generic preference for more glass.
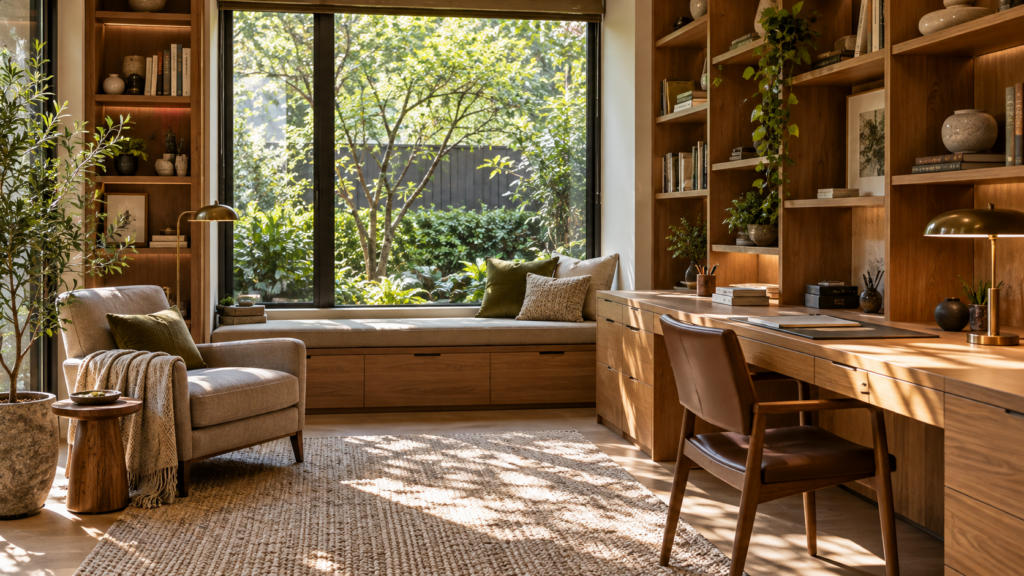
For a study or homework area, review screen position and the direction of light before fixing built-in furniture. A leafy outlook can be pleasant, but the desk still needs practical power provision, storage and a comfortable working arrangement.
Ask how shading, glazing and cooling will be coordinated. The specification should consider orientation and use, with the relevant specialists involved where needed. A visually open interior should still offer controllable conditions when the family wants privacy or mechanical cooling.
Organise Larger Homes Around Everyday Routes
Extra floor area can introduce long journeys between storage, laundry, bedrooms and shared spaces. Trace ordinary routines on the plan before adding more rooms. A useful pantry or linen cupboard in the right location may improve daily life more than another formal sitting area.
Separate guest-facing and household functions where that suits the brief, without making the home difficult to navigate. Discuss where deliveries arrive, where groceries are unpacked and how cleaning equipment moves between floors. These details affect the placement of doors, storage and service areas.
If several generations share the home, agree which activities need proximity and which need quiet. Consider a flexible room near shared facilities and assess accessibility requirements with the team. Future needs are easier to accommodate when they are part of the layout discussion from the beginning.
Compare Project Examples by Relevance
Ask prospective designers for completed examples with a similar property type and scope. A project summary should explain the original constraints, the work undertaken and the firm’s responsibilities. A nearby address alone does not establish that the team has solved a comparable problem.
For example, an illustrative semi-detached brief might prioritise side-garden privacy and better dining circulation. A larger detached-house brief might prioritise service routes and family zoning. These are planning scenarios, not claims about completed Yang’s projects or standard requirements for every Bukit Timah home.
Request a distinction between photographs and visualisations. If a site visit or client reference is available with consent, use it to discuss delivery and aftercare. Respect privacy restrictions and seek alternative evidence where an occupied home cannot be visited.
Build a Budget Around Decisions, Not the Postcode
Request a quotation that separates the core renovation from specialist installations, landscaping interfaces and optional upgrades. Confirm what remains provisional pending assessment. Location may affect access or logistics, but it should not substitute for an explanation of quantities and scope.
Review delivery routes, storage space for materials and arrangements for protecting retained finishes. If the house will remain occupied, discuss whether the proposed sequence is practical. These operational details can affect the programme as much as the choice of finishes.
The wider guide to landed interior design across Singapore’s estates provides a framework for comparing location-related considerations. For your own brief, bring available plans and a list of priorities to a discussion about Yang’s landed interior design services. Ask for a proposal that connects each major design decision to your property’s conditions and your family’s needs.
Frequently Asked Questions
Is Every Detached House in Bukit Timah a GCB?
No. Appearance and neighbourhood name do not establish the applicable property category or planning controls. Ask the appointed professional to verify the specific site using current official information. That confirmation should come before assuming what extensions, layouts or building changes might be possible for the house.
Should I Keep Existing Floors and Timber Features?
Assess their condition, suitability and relationship to the proposed work before deciding. Some elements may be worth retaining, while others may create maintenance or coordination problems. Ask the team to explain the repair, protection and integration work involved so the comparison includes more than replacement cost.
How Can I Enjoy Garden Views Without Losing Privacy?
Review views from actual seating and working positions, then coordinate openings, planting and screens with the designer. Consider daytime and evening conditions. The best arrangement depends on neighbouring buildings and site conditions, so avoid relying on a large window alone to provide a comfortable result.
What Should I Bring to the First Design Meeting?
Bring available floor plans, photographs, records of previous alterations and a clear list of household priorities. Note rooms that feel uncomfortable and activities the current layout makes difficult. Include an initial budget expectation and explain whether you are considering an interior renovation or more extensive building work.

October 22, 2026
Yang's Inspiration Insight