


Key Takeaways
- Establish the actual history and condition of the house before choosing what to retain.
- Improve terrace circulation and storage without assuming every internal wall can be removed.
- Plan arrival, deliveries and building work around the property’s real access conditions.
- Compare repair and renovation scopes before committing the budget to decorative finishes.
Landed interior design in Serangoon Gardens should begin with the existing house’s layout, alteration history and daily use. An established estate can contain homes with very different levels of renewal. A measured survey and a clear family brief are more useful than assuming neighbouring houses share the same condition or renovation needs.
For many owners, the question is how to make a familiar home work better without losing everything they value about it. The answer may involve careful retention, improved circulation and updated services rather than a completely different visual identity.
Understand the Estate’s Origins and the Individual House
The National Heritage Board’s Serangoon Garden history traces the estate’s development to the 1950s. Its account describes the early housing programme and the estate’s British place names. This history provides context, but it does not establish when a particular present-day house was built or rebuilt.
Ask for the property’s available approved plans and records of later work. Compare them with what is on site. A house may have undergone several changes, so the current layout and services need to be understood before another layer of renovation is added.
Set Priorities for Landed Interior Design in Serangoon Gardens
List the parts of daily life that are inconvenient now. Common questions include where shoes accumulate, how groceries reach the kitchen and whether the dining area becomes a passageway. Describe the problem before requesting a particular cabinet or wall treatment.
Separate repairs from improvements and optional decoration. A recurring leak or unreliable service needs a different decision process from an outdated colour scheme. Ask the relevant professionals to investigate concerns rather than allowing new finishes to conceal unresolved issues.
If the house is older, use the guide to renovating an older landed house to structure the assessment discussion. The purpose is to understand what needs attention, what can be retained and which assumptions should remain provisional until inspection is complete.
Improve the Front-to-Back Route in a Terrace
In an attached house, the route from the entrance through shared rooms deserves close attention. Draw furniture at its intended size and show chairs pulled out from the dining table. A layout that appears spacious with empty rectangles can feel cramped when the home is occupied.
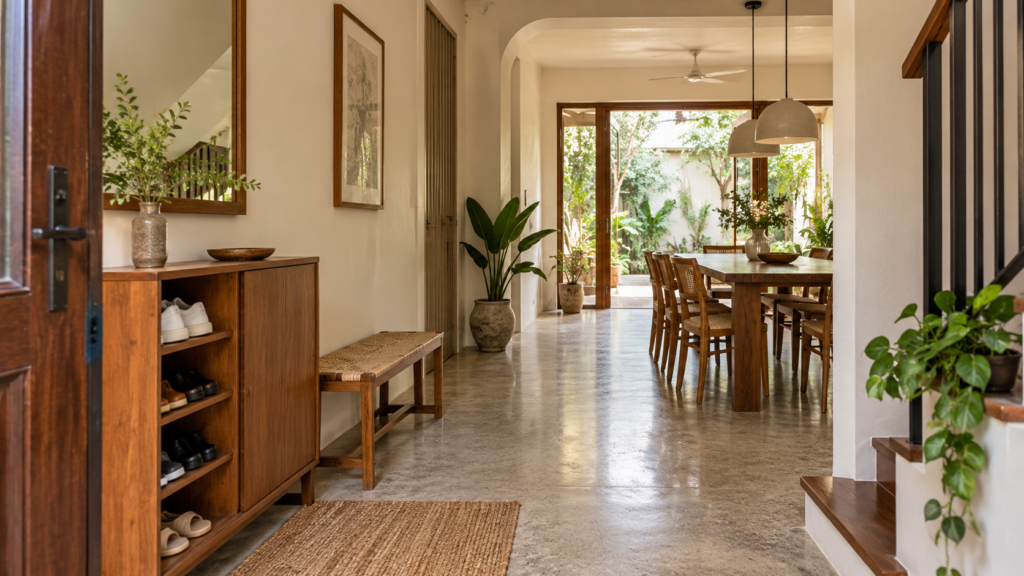
Place storage where it supports the route without narrowing it. A shallow entrance unit may be more useful than a deep display cabinet in the wrong position. Discuss where umbrellas, school bags and reusable shopping bags are put down when several people arrive together.
Review the terrace-house interior design guide for the relationship between depth, light and room arrangement. Where a wall change is proposed, establish its role and the necessary assessment first. An open-plan preference does not determine whether removal is technically appropriate.
Decide What Gives the Home Its Character
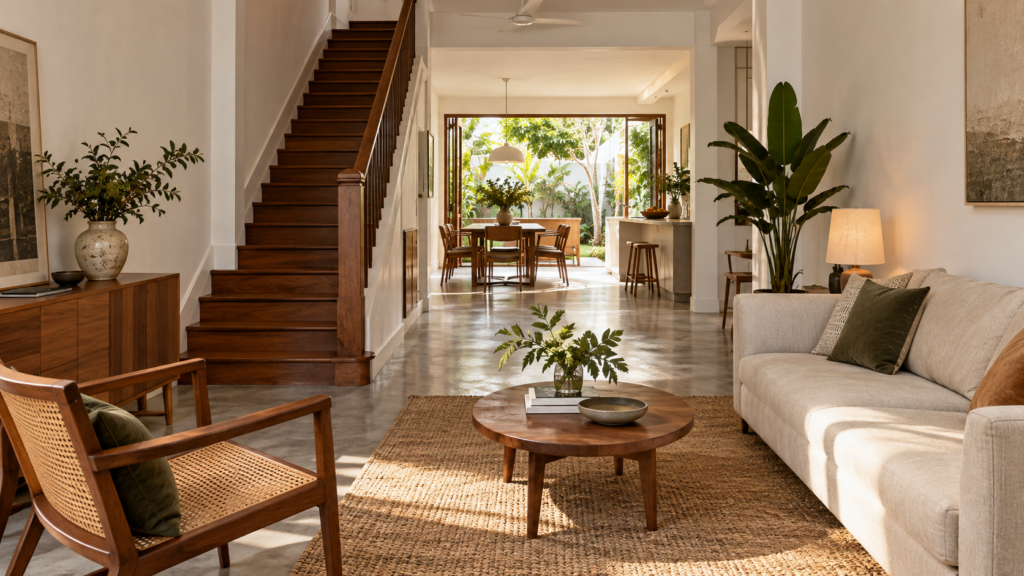
Identify features the household genuinely wants to keep: a staircase, a familiar floor pattern, selected timberwork or a useful built-in piece. Ask whether each feature is sound and compatible with the new layout. Retention should be a deliberate decision with protection and repair allowed for.
Photograph retained items before work begins and agree how they will be protected. If matching materials are unavailable, discuss a clear transition rather than assuming a near-match will disappear in the finished room. A considered contrast can be easier to maintain than an uncertain imitation.
Avoid keeping a feature only because it looks old. Its value may be sentimental, practical or visual, but those reasons should be explicit. Similarly, a new interior does not need to erase every sign of the home’s previous life to feel coherent.
Coordinate Kitchens, Bathrooms and Existing Services
Map the proposed kitchen and bathroom changes against the existing service arrangement. Ask which routes can be retained and which need alteration. Relocating a fixture may have implications beyond the room where it appears on the plan.
For the kitchen, start with cooking habits and appliance sizes. Establish whether heavy cooking needs separation from the dining area and how washing, preparation and serving will work. The design should reflect the household’s routines rather than an assumption that every terrace needs the same wet-and-dry arrangement.
For bathrooms, review ventilation, access and the practical effect of any level changes. Ask how maintenance points remain reachable after finishes are installed. Confirm the responsible specialists and the inspection or testing arrangements relevant to the proposed work.
Plan Light and Privacy Together
Record the rooms that feel dim and the times when glare or overlooking becomes uncomfortable. The solution may involve furniture placement, lighter internal finishes or a different treatment of existing openings. Major changes to the building should follow a properly assessed proposal.
At the front of the house, consider the relationship between living-room seating, the porch and the street. Privacy screens or curtains can help, but they should be evaluated with daylight and ventilation. A room that needs to stay permanently screened may require a more thoughtful arrangement.
Towards the rear, clarify how the dining area, kitchen and outdoor space connect. A useful view and a practical doorway are not always the same thing. Discuss rain exposure, cleaning and the location of household utilities before making the rear opening the centrepiece of the design.
Arrange Site Access and Neighbour Communication
Review the actual road, gate opening and available space for deliveries. Do not assume materials or waste containers can occupy public or neighbouring space. Ask the contractor to explain the proposed logistics and any permissions or arrangements required for the work.
Agree how neighbours will receive relevant information and who will respond to concerns. A clear contact and programme can support orderly coordination. Communication does not replace compliance with applicable requirements, but it helps avoid confusion about access and planned activities.
If the family wants to remain at home, assess the sequence realistically. Shared access routes, unavailable bathrooms and dusty work may make some phases difficult to occupy. Compare the whole arrangement, including temporary facilities and protection, before deciding that staying is the simpler option.
Compare Relevant Examples and Quotations
Ask designers to show completed work involving similar existing-house constraints. Request an explanation of what was retained, what was changed and how unexpected conditions were handled. The quality of that explanation can be more useful than whether the photographs show the same decorative style.
An illustrative brief might retain a serviceable staircase while improving entry storage and the route to the rear kitchen. Another might prioritise services and bathrooms before living-room finishes. These are possible planning approaches, not descriptions of verified local projects.
Use the Singapore landed-estates design guide to place local considerations in context. Then discuss your plans through Yang’s landed interior design services, asking for a clearly defined scope, relevant project evidence and a quotation that separates confirmed work from provisional allowances. The strongest proposal should explain how the house will function better, not simply how it will look different.
Frequently Asked Questions
Does the Estate’s Age Mean My House Needs Rebuilding?
No. The estate’s history does not establish the condition or age of your current building. Some houses have been substantially altered or rebuilt. Obtain a property-specific assessment and compare the required work with your needs before deciding whether renovation, more extensive alteration or rebuilding is appropriate.
Can I Retain My Existing Staircase During Renovation?
Possibly, depending on its condition and the proposed layout. Ask the relevant team to assess it and explain any repair, protection or coordination requirements. Retention should be considered alongside access, finishes and future use, rather than decided solely from how the staircase looks in photographs.
How Can a Narrow Entrance Work Better for a Family?
Map the arrival routine and prioritise a clear route before adding storage. Consider the actual items people carry and where they need to put them down. Appropriate cabinet depth, a useful seat and sensible door movement can matter more than creating a large decorative foyer.
Should I Choose a Designer With a Nearby Project?
A nearby project can provide useful context, but similar scope and constraints matter more than distance alone. Ask what the firm delivered, who managed the work and what problems were resolved. Review completed evidence and references where available, with the previous client’s permission and privacy respected.

October 23, 2026
Yang's Inspiration Insight