


Key Takeaways
|
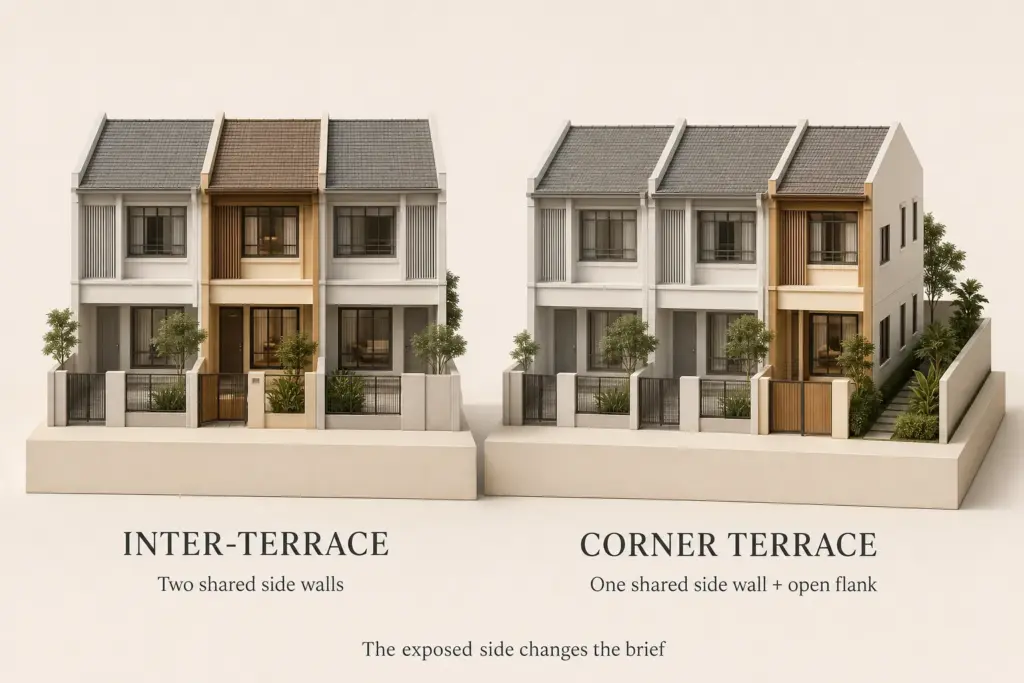
Whether a corner terrace is better than an inter-terrace to renovate depends on what you value: a corner unit’s extra exposed side unlocks more light and often a side extension, while an inter-terrace gives you more house for the money. The single open flank is the entire difference between the two. Everything, cost, daylight, resale, privacy, flows from that one wall being open rather than shared.
We renovate both, and buyers often ask which to choose before they commit to a purchase. What most people miss is that the corner premium is not just about prestige; it buys genuine design options an inter-terrace cannot offer, chiefly a second aspect and the possibility of extending sideways. Whether those options are worth the price depends entirely on your plans for the home, not on which sounds better in the abstract.
The One Difference That Drives Everything
An inter-terrace unit sits between two neighbours, sharing party walls on both sides, with light only from front and rear. A corner terrace occupies the end of the row, so one side is exposed to the open, behaving in part like a semi-detached house. Under URA landed rules, whether that exposed side can host an extension depends on the available setback and plot conditions (source: Urban Redevelopment Authority, GFA and setback rules).
That exposed flank is the source of every advantage and every added cost below. For the design detail on each, see terrace house interior design for the inter-terrace baseline and corner terrace interior design for making the most of the extra frontage. The two articles together cover the practical how-to behind the comparison in this piece.
Side by Side
| Factor | Inter-Terrace | Corner Terrace |
| Exposed sides | Front & rear only | Front, rear & one side |
| Daylight | Two aspects | Dual to triple aspect |
| Side extension | Not possible | Possible if setback allows |
| Privacy | High, enclosed | Manage the exposed side |
| Cost | Lower | Higher, extra elevation |
| Resale demand | Steady | Stronger, scarcer |
Constraints and Opportunities: Corner
The corner unit’s opportunities are real, but so are its responsibilities. The open side that gives you light and expansion also gives you heat, exposure and a second elevation to maintain.
- Opportunity: side extension. Where setback permits, extend sideways to widen the kitchen or add a room, a gain no inter-terrace can match.
- Opportunity: more daylight. New windows on the exposed side turn a dark internal core into a bright, dual-aspect space with cross ventilation.
- Constraint: heat and privacy. A west-facing exposed flank needs shading and solar-controlled glazing, and a road-facing side needs privacy layering.
- Constraint: cost. Finishing and waterproofing a second exposed elevation raises the budget above an inter-terrace job.
Constraints and Opportunities: Inter-Terrace
The inter-terrace is not the lesser choice; it is a different value proposition entirely. With both sides enclosed, it is naturally private and typically cheaper to finish, since there is only one external face beyond the front and rear. The trade-off is that all daylight has to be engineered from the front, rear and roof, so light wells, voids and skylights do the heavy lifting. A well-planned inter-terrace can feel surprisingly bright; a poorly planned one feels like a tunnel, and the difference is design, not the property type.
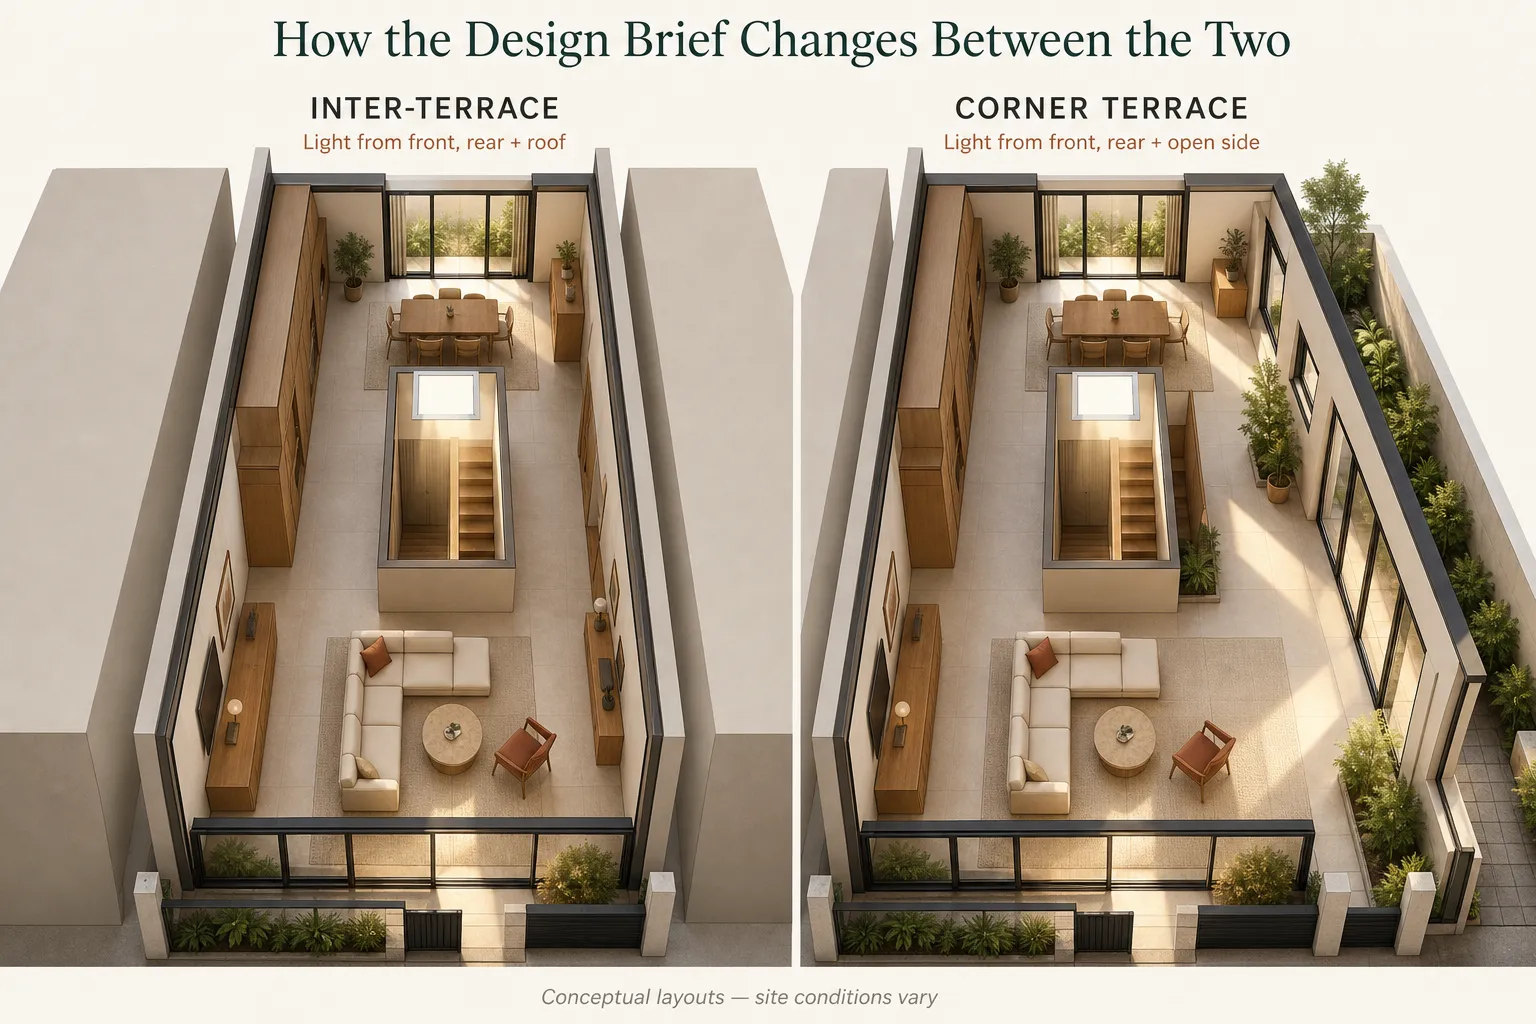
How the Design Brief Changes Between the Two
Beyond the headline factors, the two units ask the designer for genuinely different things. On an inter-terrace, the entire effort goes into rescuing light from a plan with only two open ends, so voids, a light-well over the stair and a glazed rear wall are not luxuries but necessities. The layout is dictated by the front-to-back run, and the best plans keep the darkest middle third for circulation, storage and services rather than habitable rooms.
On a corner unit, the brief opens up. The designer now decides how to use a second aspect: whether to open the living room to the side for light, extend into the side setback for space, or carve a side courtyard for both. That freedom is the corner’s real value, but it also demands more decisions and more coordination with setback and envelope rules. An inter-terrace brief is about doing a lot with a little; a corner brief is about choosing well among more options. Knowing which kind of problem you would rather solve is a fair way to choose between the two units.
Resale and the Cost Difference
Corner units command a premium and tend to be scarcer, which supports stronger resale demand over time. Against that, expect a higher renovation cost for the extra elevation and any side extension, plus ongoing maintenance of a second exposed face. The right question is not which is better in the abstract, but whether the corner’s options, more light, a possible extension, match your plans and budget, or whether an inter-terrace’s value and privacy suit you better.
When you have chosen a unit and want to plan the renovation, our landed interior design service handles either type from design through submissions to build.
Choose by Your Plans, Not the Label
A corner terrace is worth the premium if you want more light or a side extension and your setback allows it. An inter-terrace is the smarter buy if you want maximum house per dollar and value built-in privacy. Bring both options to a consultation and we will show you what each would allow for your specific plot, so the decision rests on real design potential rather than the label on the listing.
Frequently Asked Questions
Is a corner terrace better than an inter-terrace?
Neither is universally better. A corner terrace offers more light and often a side extension, but costs more. An inter-terrace gives more house per dollar and built-in privacy. The right choice depends on whether you value expansion and daylight or maximum space for your budget.
Can you always extend a corner terrace?
Not always. A side extension depends on the available side setback and the plot’s specific conditions under URA rules. Some corner plots have room for a meaningful extension; others allow only new windows. Confirm the buildable envelope with your designer before assuming an extension is possible.
Does a corner terrace cost more to renovate?
Yes, generally. A corner unit has a second exposed elevation to finish and waterproof, and any side extension adds structural cost. The premium varies with scope, but budgeting above a comparable inter-terrace renovation is the realistic starting point for a corner unit.
Which holds its value better at resale?
Corner terraces tend to enjoy stronger resale demand because they are scarcer and offer more light and expansion potential. Inter-terrace units have steady demand and lower entry cost. Corner scarcity supports value, but overall resale still depends on location, condition and the wider market.
Is an inter-terrace darker than a corner terrace?
It can be, since an inter-terrace draws light only from the front and rear while a corner has an extra open side. However, good design closes much of the gap: light wells, voids and skylights can make a well-planned inter-terrace feel bright despite having fewer exposed elevations.

September 1, 2026
Yang's Inspiration Insight