


Key Takeaways
- Combine selected classic proportions with contemporary comfort and practical layouts.
- Scale panelling and cornices to the actual room rather than copying a photograph.
- Use existing furniture as part of the design brief from the beginning.
- Prioritise adaptable finishes and repairable details over promises of timelessness.
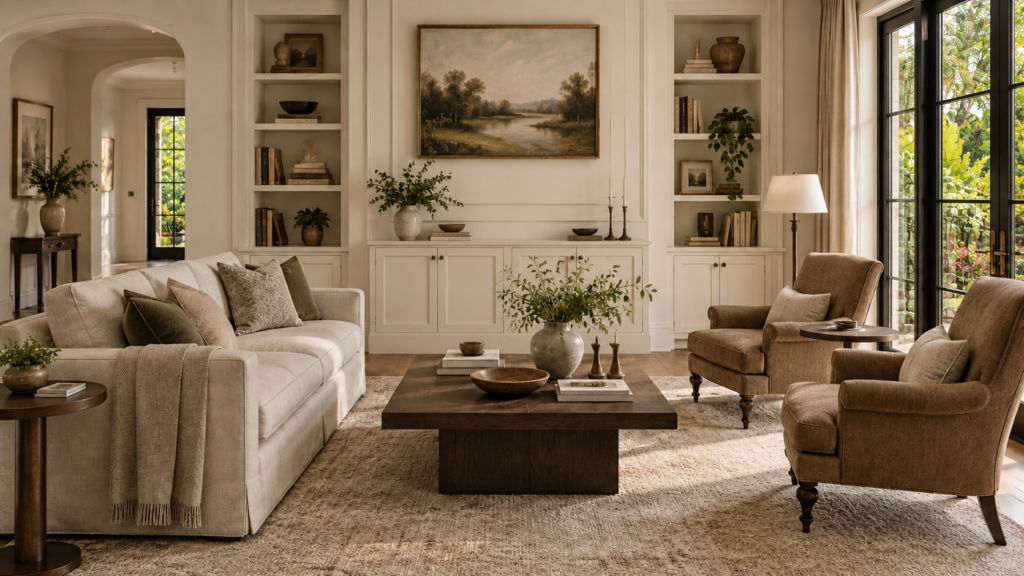
Transitional landed interior design combines traditional references with a simpler contemporary arrangement. It can bring together restrained wall panelling, comfortable modern seating and meaningful older furniture without making every room look formal. The key is choosing a clear relationship between these elements rather than mixing them in equal quantities.
For a Singapore landed home, this approach can suit families who want some decorative detail but also need straightforward daily living. It works best when room proportions, storage and circulation are settled first. Mouldings and furniture then reinforce a useful plan instead of disguising its shortcomings.
Look Beyond Age When Assessing Furniture
The V&A’s furniture collection spans more than six centuries and includes both historical and contemporary design. Its breadth is a useful reminder that furniture can be compared through form, materials and making, not only through a label such as old or new.
For your home, examine the pieces you want to keep. A traditional cabinet may have a quiet rectangular shape that sits comfortably beside a modern table. Conversely, two newly purchased pieces may compete because their scale, colour and decorative detail have little in common.
Photograph retained furniture and record dimensions before the room layout is developed. Note its condition, practical use and emotional importance. A designer can work with those facts more effectively than with a late request to accommodate a large heirloom after cabinetry has already been ordered.
Define Transitional Landed Interior Design for Your Household
Agree which aspects of the traditional and contemporary references appeal to you. One person may like symmetry and framed wall panels, while another wants lighter furniture and fewer objects. Those preferences can coexist when the background and furnishings have different but complementary roles.
Choose a dominant direction for connected spaces. For example, restrained architectural detail can provide continuity while the furniture stays contemporary. Alternatively, a plain interior can give a few older pieces more prominence. Avoid adding every recognisable feature from both styles to the same room.
Compare the broader landed interior design styles if the brief still feels unclear. A transitional scheme is a useful option, but it is not a compulsory compromise for every mixed preference. The finished home should reflect specific choices the family understands and enjoys.
Scale Panelling to the Actual Walls
Start with doors, windows, ceiling height and major furniture positions. Wall panels should relate to those elements rather than form a decorative grid that is interrupted awkwardly by switches and door frames. Ask to see complete elevations, including adjoining walls and corners.
Keep the amount of detail appropriate to the room. A narrow passage may need only a simple painted treatment, while a larger living room can accommodate more articulation. Repeating the same panel width everywhere can create uncomfortable proportions when the underlying wall sizes change.
Review how the detail meets skirtings, cornices and built-in cabinets. Specify the profiles and sample finish clearly, because similar-looking mouldings can produce different effects. A small sample section helps the household judge projection, shadow and cleaning before the full installation proceeds.
If you prefer stronger ornament and more formal references, compare classical and neo-classical landed interiors. The distinction is useful during briefing: transitional design generally allows traditional elements to sit within a more simplified whole, rather than requiring a comprehensive historical composition.
Keep the Ceiling Composition Controlled
A cornice can frame a room without becoming its main feature. Coordinate it with curtain tracks, air-conditioning outlets and lighting before deciding its dimensions. The ceiling should be drawn as one composition, not assembled from separate decorative and services decisions.
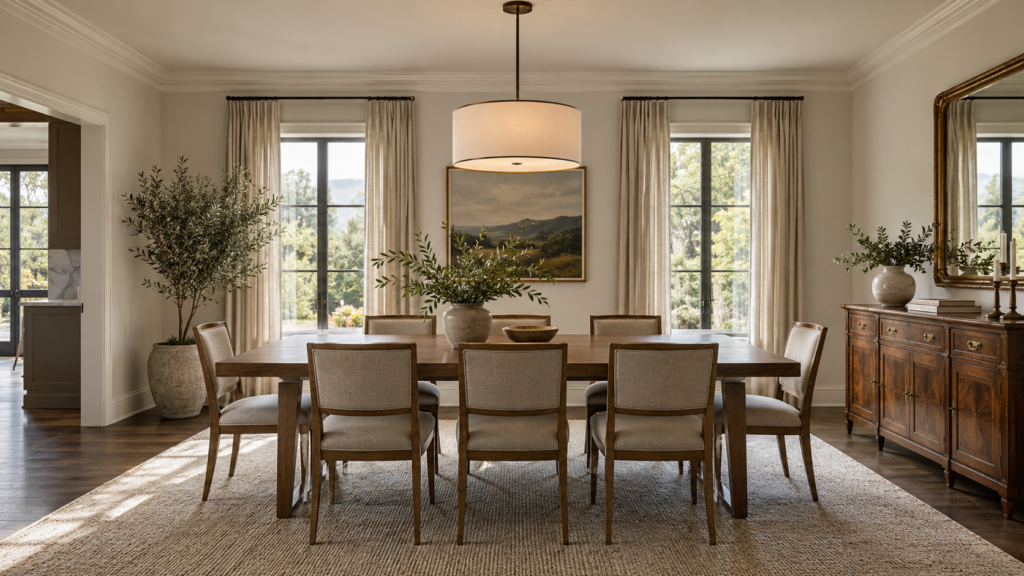
Consider where a pendant genuinely helps define an activity. A dining fitting can provide focus, while a family lounge may benefit from a quieter arrangement. Avoid assuming that a large house needs a statement fitting in every visible space.
Check the relationship between adjacent rooms. If a decorative ceiling ends at an open doorway, the transition should look intentional from both sides. Consistent background colour can help, but it cannot fully resolve conflicting levels or oversized details that were never coordinated.
Balance Furniture Through Scale and Repetition
Select a limited set of connecting features across old and new furniture. These might be a timber tone, a fabric colour or the visual weight of the pieces. The relationship should be visible without requiring every item to match exactly.
Give significant furniture enough surrounding space. A richly detailed sideboard can become a clear focal point beside a simple table and quieter wall. Adding equally prominent mirrors, lamps and display objects around it may weaken the effect rather than strengthen it.
Comfort deserves its own review. Test seat depth, height and support with the people who use the room. A coordinated appearance is not a reason to purchase an entire matching set if some chairs are uncomfortable for regular residents or guests.
Make the Style Work Across Generations
Transitional interiors can accommodate different preferences through a shared background and varied personal furnishings. This works particularly well when family members agree on the common areas but want more freedom in bedrooms and smaller sitting spaces.
Connect those choices to multi-generational landed home planning. A favourite chair needs a useful location with suitable light, not merely permission to remain in the house. Similarly, display cabinets should not take away circulation needed for daily movement or assistance.
Discuss the cleaning routine openly. Detailed surfaces, glass displays and layered furnishings require different effort from plain closed cupboards. The appropriate amount of decoration is the amount the household wants to live with and maintain, rather than the maximum the floor area can hold.
Treat Longevity as a Practical Design Question
No style guarantees that preferences will remain unchanged. A more useful goal is a home that can be refreshed without extensive demolition. Keep strongly personal colour and pattern in elements that are reasonably straightforward to replace, where that suits the scheme.
Ask how painted panels, furniture finishes and upholstery can be repaired. Keep product references and spare materials where practical. A detail that looks understated but cannot be touched up may be less forgiving than a more visible feature with a clear maintenance method.
Longevity comes partly from flexibility. Room proportions, useful storage and adaptable furniture layouts can remain valuable even when decorative tastes shift. Invest in those foundations before spending heavily on a feature whose appeal depends on the current styling around it.
Compare Costs Through the Actual Scope
Request separate allowances for decorative wall work, ceiling details, cabinetry and furniture. This makes it possible to reduce the amount of panelling without confusing that decision with a change in material quality. Review labour and surface preparation as well as the visible finish.
Do not assume that retaining furniture is always the cheapest option. Transport, restoration or reupholstery may be worthwhile, but should be priced against its value to the family. Make those choices deliberately rather than treating retained items as having no project cost.
Bring your retained-furniture list and a small selection of reference images to Yang’s landed interior design service. Ask for a coordinated proposal that explains which classic elements remain, which contemporary elements support daily use, and how the rooms relate across the house.
Frequently Asked Questions
Is Transitional Design the Same as Classical Design?
No. Transitional design combines selected traditional references with a simpler contemporary arrangement. Classical schemes may use a more consistent formal language and stronger ornament. Discuss the actual features you like, such as proportions, panelling or furniture, rather than relying on either label to communicate the whole brief.
Can We Keep an Antique Cabinet in a Modern Room?
Yes, if its scale, placement and relationship to surrounding furniture are considered. Measure it early and identify a few connecting colours or materials. Give it enough visual space instead of surrounding it with competing features. Its practical use and condition should also inform the plan.
Does Every Wall Need Decorative Panelling?
No. Select the walls where detail improves the room’s proportions or supports a focal point. Plain connecting spaces can provide useful relief. Review complete elevations with doors, switches and furniture shown, and coordinate panel profiles with skirtings, ceilings and adjacent cabinetry before approving the installation.
How Can We Make the Interior Easier to Update?
Prioritise useful room layouts and storage, then place stronger personal preferences in replaceable furnishings where practical. Ask how finishes can be repaired and keep product records. An adaptable arrangement is more useful than a promise that any particular colour, fitting or decorative style will never date.

October 15, 2026
Yang's Inspiration Insight