


Key Takeaways
- Establish room proportions and circulation before adding ornament.
- Use symmetry selectively where the existing architecture supports it.
- Coordinate mouldings, stone, cabinetry and services in complete elevations.
- Price decorative construction and upkeep separately from essential renovation work.
Classical landed interior design can work in a Singapore house when its proportions, decorative detail and furniture are scaled to the actual rooms. Begin with balanced arrangements and a clear hierarchy of features, then decide how much ornament the household wants. Columns, marble and elaborate cornices are options, not a compulsory checklist.
The terms classical and neo-classical are often used loosely in residential briefs. Explain the features you mean rather than relying on the label alone. A restrained room with framed wall panels creates a different experience from a richly decorated scheme with carved furniture and extensive patterned stone.
Understand Proportion Before Collecting Decorative Features
RIBA’s overview of neoclassical architecture identifies clarity, proportion and symmetry among its defining concerns. That historical reference is useful because it shifts attention from isolated ornaments towards the organisation of the whole composition.
For a home renovation, begin with the room’s shape, openings and principal view. Consider where furniture gathers and how people pass through. Decorative work should reinforce those relationships, rather than require an inconvenient layout simply to complete a symmetrical photograph.
Build a reference board that distinguishes architecture, furniture and finishes. A family may like classic wall proportions but prefer contemporary seating. Making that distinction early prevents the design from becoming more formal or elaborate than anyone intended.
Fit Classical Landed Interior Design to the Existing Rooms
Measure ceiling heights, wall lengths and the position of doors before selecting moulding profiles. Details that look restrained in a tall room may dominate a lower ceiling. Ask for scaled elevations rather than judging the scheme from close-up reference photographs.
A larger detached home may offer generous sightlines and opportunities for balanced room arrangements. The bungalow and detached-house design guide provides the broader planning context. However, additional floor area does not mean every room needs larger ornament or more furniture.
In a terrace or smaller room, select fewer elements and give them enough space. A simple cornice, well-proportioned panel treatment and suitable furniture may establish the direction without decorative columns. Keep circulation and storage needs visible in the same drawings.
Review connected rooms together. A highly formal entrance opening directly into a quieter family space needs a considered transition. Repeated colour, compatible proportions or a simpler version of the same profile can connect the areas without copying every detail.
Use Symmetry Where It Supports the Plan
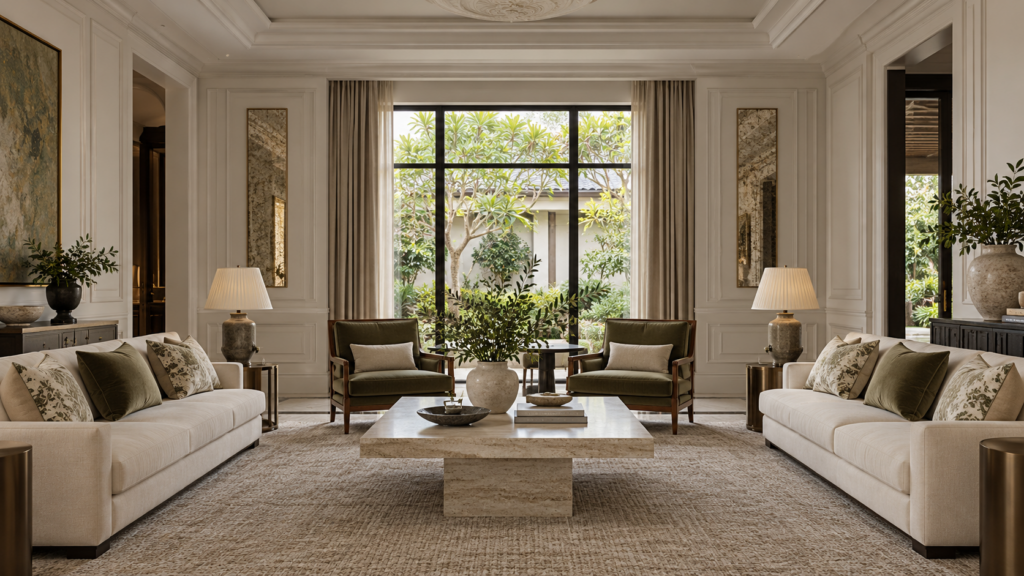
Identify a natural centre, such as a principal window, artwork or seating group. Arrange selected elements around it, then check whether doors and movement routes remain convenient. Symmetry should organise the room, not obstruct the way residents use it.
Avoid creating false architectural features solely to disguise an inconvenient opening. A simpler balanced composition may be more convincing than forcing an exact mirror image. The designer should explain where the scheme is symmetrical and where a deliberate variation accommodates the building.
Furniture can provide balance without permanent construction. Similar visual weight on either side of a room may work even when the objects differ. This offers flexibility if the household later changes its collection or rearranges a seating area.
Detail Mouldings as a Complete System
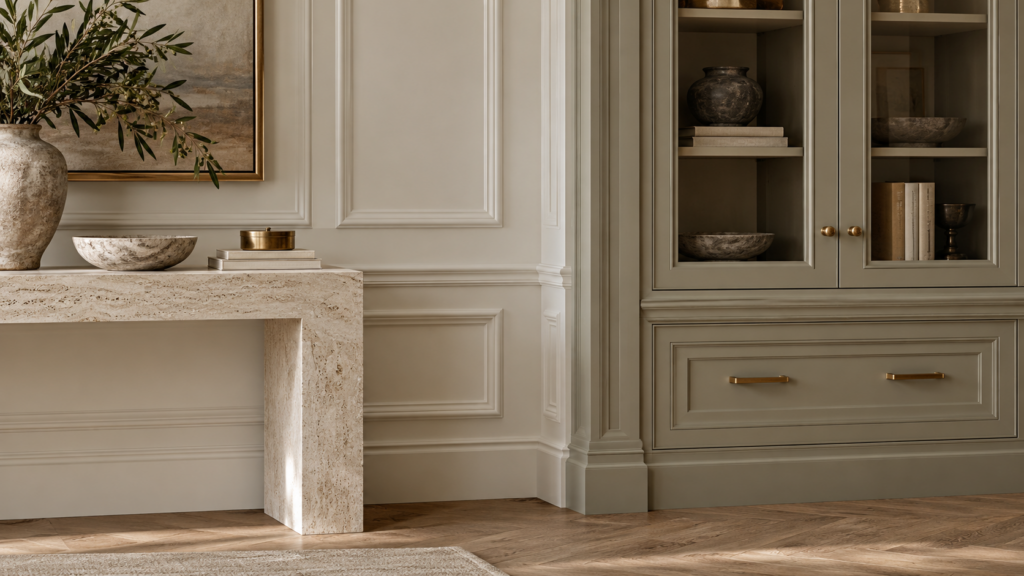
Specify how wall panels meet skirtings, door surrounds, cabinetry and cornices. Small inconsistencies become conspicuous when profiles repeat across several walls. Review corners, short wall sections and service positions before the contractor starts setting out.
Ask for a sample of the selected profile and finish. Evaluate its projection, shadow and surface quality under the intended lighting. A digital image cannot fully show how an ornate edge will collect dust or how a painted joint will appear at close range.
Coordinate the ceiling at the same time. Air-conditioning outlets, curtain tracks and light fittings need positions that work with the decorative layout. Moving these late can leave an otherwise balanced composition with awkward interruptions or unnecessary boxing.
Choose the amount of detail room by room. Bedrooms and secondary corridors may benefit from a quieter interpretation than the main living space. A consistent design language can vary in intensity without becoming disconnected.
Use Stone and Joinery With Restraint
Decide which surface deserves the strongest material expression. A stone console or selected wall area can act as a focal point, while surrounding finishes remain quieter. Several strongly patterned surfaces placed together can make it difficult to read the architectural detail.
Compare actual stone or product samples and discuss variation before ordering. Confirm edge profiles, joint positions and the intended finish with the supplier and contractor. Product-specific care requirements matter more than a general assumption that all pale stone behaves in the same way.
Cabinetry should remain useful behind its decorative fronts. Measure the contents, provide workable access and test the hardware. An elegant framed door that collides with a neighbouring chair or conceals poorly sized compartments is an incomplete design.
Consider how new joinery relates to retained furniture. Matching every detail is not always necessary, but conflicting scale or timber undertones can become distracting. A sample review should include the existing pieces, not only the products being purchased.
Choose a Level of Formality the Family Enjoys
Sit in the proposed chairs and consider how the room will be used on an ordinary evening. A formal arrangement may suit receiving guests but be less useful for relaxed family conversation. Include comfortable everyday seating rather than designing exclusively for occasional entertaining.
Compare transitional landed interior design if you prefer selected classic references within a simpler whole. That approach can retain panelling or traditional furniture while reducing the amount of ornament. The distinction helps the designer understand the desired atmosphere.
The wider landed interior design styles guide can also help clarify the brief. Choose the features that matter rather than treating decorative complexity as a measure of quality. A coherent restrained room can be more satisfying than an elaborate room with unresolved proportions.
Plan Lighting and Maintenance Together
Use lighting to support activities and reveal selected details. Not every panel needs its own accent light. Check glare, reflected light from polished surfaces and the appearance of the room when curtains are closed.
Allow access to fittings and concealed components. Decorative ceilings and joinery should not make routine servicing unnecessarily difficult. Ask how a failed driver or damaged fitting can be replaced without disturbing large areas of finished work.
Discuss the cleaning implications of profiles, display cabinets and textured fabrics. The appropriate level of detail depends partly on the household’s maintenance preferences. Keep care information and spare finish references so future repairs can be planned consistently.
Compare Cost Through Quantity and Craft
Classical detailing does not have a single reliable price band. Cost changes with the quantity of mouldings, substrate preparation, material choice, bespoke joinery and complexity of installation. Request a quotation that identifies these components rather than combining them under a broad decorative allowance.
Prioritise the details that establish the character of the main rooms. Secondary areas can use simpler treatments while maintaining related colours and proportions. This is often more effective than reducing every specification without considering its visual importance.
Bring measured rooms, retained-furniture information and a clear preference for restrained or elaborate detail to Yang’s landed interior design service. Ask for a proposal that explains the composition as well as the materials, so each decorative choice has a practical and visual purpose.
Frequently Asked Questions
Do Classical Interiors Need High Ceilings?
Higher ceilings offer more room for larger details, but a lower room can use a restrained interpretation. Scale the profiles and furniture to the measured space. Avoid copying elaborate ceiling treatments literally, and review complete elevations before deciding how much ornament the room can comfortably accommodate.
Are Decorative Columns Essential?
No. Balanced proportions, suitable mouldings and furniture can establish a classical direction without columns. Add them only when they make sense within the architecture and circulation. They should not narrow useful routes or create artificial features simply to reproduce a reference photograph from a much larger property.
Can We Combine Classical Walls With Modern Furniture?
Yes, when the scale, palette and level of detail are coordinated. A quieter furniture arrangement can balance decorative walls. If you prefer this mixture throughout the home, discuss a transitional direction with the designer and identify which traditional elements should remain prominent and which should be simplified.
Why Can Simple-Looking Mouldings Still Be Expensive?
The cost includes setting out, surface preparation, junctions, installation and finishing, not just the profile itself. Repeated details need consistent alignment across walls and around openings. Ask for quantities and construction methods to be specified clearly so simpler alternatives can be compared without losing the intended proportions.

October 19, 2026
Yang's Inspiration Insight