


Key Takeaways
- Allocate rooms around routines, privacy and mobility rather than age alone.
- Reserve a useful ground-floor bedroom and bathroom before adding decorative features.
- Balance shared family spaces with places to withdraw quietly.
- Plan kitchens, storage and future room changes together.
Multi-generational landed home design works best when each generation can join family life without surrendering privacy or independence. Begin with daily routines, give everyone a practical sleeping arrangement, and connect shared rooms through clear circulation. A larger house helps only when its layout supports the people living there.
In a Singapore landed property, different floors can separate activities, but they can also isolate family members. The aim is a home where grandparents, parents and children have comfortable choices throughout the day. That requires decisions about access, noise and household responsibilities before choosing the finishes.
Start With Real Abilities and Everyday Routines
The Agency for Integrated Care explains that changes such as better lighting, furniture rearrangement and grab bars can make daily living safer and easier. Its home safety guidance also points families towards occupational therapists or healthcare professionals for advice. Where someone has mobility needs, that assessment should inform the renovation brief.
For the wider household, record a normal weekday and weekend. Note who wakes early, cooks breakfast, works from home, supervises children and returns late. These observations reveal conflicts that a room count cannot show: a television wall behind a bedroom, for example, or a study beside the busiest landing.
Ask each adult which activities they want to share and which need privacy. Avoid assuming that grandparents want constant company or that teenagers prefer complete separation. A simple written brief lets the designer compare alternatives without treating the loudest preference as the family consensus.
Organise Multi-Generational Landed Home Design Around Zones
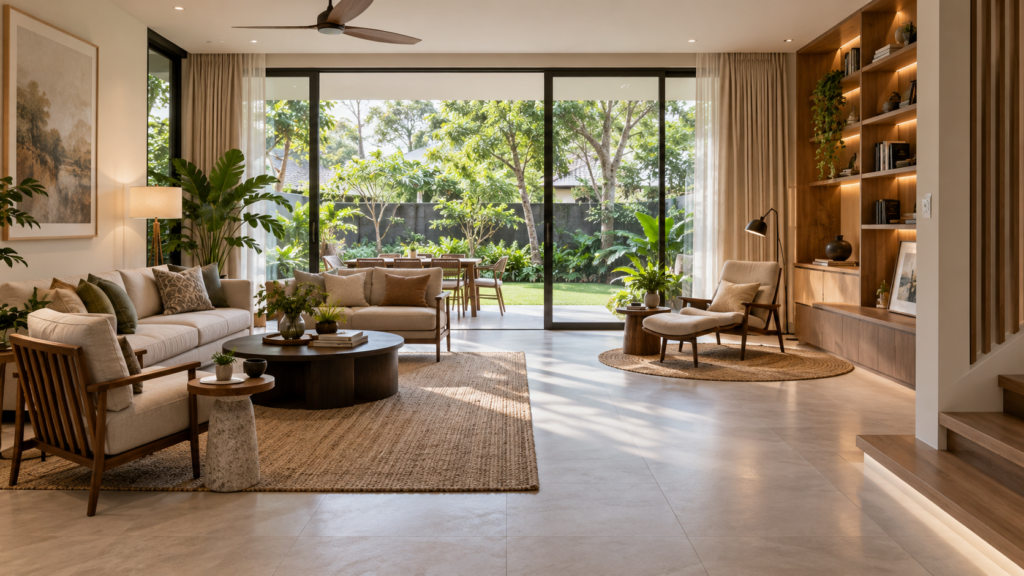
Think in three layers: shared rooms, household support spaces and private retreats. Living and dining areas form the social centre. Laundry, storage and food preparation support daily work. Bedrooms and smaller sitting areas provide places to rest, study or make a private call.
These layers do not need one dedicated floor each. A ground-floor suite can sit near the social centre while a short corridor protects its doorway from direct views. Upstairs, a modest family lounge may be more useful than an oversized landing with no defined purpose.
Test every floor with furniture drawn to scale. Include open wardrobe doors, dining chairs in use and the route to the bathroom. The room-by-room guide for a landed house helps turn broad zoning into decisions about actual rooms. A plan should remain comfortable when people are using it, not only when everything is neatly closed.
Give the Ground-Floor Suite a Proper Place
A ground-floor bedroom should be a desirable permanent room, even if it initially serves visiting relatives. Look for daylight, privacy, practical ventilation and a nearby bathroom. Avoid using the only leftover space beside noisy equipment simply because it fits a bed.
Consider the whole journey from bed to bathroom, dining table and front entrance. A convenient bedroom loses much of its value if a resident must negotiate awkward steps to reach everything else. Coordinate future support needs through the more detailed guide to ageing in place in a landed home.
Plan storage at usable heights and leave room for a chair, bedside items and assistance if required. Discuss these dimensions with the people who will use the room. A household member who uses a mobility aid may need a very different arrangement from an independent older adult.
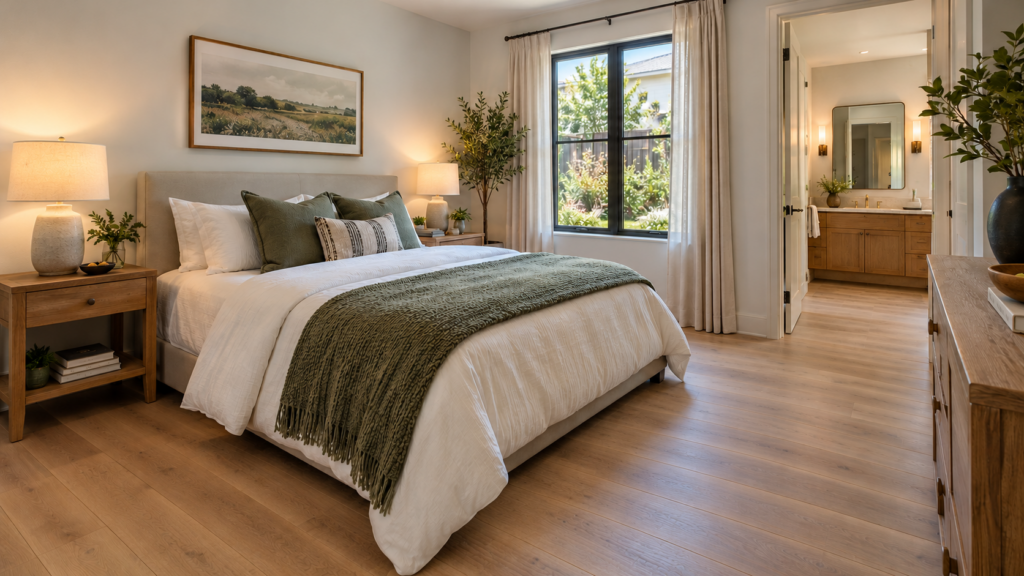
Keep the bedroom door away from the main guest gathering point where possible. A small change in door position can improve dignity without building a long corridor. Privacy should come from layout and useful separation, rather than requiring someone to keep their curtains and door closed all day.
Decide What the Family Will Share in the Kitchen
Two generations cooking at different times do not automatically require two full kitchens. First identify the friction: competing preparation space, different food storage needs, strong cooking smells or the desire to make tea without disturbing another person. Solve the particular problem before duplicating equipment.
A shared cooking kitchen with a separate drinks counter may suit one family. Another may need clearly allocated cupboards and refrigerator shelves. Locate frequently used items where everyone can reach them without crossing a hot cooking area, and give each preparation task a workable surface.
Discuss cleaning and replenishment as part of the layout. Extra sinks and appliances add maintenance as well as convenience. If separate cooking facilities are proposed, ask the project professionals to review services and any applicable requirements rather than assuming that spare floor area makes the arrangement straightforward.
Control Noise Without Splitting the Family Apart
Place quieter activities away from television speakers, play areas and late-night entertaining where the plan permits. Storage walls and circulation spaces can provide useful separation between rooms, although they are not substitutes for properly specified acoustic construction when stronger isolation is needed.
Look at vertical relationships too. A child’s active playroom directly above an early sleeper’s bedroom may cause more friction than two rooms sharing a wall. Ask the designer to review the stacked floor plans together, including bathrooms, laundry appliances and mechanical services.
Doors should offer a real choice between company and quiet. A completely open ground floor can be attractive, but it gives people few ways to manage simultaneous activities. A closeable family room or study can accommodate calls, homework or a visitor without taking over the main living area.
Allow Personal Taste Within a Coherent Home
Agree on shared decisions such as flooring, major joinery and the palette of connecting spaces. Let private rooms carry more individual preferences. This reduces the pressure to make every bedroom express one person’s idea of the house.
Bring meaningful existing furniture into the conversation early. A familiar armchair or dining cabinet may matter more to a resident than a new decorative feature. Measure it before approving layouts so that keeping it remains a practical choice. The guide to balancing design styles in a multi-generational home explores how shared and personal preferences can coexist.
Use sample reviews to settle specific choices. Compare two or three coordinated options under the intended lighting, and record the agreed selection. Endless mood boards can hide disagreements that become expensive once materials are ordered.
Keep the Next Stage of Family Life in View
Imagine how the household could change over five or ten years. Children may need separate study areas, an adult may work from home, or a relative may need more support. Prefer rooms with useful proportions and accessible services over highly specialised spaces that are difficult to repurpose.
Ask what can be prepared now without buying equipment prematurely. Examples include identifying possible lift locations, allowing for future bathroom adaptations and choosing joinery that does not block a room conversion. Feasibility must be checked, especially where structure or services are involved.
Before approving the design, walk through an ordinary morning, a family gathering and a quiet evening. Each person should be able to explain where they would go and how they would move around. Bring that brief to Yang’s landed interior design service to develop a coordinated plan for the whole household.
Frequently Asked Questions
Does Each Generation Need Its Own Floor?
Not necessarily. Floors can provide privacy, but separating everyone vertically may make shared routines difficult. Allocate rooms according to mobility, noise and daily schedules. A ground-floor suite with a private sitting corner can work better than giving an older relative an isolated upper level.
Is a Second Kitchen Always Necessary?
A second kitchen is useful only when it solves a clear household need. Start by reviewing cooking times, preparation space and food storage. A drinks counter or better cupboard allocation may be enough. Additional cooking facilities also need professional checks for services and applicable requirements.
How Can Bedrooms Remain Private Near Shared Areas?
Avoid placing bedroom doors directly opposite the main sofa or dining table. Use sensible circulation, door positioning and storage to create separation. Review noise from adjacent rooms and floors above. Privacy should allow residents to rest comfortably without feeling excluded from ordinary family activities.
What Should We Prepare Before Meeting a Designer?
Prepare a household list, daily schedules, room priorities and the dimensions of furniture you want to keep. Include mobility considerations and likely future changes. Ask each adult for their essential requirements, then distinguish those from preferences so the designer can compare realistic layout options.

October 14, 2026
Yang's Inspiration Insight