


Key Takeaways
- Plan a complete daily living route, not just an accessible bedroom.
- Assess individual needs before specifying bathrooms, rails or circulation space.
- Compare ground-floor living with the practical implications of a home lift.
- Coordinate thresholds, lighting and storage before renovation work begins.
Ageing in place in landed homes means arranging the house so residents can continue using it comfortably as their needs change. Prioritise a practical bedroom and bathroom, clear routes to shared spaces, and fittings that suit the individual. A home lift may help, but it is only one part of the plan.
Singapore landed houses often spread essential activities across several storeys. A bedroom upstairs, laundry at the rear and meals downstairs can create repeated journeys. Review those journeys before investing in equipment, because a thoughtful change in room allocation may solve a more immediate problem.
Begin With an Individual Home Assessment
The Agency for Integrated Care recommends assessing potential hazards and consulting an occupational therapist or healthcare professional where appropriate. Its guide to making the home safer covers modifications ranging from furniture rearrangement to more substantial changes. This is a useful starting point for a renovation discussion, rather than a substitute for personal assessment.
Invite the resident to explain which tasks feel difficult and which routines they value. Someone may manage stairs comfortably but struggle with glare, heavy doors or reaching kitchen storage. Another person may need space for a walking aid and assistance with transfers. Their requirements should shape the brief.
Separate immediate needs from possible future provisions. Label each proposed change with its purpose, likely timing and professional input required. This helps avoid spending heavily on equipment that does not address the resident’s main difficulty while overlooking smaller changes that would help every day.
Plan Ageing in Place in Landed Homes as a Complete Route
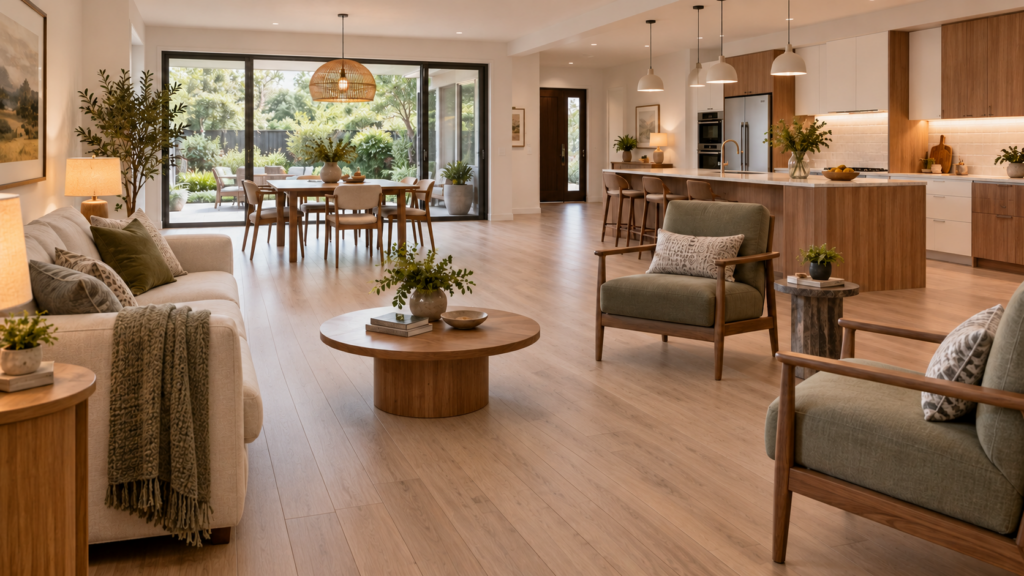
Draw the route from the entrance to the bedroom, bathroom, dining area and a comfortable place to sit. Include the actual door openings, changes in floor level and furniture positions. Review the route with cupboards open and dining chairs pulled out, not only in an empty plan.
The ground-floor bedroom should feel like an intentional part of the house. Assess privacy, daylight, ventilation and noise from vehicles or service equipment. A room near the family can support participation, but a doorway facing the main television may make rest difficult.
Where several generations share the property, coordinate this route with the overall multi-generational landed home design. Accessibility and family zoning should support one another. Giving a resident easy access to meals and conversation matters as much as fitting everything inside their bedroom.
Ask the designer to show alternative furniture layouts. A bed that works today might later need a different orientation or more space on one side. Keep the proposed arrangement flexible enough to accommodate an assessment without rebuilding all the surrounding joinery.
Detail the Bathroom Around the Person Using It
A bathroom requires coordinated decisions about access, drainage, waterproofing, support and cleaning. Discuss the user’s movements with the relevant professional before setting sanitary fittings. Do not assume that adding a grab bar to a finished wall will make an awkward layout suitable.
Ask the contractor how supporting fixings will be provided and documented. Rails and seats need appropriate products, positions and installation for their intended use. A towel rail should never be treated as a substitute for a support fitting simply because it is conveniently placed.
Review floor materials using their technical information and the expected wet conditions. A matte appearance alone does not establish slip performance. Likewise, removing a raised shower kerb requires a workable drainage and waterproofing detail; the result must manage water without creating another obstacle at the bathroom entrance.
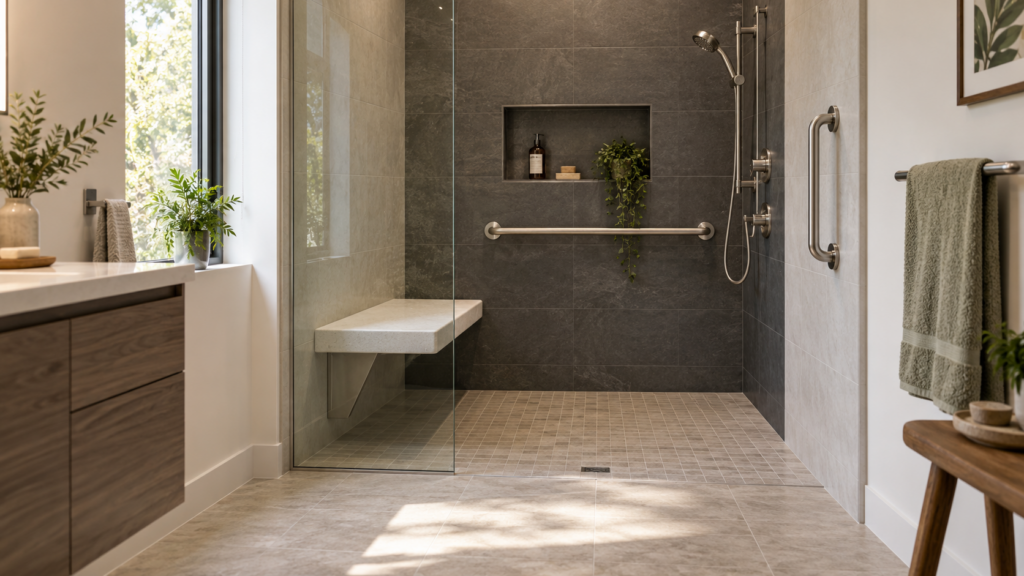
Set out places for toiletries, towels and clothing within the user’s comfortable reach. Check whether an open cabinet door would obstruct assistance or movement. These decisions are easier to coordinate on a measured plan than after the vanity has been installed.
Compare a Home Lift With Ground-Floor Living
A lift can connect residents to upper bedrooms, studies and family spaces, but its suitability depends on the building and the intended user. Review access to the lift, internal accommodation, landing space, power requirements, maintenance and the response to a breakdown with qualified providers.
Avoid choosing solely from a brochure footprint. The approach and door arrangement must work with the resident’s mobility equipment and any assistance required. Our guide to home lifts for landed houses explains the wider space-planning discussion. Equipment selection and any necessary approvals require project-specific advice.
Consider how essential activities would continue if the lift were unavailable. A usable ground-floor bathroom and a room that can accommodate a bed may offer valuable flexibility. That does not mean every household needs two permanent bedrooms; a properly planned study might serve a later purpose.
If stairs remain part of daily life, review their condition, lighting and handrail arrangement with the project team. Coordinate any changes through the landed staircase design plan rather than treating the stair as a separate decorative feature. Avoid creating contrasting visual patterns that make the actual step edges hard to read.
Make Lighting and Controls Easy to Understand
Review the home at different times of day. Bright windows, glossy surfaces and poorly positioned lamps can make a room uncomfortable even when there are many light fittings. Ask for a lighting plan that considers the resident’s tasks and visual needs, including the journey between bedroom and bathroom.
Place switches and controls where the resident can find and operate them comfortably. Test sample handles and switches before ordering throughout the house. Small differences in grip, force and visual contrast may matter more than a sleek appearance in a catalogue.
Keep ordinary controls available if automation is proposed. Residents should understand how to turn lights on and adjust the room without depending on someone else’s phone. Discuss what happens after a power interruption and whether settings return in a useful way.
Keep Storage and Maintenance Manageable
Locate everyday belongings close to where they are used. Medication, documents and personal valuables need appropriate secure storage, while frequently used clothing and household items should not require awkward reaching. Allocate shelves according to the resident’s comfortable range rather than filling every available wall.
Think about the person maintaining the home too. Heavy furniture, inaccessible filters and crowded service cupboards can make routine upkeep difficult. A manageable layout is more valuable than a supposedly maintenance-free material that still requires unfamiliar products or specialised care.
Use the renovation brief to record responsibilities: who arranges equipment servicing, checks support fittings and responds if something stops working. Keep product information and installation records together. Future contractors should be able to understand what was installed without opening finished walls unnecessarily.
Agree on Priorities Before Approving the Design
Review the proposal with the resident, relevant caregivers and professional advisers. Ask each person to describe an ordinary morning and identify any remaining awkward moments. Resolve those issues before approving decorative details, especially where later changes would affect waterproofing, structure or fixed joinery.
Bring the resulting brief to Yang’s landed interior design team so room planning, finishes and building services can be coordinated. The strongest outcome is a comfortable home that reflects its residents, with clearly documented provisions for changing needs and realistic expectations about what each feature can achieve.
Frequently Asked Questions
Is a Home Lift Essential for Ageing in Place?
No. Some households can organise essential daily activities on the ground floor. Others benefit from access to upper rooms. Compare the resident’s needs with lift feasibility, maintenance and contingency arrangements. A lift should complement a usable layout rather than compensate for inaccessible rooms or doorways.
When Should We Consult an Occupational Therapist?
Consult one early when mobility, transfers or daily tasks affect the renovation plan. Their assessment can help identify suitable modifications before bathroom fittings and joinery are fixed. The resident’s healthcare team can advise on relevant support, particularly when needs are changing or recovery is ongoing.
Can We Simply Remove the Shower Kerb?
Removing a kerb changes how water is contained and drained. Ask the contractor and relevant professionals to review floor levels, waterproofing and drainage together. The bathroom must suit the user while managing water properly; a visually level entrance alone does not confirm that the detail works.
Should We Install Every Future Feature Immediately?
Not always. Distinguish current needs from provisions that can support later changes. Appropriate structural preparation or flexible room planning may be useful now, while equipment selection can wait for a clearer need. Record the assumptions so future decisions do not rely on memory alone.

October 14, 2026
Yang's Inspiration Insight