


Key Takeaways
|
You can install a home lift in a landed house, and it is far easier planned from the start than retrofitted, because a lift needs a dedicated vertical shaft running through every floor. It future-proofs a multi-storey home for ageing, mobility changes and multi-generational living, and modern compact models fit landed footprints without a separate machine room. Even if you do not fit the lift immediately, provisioning the shaft is a wise move.
We increasingly plan home lifts into landed projects, and the owners who benefit most are the ones who thought about it early. What most people miss is that the hard part of a home lift is not the lift, it is the shaft. A continuous, aligned vertical shaft through two or three floors is a structural decision, and building it into the design costs a fraction of cutting one in later.
Why Plan a Lift Early
The case for early planning comes down to the shaft. A home lift requires an aligned vertical space through every storey, with the structural openings and support designed in, which is straightforward to plan and expensive to retrofit (source: Building and Construction Authority).
Retrofitting means cutting new openings through floors, adding structural support and disrupting finished rooms, all of which is far costlier than allowing for the shaft in the original plan. Where the lift sits relative to the other rooms is part of the whole-house layout in our room-by-room guide to landed interior design.
Future-Proofing a Multi-Storey Home
The strongest reason for a home lift is that a landed house is vertical, and stairs become a barrier as circumstances change. A lift keeps the upper floors accessible for ageing parents, for anyone with a mobility issue, and for the owners themselves over the decades they live in the house. It also makes daily life easier in ordinary ways, moving luggage, shopping or heavy items between floors. This connects to the wider theme of designing a multi-generational landed home, where accessibility across storeys is central.
Space and Footprint
The common objection, that a lift eats too much space, is less true than it used to be.
- Compact models. Modern home lifts fit small footprints, some suited to two or three people, without a separate machine room.
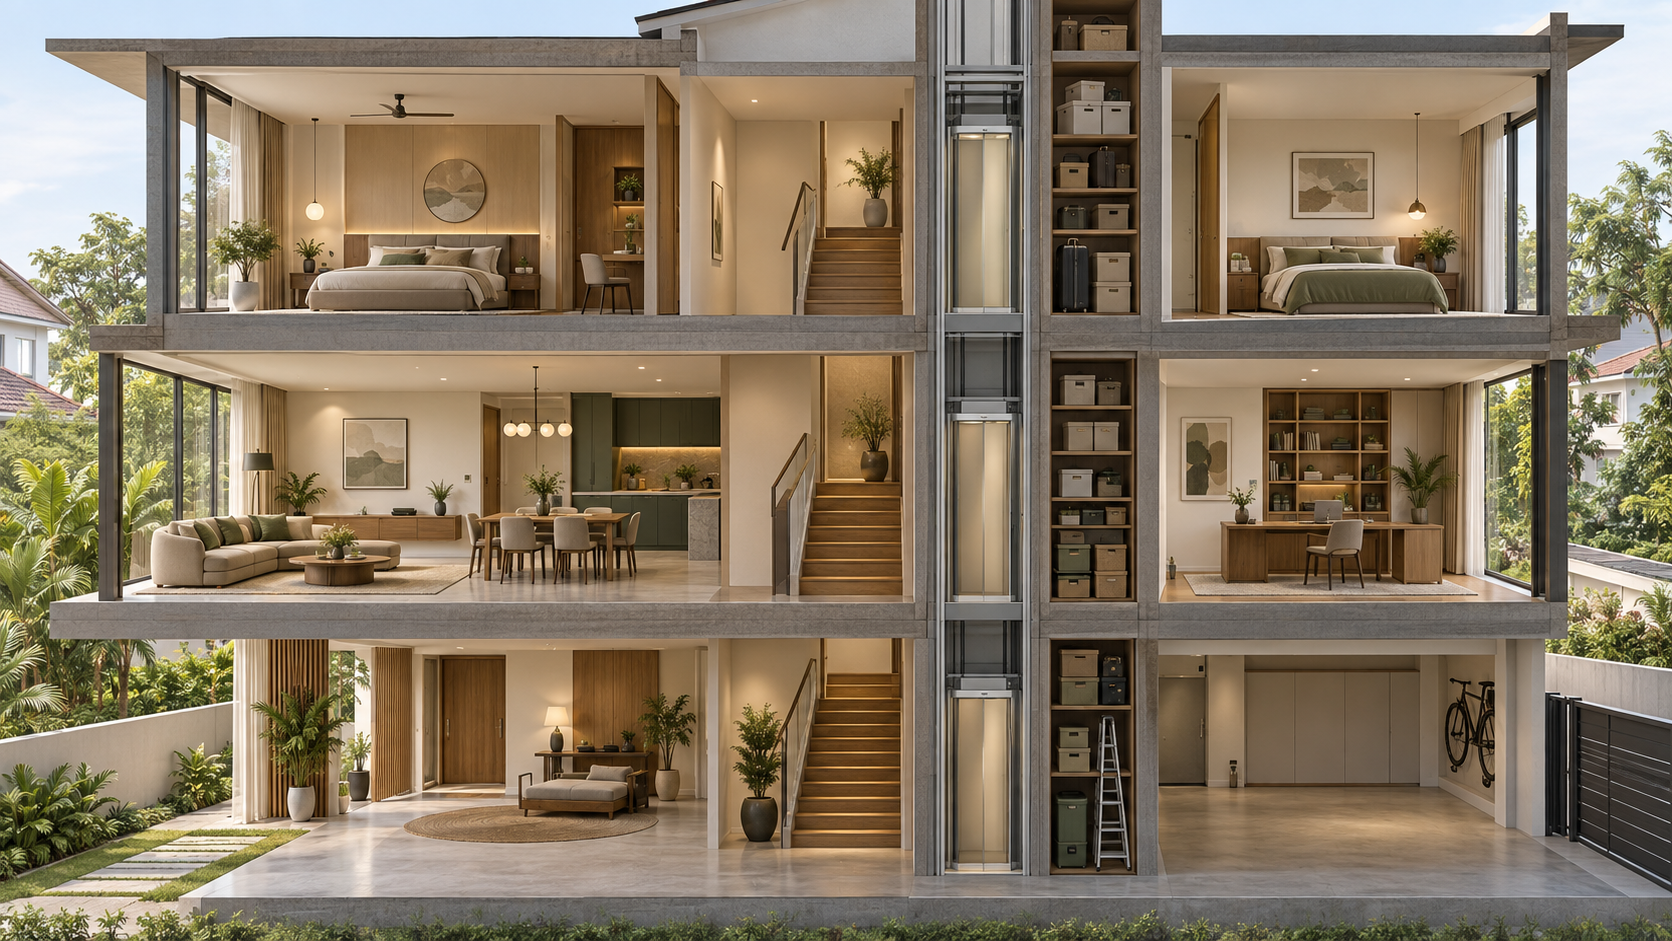
- Shaft efficiency. A well-planned shaft can tuck into the circulation core alongside the staircase, using space that was already movement.
- Pit and headroom. The lift needs a shallow pit and headroom, both easily accommodated when planned early.
The footprint that matters is also governed by the plot’s rules, which connect to GFA and setback considerations for landed homes when the shaft affects floor area calculations.
Integrating the Lift With the Staircase
The lift and the staircase together form the vertical circulation of the house, so they are designed as a pair rather than separately. Positioning the lift beside or near the stair, covered in our guide to staircase design for landed houses, keeps the circulation core compact and legible, so people can choose the stair or the lift naturally on each floor. A lift stranded in an odd corner, disconnected from the main circulation, is both awkward to use and inefficient in plan.
The Shaft-Only Option
If the budget or the need is not immediate, there is a middle path: build the shaft now and fit the lift later. The shaft can serve as stacked storage or a services void in the meantime, then be fitted out with the lift when it is needed, without any structural work. Pro tip: at minimum, provision the shaft. Even owners who do not want a lift today are glad, years on, that the option was built in, because adding it later becomes a simple installation rather than a major renovation.
Design Integration and Finish
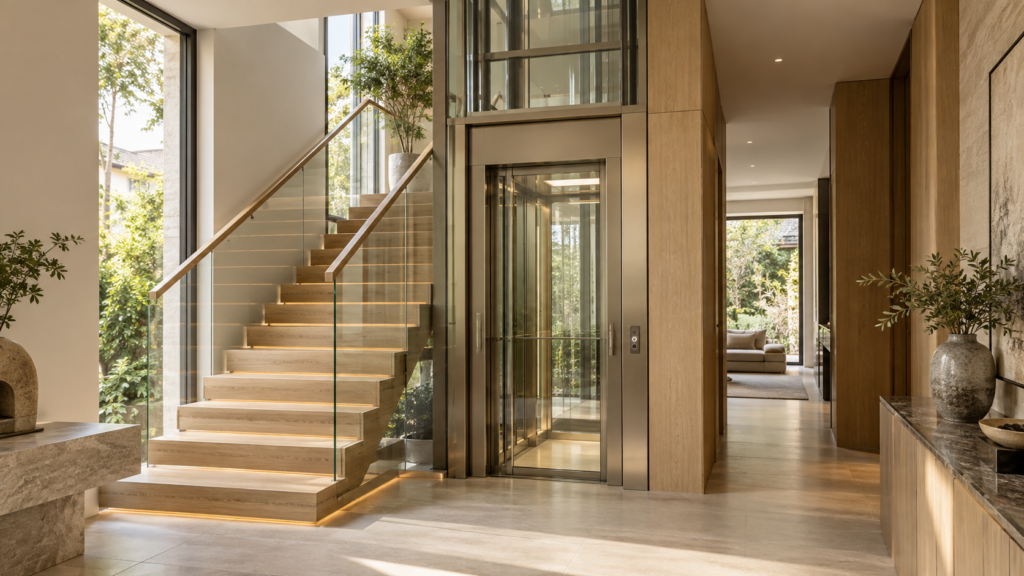
A home lift no longer has to look like a piece of equipment bolted into a house. Modern residential lifts can be finished to match the interior, glass cars that keep sightlines open, timber or panelled interiors that echo the joinery elsewhere, and doors detailed to sit flush with the surrounding walls. Treated as a design element rather than a utility, the lift can enhance the space it sits in rather than intrude on it.
A glass lift adjacent to an open stairwell, for instance, can become a quiet feature of the circulation core, letting light through and keeping the sense of openness that a solid shaft would block. The interior of the car deserves the same thought as a small room: good lighting, a considered floor and wall finish, and a handrail that feels right. The lifts that work best in landed homes are the ones integrated into the design language of the house from the start, so they read as a deliberate part of the home rather than an accessibility afterthought added at the end.
Plan the Shaft, Keep the Option
A home lift rewards owners who plan it, or at least its shaft, from the start, integrate it with the staircase, and treat it as future-proofing for a vertical home. Done well, it keeps the whole house accessible for decades. When you are ready to consider one, our landed interior design service plans the lift and shaft into the vertical circulation from the outset.
Frequently Asked Questions
Can I install a home lift in my landed house?
Yes. A home lift can be installed in a landed house, and it is far easier when planned from the start, because it needs a dedicated vertical shaft through every floor. Modern compact models fit landed footprints without a machine room. Even if not fitted immediately, provisioning the shaft is worthwhile.
Why should I plan a home lift early?
Because the shaft is the hard part. A lift needs an aligned vertical space through every storey with structural support designed in. Building this into the original plan is straightforward, while retrofitting means cutting openings through floors and disrupting finished rooms, which costs far more. Early planning is much cheaper.
How much space does a home lift take?
Less than most people expect. Modern compact home lifts fit small footprints, some suited to two or three people, without a separate machine room. A well-planned shaft can tuck into the circulation core alongside the staircase, using space that was already movement, plus a shallow pit and headroom accommodated when planned early.
Can I add a lift to my house later?
Yes, especially if you build the shaft now and fit the lift later. The shaft can serve as stacked storage or a services void in the meantime, then be fitted out without structural work when needed. Provisioning the shaft is the key move, since it turns a future lift into a simple installation rather than a major renovation.
How does a home lift work with the staircase?
They form the vertical circulation together, so they are designed as a pair. Positioning the lift beside or near the staircase keeps the circulation core compact and legible, letting people choose stair or lift naturally on each floor. A lift disconnected from the main circulation is awkward to use and inefficient in the plan.

September 17, 2026
Yang's Inspiration Insight