


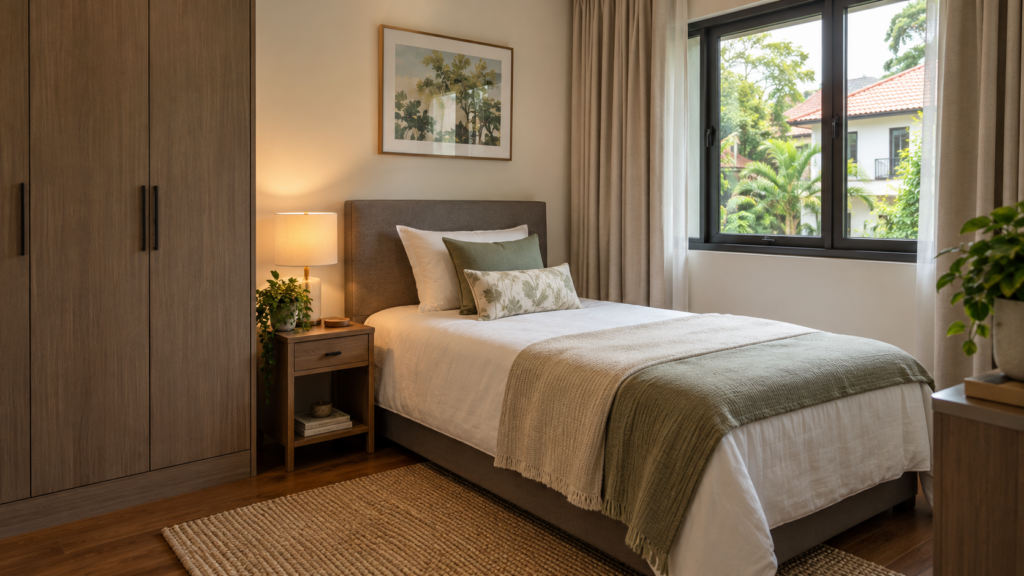
Key Takeaways
- Plan the helper’s room as a private place to rest, separate from laundry and household storage.
- Test the layout with actual furniture and appliance dimensions.
- Coordinate washing, drying, folding and storage as a complete routine.
- Keep service routes, equipment access and bin handling practical after the renovation.
Helper’s room and utility planning should give a live-in helper a comfortable, private place to rest while making household tasks straightforward. Begin with separate sleeping and working areas, then coordinate the laundry, kitchen and service routes. A room label on a plan is not enough if furniture, noise or daily traffic prevents the space from functioning as proper accommodation.
For a landed home, there may be several possible locations across the ground floor and upper levels. Compare them against the household’s routine and the helper’s needs, rather than automatically using whatever space remains behind the kitchen. Discuss the arrangement with the person who will use it whenever possible.
Start With MOM’s Accommodation Guidance
MOM’s guidance on migrant domestic workers’ well-being addresses shelter, ventilation, safety, space and privacy. It recommends a separate room; where that is not possible, adequate space and privacy still need to be provided. Read the full guidance when reviewing accommodation, rather than treating a design sketch as confirmation that obligations have been met.
The design implication is to reserve accommodation early. Give the sleeping area its own usable footprint and examine it as carefully as other occupied rooms. Ask the project team to distinguish the household’s preferences from any applicable requirements that need professional confirmation.
Separate Rest and Work in Helper’s Room and Utility Planning
Show the bed, personal storage and door swing at their actual sizes. Check whether the occupant can move around normally, reach belongings and open the window or controls. Avoid relying on a tiny furniture symbol that makes a constrained room appear more spacious than it will be.
Do not use the proposed bedroom as overflow space for cleaning tools, stock purchases or spare appliances. Those items need their own planned locations. If every available wall is filled with household storage, revisit the arrangement before the joinery becomes fixed.
Review Privacy and Household Movement
Trace the routes people use to reach the kitchen, yard and other rooms. A sleeping space should not function as a passage to equipment or a cupboard that everyone accesses. Consider the view through the doorway as well as how the room is reached.
Review the accommodation alongside the room-by-room guide for landed interiors. The aim is a coherent home where work routes do not constantly interrupt rest. If the service area changes during design, check the bedroom again rather than assuming the earlier layout remains suitable.
Test Comfort Under Normal Conditions
Assess daylight, ventilation and the proposed cooling arrangement with the door in its normal position. Look at nearby equipment and activities that may create noise. A room beside laundry machines should be reviewed against the household’s actual washing schedule, including early mornings and evenings.
Include ordinary conveniences such as accessible lighting controls and suitable personal storage. Keep the furnishing brief clear even if the room is modest. A simple, well-resolved room is more useful than decorative finishes added after the basic layout has been compromised.
Map the Laundry Routine From Start to Finish
Identify where used laundry is collected, washed, dried, folded and returned to cupboards. In a multi-storey home, note the journeys between floors. The most efficient machine location may not produce the best complete routine if baskets must repeatedly cross living areas or narrow stairs.
Provide a place to set down a basket without blocking the walkway or appliance door. Decide where clean and unwashed items wait. This small allocation of working space can matter more than an additional decorative cabinet that leaves no clear surface for daily tasks.
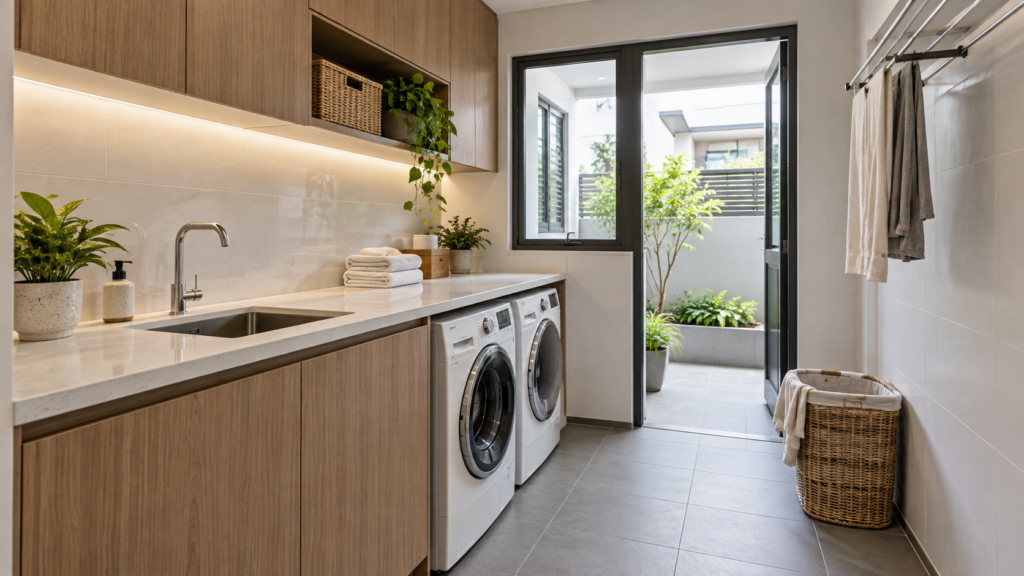
Select Appliances Before Finalising Joinery
Use the installation requirements for the actual washer and dryer. Confirm clearances, connections, ventilation and access with the relevant installer. If appliances are stacked, use an arrangement and components approved for those models rather than assuming any two machines can be combined.
Plan for repair and replacement as well as first installation. Show how a machine can be removed without dismantling unrelated cabinetry. Keep relevant valves, connections and filters accessible according to the equipment requirements, with the responsible trades coordinating the details.
Provide a Realistic Drying Arrangement
Decide how much laundry is normally dried at once and what happens during wet weather. Show drying equipment in use on the plan, not just folded away. Check whether it obstructs the route to the yard, a window or the utility worktop.
Keep drying arrangements separate from the helper’s sleeping space. Discuss how moisture will be managed in the intended laundry location. If a dryer forms part of the solution, its type and installation requirements should be confirmed before the cabinetry and services are specified.
Ask where ironing or garment care will take place, if needed. Provide storage for the equipment after use without creating an obstruction. Test the full working arrangement before adding fixed shelves that may reduce useful clearance or prevent equipment from being put away easily.
Coordinate the Kitchen and Service Route
The wet and dry kitchen design guide helps organise the relationship between food preparation and adjoining utility functions. Discuss where groceries arrive, where bulky packaging is unpacked and how waste leaves the house. A practical route should not require carrying bins through a resting area.
A separate service route can be useful where the site and approved layout allow it, but separation is not the only objective. Check weather protection, lighting and access at the actual doorway. A route that is technically separate yet awkward to use may simply be avoided by the household.
Include deliveries and maintenance visits in the review. Technicians should be able to reach the necessary equipment without moving large quantities of stored belongings. Agree what access must remain clear once the space is furnished and in everyday use.
Allocate Cleaning Storage and Bin Space
List cleaning equipment by size before specifying cupboards. Long-handled tools, a vacuum cleaner and refill products need different arrangements. Store products according to their labels and keep them suitably separated from food and personal belongings, with household safety needs considered.
For the bin area, review opening lids, moving containers and cleaning the surrounding surfaces. Coordinate any drainage or washing provision with the relevant trades. Avoid enclosing the area so tightly that routine cleaning or equipment removal becomes difficult.
NEA’s information on potential mosquito breeding sites identifies places where water can collect. Keep inspection and emptying of containers practical in the yard. Storage and landscaping should not conceal pockets of stagnant water that the household cannot readily check.
Account for a Changing Household
In a multi-generational landed home, laundry volumes, care routines and service needs may change. Discuss foreseeable changes without making the helper’s room the automatic source of extra storage. Reserve adequate accommodation and review the working areas around it.
Ask which storage can remain adjustable and which services need to be fixed now. A utility cabinet with adaptable internal fittings may accommodate changing equipment more easily than a tightly fitted arrangement designed around a single current purchase.
Approve the Layout Through Everyday Scenarios
Walk through a laundry day, a delivery and an evening when someone is resting in the helper’s room. Check whether doors, baskets and people can move as intended. Resolve conflicts before finalising the appliance schedule and joinery drawings.
Bring those routines to Yang’s landed interior design service with the floor plan and equipment list. The final proposal should show proper accommodation, workable utility tasks and accessible services together. That gives both the household and the person using the space a clearer, more comfortable arrangement.
Frequently Asked Questions
Can the Helper’s Room Also Be the Household Storeroom?
Plan separate storage rather than allowing household belongings to take over the sleeping area. The accommodation needs usable space and privacy. Review MOM’s guidance and show actual furniture on the plan, then allocate cleaning tools, spare appliances and bulk supplies to suitable locations elsewhere in the home.
How Large Should the Helper’s Room Be?
Assess the actual accommodation against applicable guidance and the occupant’s needs rather than relying on a single suggested dimension. Show the bed, personal storage, door swing and usable circulation. Confirm ventilation, privacy and other requirements with the project team before approving a constrained layout for construction.
Should the Washer and Dryer Be Stacked?
Stacking may save floor space, but suitability depends on the exact appliances and the approved installation arrangement. Check reach, loading comfort, connections and service access. Compare it with side-by-side placement using the complete laundry routine, rather than deciding only from the amount of floor area occupied.
How Can a Utility Area Work During Rainy Weather?
Plan a suitable wet-weather drying option and show it in use alongside the appliances and circulation route. Confirm ventilation and equipment requirements with the relevant specialists. Keep the helper’s sleeping area separate, and provide places for baskets and folded clothes so routine tasks do not block access.

October 12, 2026
Yang's Inspiration Insight