


Key Takeaways
|
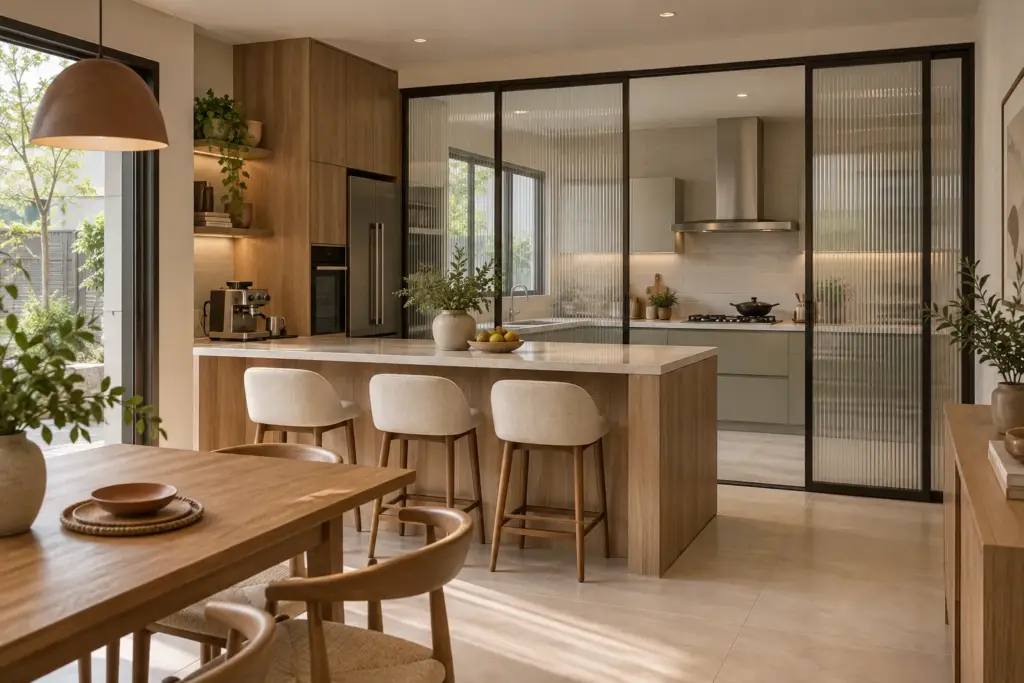
A wet and dry kitchen in a landed house separates heavy, messy cooking in an enclosable wet kitchen from light prep and socialising in an open dry kitchen. The wet kitchen contains frying, wok work and the grease and smell that come with them; the dry kitchen stays clean and connects to the living and dining areas. Designed well, the two work as a single workflow rather than two separate rooms.
This layout is the standard for landed homes in Singapore for a good reason. What most people miss is that the wet-and-dry split is not about having two kitchens; it is about containment. Singaporean and regional cooking produces a lot of smoke, oil and aroma, and the whole design exists to keep that out of the spaces you live and entertain in.
Why the Wet-and-Dry Split Works
The logic comes down to how heavily the kitchen is used and how strong the cooking is. Guidance on residential ventilation consistently stresses that high-heat cooking needs dedicated extraction to manage grease and indoor air quality, which is exactly what the enclosable wet kitchen provides (source: National Environment Agency).
In practice, the wet kitchen is where the real cooking happens, sealed off with a door and a powerful hood, while the dry kitchen handles the coffee machine, the toaster and the light prep that does not smoke out the house. Where the kitchen sits in the wider plan is part of the whole-house layout covered in our room-by-room guide to landed interior design.
Designing the Wet Kitchen
The wet kitchen is an engineering problem as much as a design one. Three things matter most.
- A high-extraction hood and an enclosable space are non-negotiable, the reason for the wet kitchen in the first place. Proper kitchen ventilation and extraction planning is what makes it work.
- Surfaces take heat, oil and heavy use, so finishes are chosen to clean easily and last.
- A door or sliding screen seals the wet kitchen during heavy cooking, then opens it up the rest of the time.
Designing the Dry Kitchen
The dry kitchen is the one people see, so it is designed to be handsome as well as functional. Usually open to the living and dining areas, often anchored by an island, it handles light prep, breakfast and casual gathering. Because it stays clean, it can carry finer finishes and integrated appliances that would not survive the wet kitchen. The island frequently becomes the social heart of the ground floor, where the family collects while one person cooks.
Linking the Two Into One Workflow
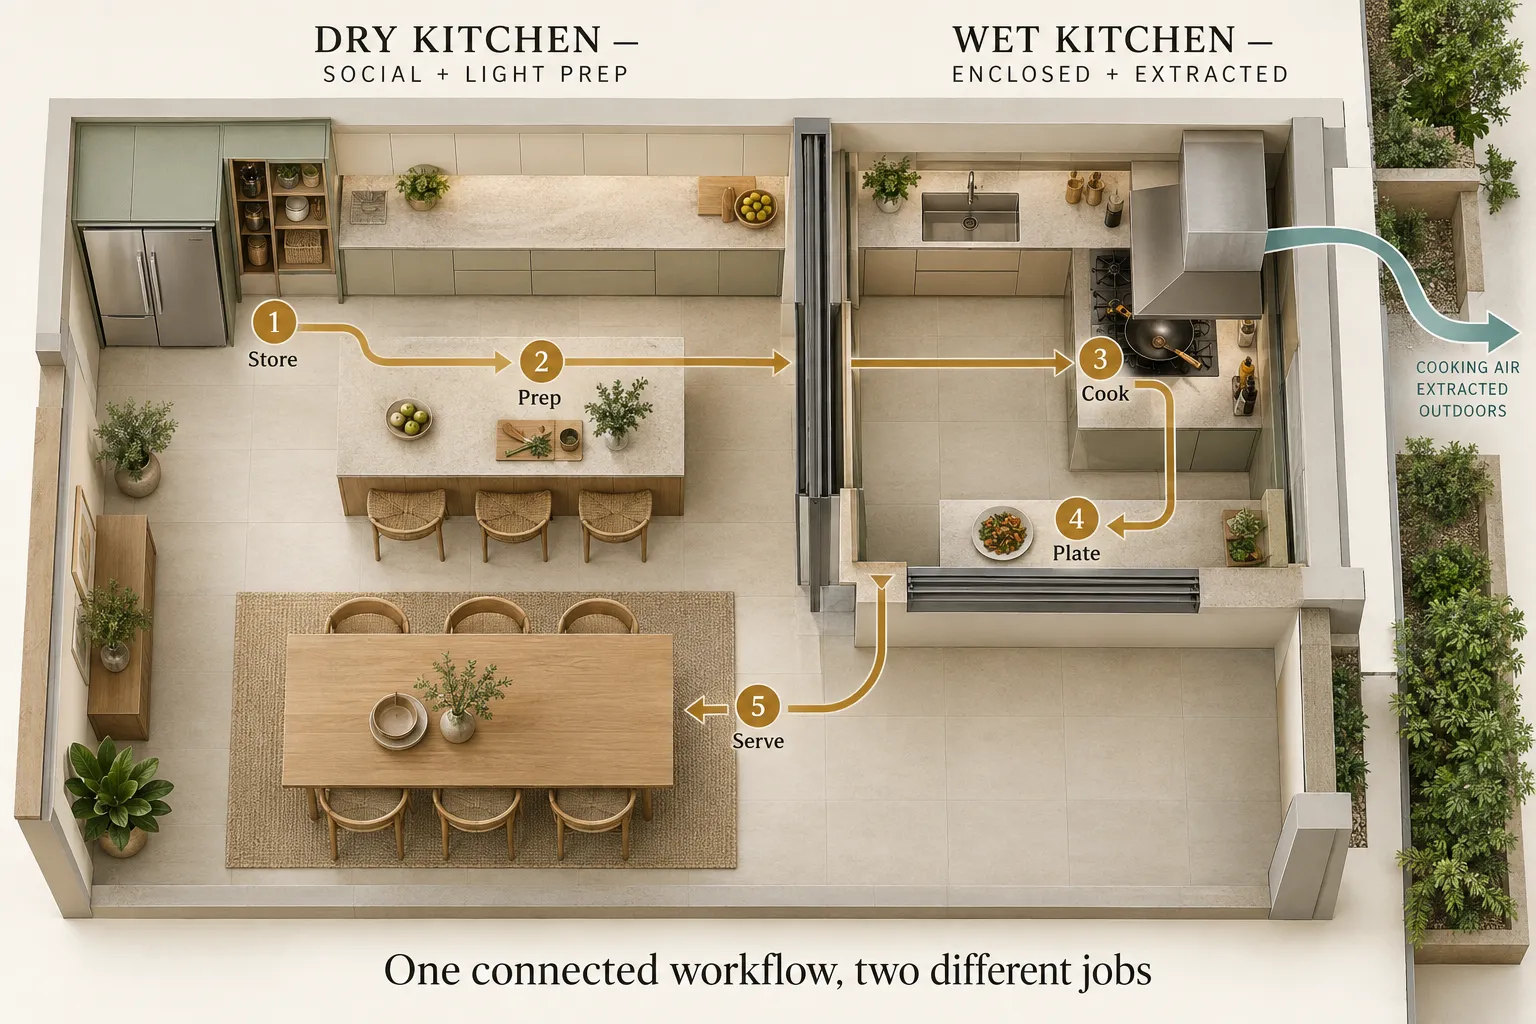
The most common mistake is treating the wet and dry kitchens as separate rooms rather than one connected process. Food, utensils and dishes move between them constantly, so the link, a doorway, a pass-through, an adjacency, has to suit that flow. Pro tip: walk the cooking sequence before finalising the layout. Trace how a meal actually moves from fridge to wet-kitchen stove to dry-kitchen plating to the dining table, and place the two kitchens so that path is short and natural rather than a trek across the house.
Waterproofing and Wet Works
Both kitchens are wet areas, so the invisible layer matters as much as the visible one. Drainage laid to proper falls, sound waterproofing and well-planned plumbing runs are what keep the kitchens working for decades. Because this is wet-works territory, a kitchen renovation overlaps with the discipline covered in our guide to partial renovation of kitchens and bathrooms, where waterproofing is treated as the foundation of the whole job.
Common Wet-and-Dry Kitchen Mistakes
A few recurring errors undermine otherwise good kitchens, and they are worth naming. The first is an undersized or under-ventilated wet kitchen: owners give the handsome dry kitchen the space and treat the wet kitchen as an afterthought, then find the one room doing all the hard cooking is cramped and smoky. The wet kitchen is where the real work happens, so it deserves genuine extraction and enough room to move.
The second is a poor link between the two, a wet kitchen tucked so far behind the dry kitchen that carrying a hot wok to the table becomes a journey. The third is forgetting storage: a wet-and-dry layout needs pantry and dry-goods storage positioned so both kitchens can reach it. Each of these comes back to the same principle, design the two kitchens as one working system, and the day-to-day cooking flows; design them as two rooms that happen to be near each other, and the friction shows up at every meal.
Design the Containment First
A wet-and-dry kitchen rewards owners who start with the containment logic: seal and ventilate the wet kitchen, keep the dry kitchen open and clean, and link the two to match how food really moves. Get that right, and you can cook the heaviest meal without the rest of the house knowing. When you are ready to plan yours, our landed interior design service designs the wet-and-dry kitchen as one workflow within the wider house.
Frequently Asked Questions
What is the difference between a wet and dry kitchen?
A wet kitchen is an enclosable space for heavy, high-heat cooking, frying and wok work, with strong extraction to contain grease and smell. A dry kitchen is an open, clean space for light prep and socialising, usually connected to the living and dining areas. Together they keep strong cooking out of the living space.
Why do landed homes in Singapore have wet and dry kitchens?
Because Singaporean and regional cooking produces a lot of smoke, oil and aroma. The wet-and-dry split contains that heavy cooking in a sealed, well-ventilated wet kitchen, keeping the open dry kitchen and the connected living areas clean. It is the standard layout precisely because of how people here cook.
Does the wet kitchen need special ventilation?
Yes, powerful extraction is the whole point. A high-capacity hood and an enclosable space are essential to capture grease and cooking smells before they spread. Without proper ventilation, the wet-and-dry split loses its purpose, so the hood and the sealable door are the two most important elements of the wet kitchen.
Can the dry kitchen be open to the living room?
Yes, and it usually is. The dry kitchen is designed to connect to the living and dining areas, often via an island, because it stays clean. This openness makes it a social hub. The heavy cooking that would make an open kitchen impractical is contained separately in the sealed wet kitchen.
Do I need approval to renovate my kitchen?
Usually not, provided the work stays non-structural, replacing and reconfiguring the kitchen within the existing structure. The main technical concern is waterproofing and drainage rather than approval. If the kitchen moves to a position over habitable rooms below, the waterproofing detail attracts more scrutiny.

September 11, 2026
Yang's Inspiration Insight