


Key Takeaways
|
The best wet and dry kitchen layout depends on how the two kitchens connect and how heavily you cook. The main arrangements, side-by-side, front-and-back, and galley-linked, each suit a different plan, cooking style and degree of separation. There is no single best layout, only the one that matches your household and your house.
This is a comparison piece, so it sits alongside our detailed guide to wet and dry kitchen design, which covers the principles; here we weigh the layouts against each other. What most people miss is that the layout is dictated as much by the plot, the frontage, the depth, the position of the service core, as by preference.
What All the Layouts Share
Before the differences, the constant: every wet-and-dry layout keeps heavy cooking in an enclosable, well-ventilated wet kitchen and light cooking in an open dry kitchen. That principle, and where the kitchen sits in the whole-house plan, is covered in our room-by-room guide to landed interior design. The layouts below are variations on how those two spaces relate, not different concepts.
How Separated Does the Wet Kitchen Need to Be?
The question underneath every layout choice is degree of separation, and it sits on a spectrum. At one end, the wet kitchen is a fully sealed room with its own door, reached through the dry kitchen but closed off completely during cooking, the right choice for the heaviest, smokiest cooking. At the other, the wet kitchen is a lightly screened extension of the dry kitchen, separated more by arrangement than by a solid door, which suits lighter cooking and a more open feel.
Most households land somewhere in between, and knowing where you sit on that spectrum is the single most useful thing to decide before comparing layouts. It determines not just which arrangement fits, but how the connection between the two kitchens is detailed, a full-height door, a sliding screen, or simply an opening. Deciding the separation first turns the layout comparison from an abstract choice into a practical one, because it rules out the arrangements that cannot deliver the containment you need.
The Main Layouts Compared
| Layout | How it works | Best for |
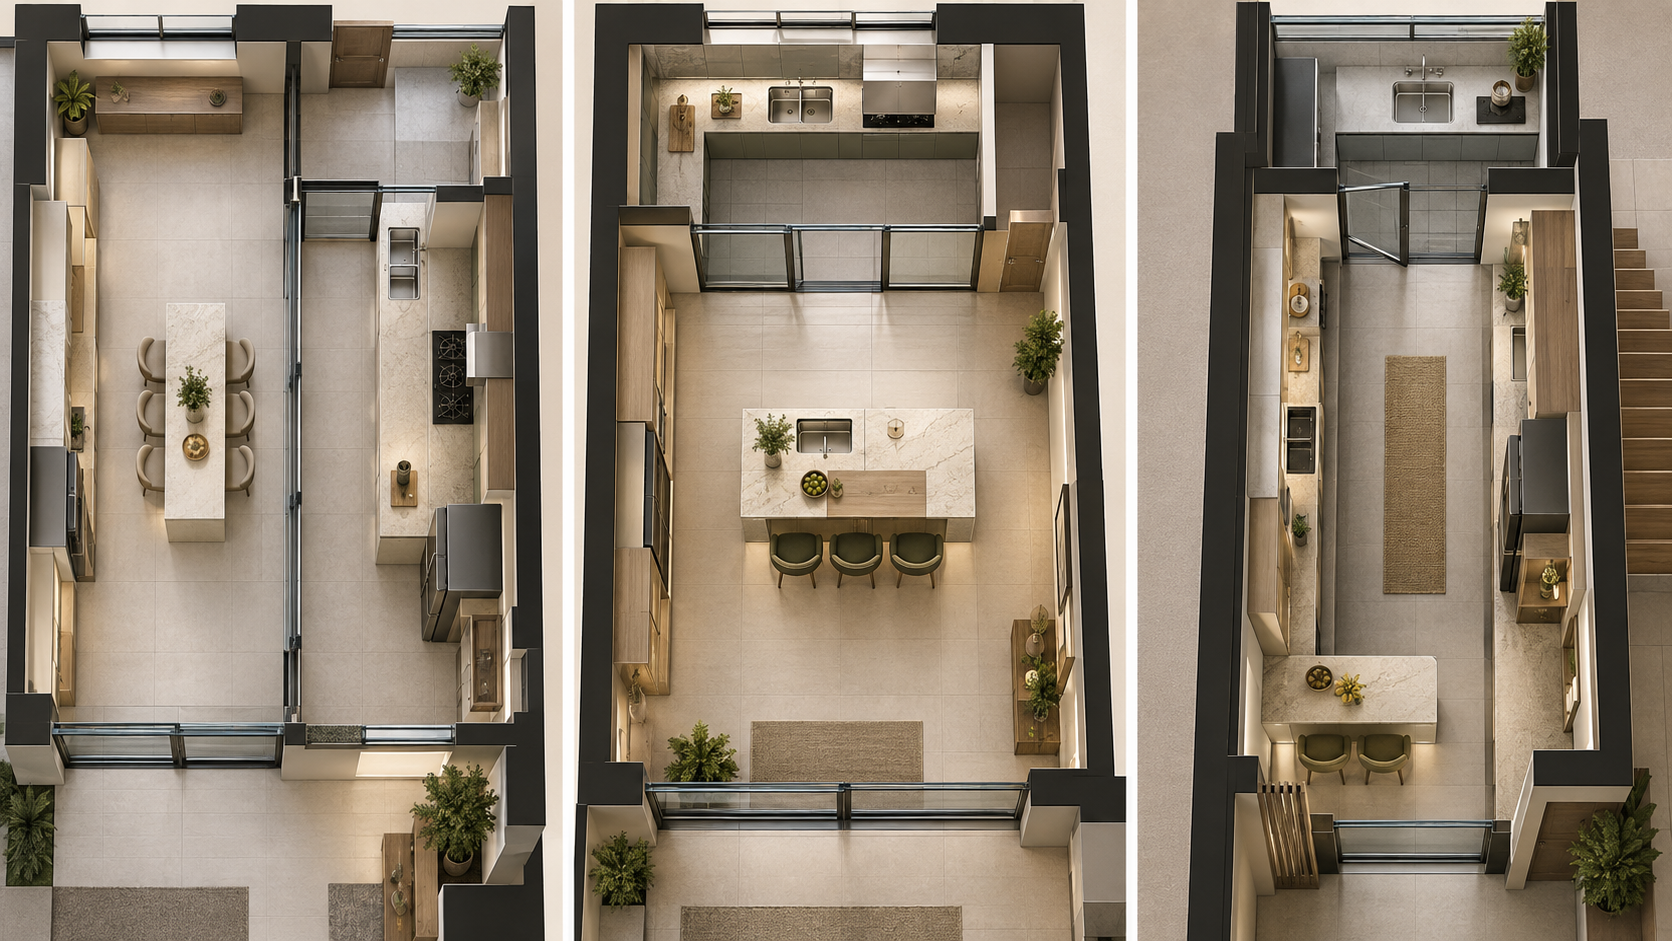
| Side-by-side | Wet and dry kitchens adjacent, linked by a door | Most homes; clear separation, easy flow |
| Front-and-back | Dry kitchen forward (social), wet kitchen to the rear | Homes wanting the wet kitchen fully out of sight |
| Galley-linked | Two parallel runs with the wet kitchen enclosed at one end | Narrower plans and efficient workflows |
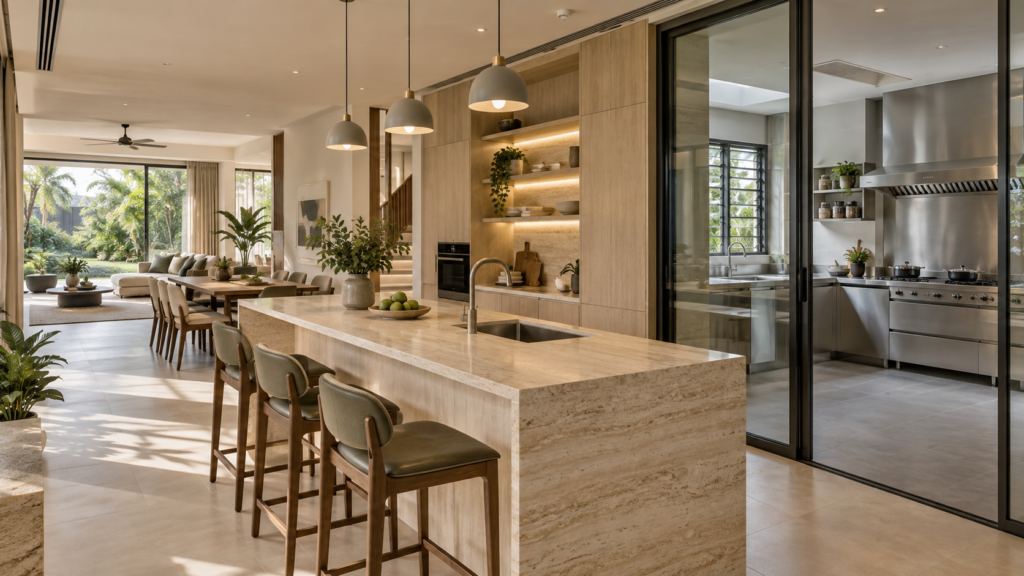
Side-by-side is the most common and the most flexible, giving clear separation with an easy connection. Front-and-back suits owners who want the working wet kitchen completely hidden from guests, with the handsome dry kitchen facing the living space. Galley-linked works well in narrower plans where a compact, efficient workflow matters more than a social island.
Matching the Layout to How You Cook
The deciding factor is your cooking style. A household that cooks heavy, smoky meals daily needs the fullest separation, a wet kitchen sealed well away from the living space, which points to front-and-back or a firmly enclosed side-by-side. A household that cooks lighter, or entertains while cooking, can allow a closer, more open link between the two. Pro tip: be honest about your actual cooking, not your aspirational cooking. Owners who plan for elaborate daily meals they rarely cook end up with an over-separated kitchen; those who under-plan find the smell of one heavy dinner fills the house. Design for how you really cook.
Letting the Plot Decide
Often the house narrows the choice before preference does. A narrow-frontage terrace may only comfortably fit a galley-linked or front-and-back arrangement; a wider plan opens up the side-by-side option with a social island. The position of the existing service core, the drainage and the gas points also pulls the wet kitchen toward certain positions. Reading these constraints first usually leaves one or two realistic layouts, which is a helpful narrowing rather than a limitation, it turns an open-ended choice into a clear decision.
The Island Question
One decision cuts across all the layouts: whether the dry kitchen gets an island. An island turns the dry kitchen into a genuine social hub, a place to sit, prep lightly, and gather while someone cooks, and it is one of the most requested features in landed kitchens. But it needs space: enough clearance on all sides to move comfortably, which a narrow plan may not allow.
In a side-by-side layout with a wider plan, an island sits naturally in the dry kitchen facing the living space. In a galley-linked or narrow front-and-back arrangement, a peninsula, an island attached at one end, often gives much of the same benefit within a tighter footprint. The mistake to avoid is forcing an island into a space that cannot take it, leaving cramped walkways that make the kitchen worse to use, not better. As with the layout itself, the honest reading of your available space should lead: a well-proportioned kitchen without an island beats a cramped one built around a squeezed-in island.
Choose the Layout That Fits Both
The right wet-and-dry layout is the one that matches how you cook and what your plot allows. Weigh the separation you need against the plan you have, keep the wet kitchen enclosed and ventilated whatever you choose, and let the dry kitchen anchor the social space. For the full design principles behind whichever layout you pick.
Frequently Asked Questions
What is the best wet and dry kitchen layout?
There is no single best; it depends on how you cook and your plot. Side-by-side is the most common and flexible, front-and-back hides the wet kitchen fully from guests, and galley-linked suits narrower plans. Match the separation you need to the plan you have, keeping the wet kitchen enclosed and ventilated in every case.
Should the wet and dry kitchens be side by side?
Side-by-side is the most common and flexible arrangement, giving clear separation with an easy connection between the two. It suits most homes. However, if you want the working wet kitchen completely hidden from guests, a front-and-back layout may serve better, and narrower plans may favour a galley-linked arrangement.
How do I know which layout fits my house?
Let the plot narrow it first. Frontage, depth and the position of the existing service core, drainage and gas points pull the wet kitchen toward certain positions. A narrow terrace may suit galley-linked or front-and-back; a wider plan opens up side-by-side with an island. The house usually leaves one or two realistic options.
Does my cooking style affect the kitchen layout?
Very much. Heavy, smoky daily cooking needs the fullest separation, a wet kitchen sealed well away from the living space, favouring front-and-back or a firmly enclosed side-by-side. Lighter cooking, or cooking while entertaining, allows a closer, more open link. Design for how you actually cook, not how you aspire to.
Is a wet and dry kitchen always better than one kitchen?
For most landed homes in Singapore, yes, because it contains the smoke, oil and smell of heavy cooking away from the living areas. A single open kitchen struggles with strong daily cooking. The wet-and-dry split exists precisely to solve that, which is why it is the standard, and the layouts are variations on achieving it.

September 17, 2026
Yang's Inspiration Insight