


Key Takeaways
|
To design the interior of a conservation shophouse in Singapore, you work within URA conservation guidelines that protect the facade, party walls and often the roof and internal airwell. The building’s heritage fabric is retained and restored, and modern living is fitted carefully inside that frame. The rules define the canvas, and good design makes the most of it rather than resenting it.
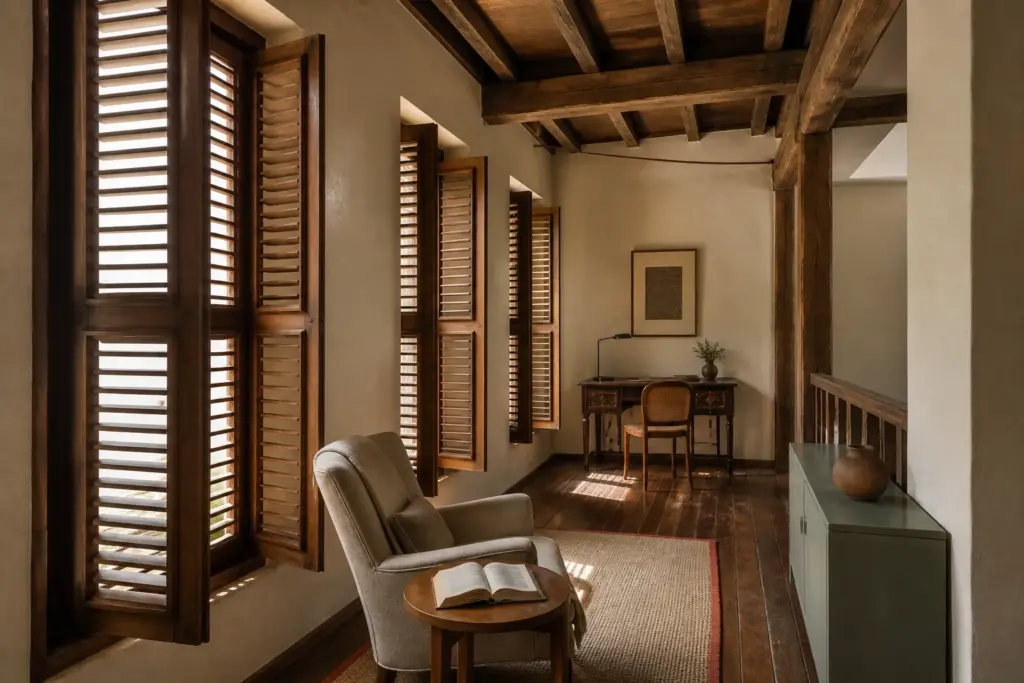
Shophouse work is some of the most rewarding and most demanding we take on. What most people miss is that conservation is not a constraint bolted onto an interior project; it is the project. The retained features, the airwell, the timber structure, the five-foot way, the tall shuttered windows, are what give the home its character, and the design should celebrate them rather than paper over them. A shophouse stripped of its heritage reads as a narrow, awkward box; a shophouse that honours it reads as one of the most characterful homes in the city.
The Conservation Framework
Singapore’s shophouses are protected under a formal conservation programme, and any interior work has to respect it. The Urban Redevelopment Authority sets out what must be retained, restored and reinstated for gazetted conservation buildings, under the guiding principle of maximum retention, sensitive restoration and careful repair (source: Urban Redevelopment Authority, conservation guidelines).
In practice this means the front facade, the roof form, party walls and often the internal timber structure and airwell are protected. You still have real freedom in how the interior lives and looks, but that freedom operates inside a fixed heritage shell, and the earlier you understand its edges the better the design. For how this compares with other property types, see how interior design differs by landed house type.
Retained Features You Design Around
A conservation shophouse comes with a set of elements you cannot remove, and the smartest schemes make them the stars of the home rather than obstacles to work past.
- The facade and five-foot way. The front elevation, timber windows and covered walkway are restored to conservation standards, setting the tone for everything behind them and anchoring the home in its street.
- The airwell. The central light-and-air well is the lung of a deep, narrow plan. Retaining and framing it is usually both a requirement and the single best design decision in the house.
- The rear court. The back opening brings a second source of light and ventilation, ideal for a garden, a dining spill-out or a quiet retreat away from the street.
- Timber structure and party walls. Original beams, joists and the shared side walls are typically retained and restored rather than rebuilt, and their condition shapes what the interior can carry.
Fitting Modern Life Into Heritage Fabric
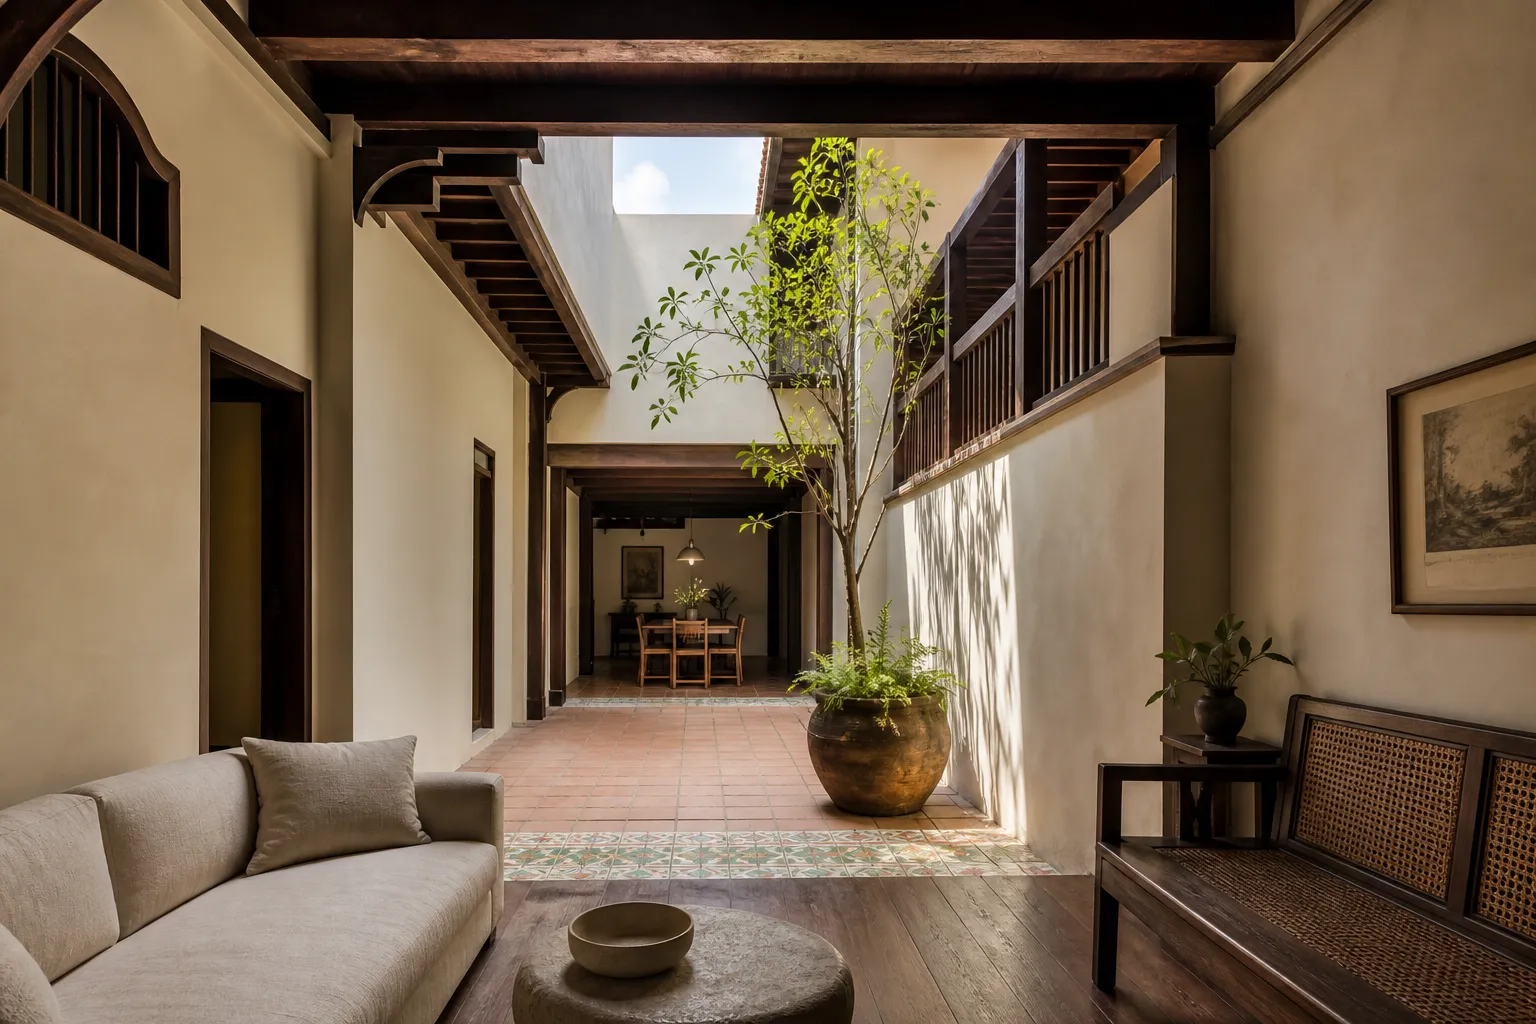
The technical craft of shophouse design is integrating contemporary services without harming the historic structure. This is where experience earns its keep, because the wrong route for a duct or a pipe can mean cutting into protected timber that cannot be replaced like-for-like.
| Modern need | Heritage-sensitive approach |
| Air-conditioning | Concealed ducting routed to avoid timber and facade |
| Electrical & data | Surface or recessed runs that spare original fabric |
| Plumbing & wet areas | Grouped to limit intervention in protected structure |
| Insulation & comfort | Passive airwell ventilation plus discreet upgrades |
Pro tip: survey the structure before you design, not after. The condition of the timber, the party walls and the roof dictates what the interior can support and where services can run, and a proper survey up front prevents the expensive surprises that surface once ceilings and floors come up. In older shophouses, the gap between how the building looks and what lies behind the plaster can be significant.
The Deep, Narrow Plan and How to Live In It
A shophouse is one of the deepest, narrowest homes you can own, sometimes only 5 to 6 metres wide but many times that in length, so the plan has to be read front to back as a sequence of zones. The front, behind the five-foot way, traditionally held the shop and now suits a formal living or reception space that engages the street. The middle, around the airwell, is the brightest point and the natural home for daily living and dining. The rear, by the back court, works for the kitchen and service areas with their own light and ventilation.
Vertically, the upper floors carry bedrooms and private retreats, often with the best of the timber structure on show. The trick in a shophouse is to let each zone borrow light from the nearest opening, the facade, the airwell or the rear court, so no part of the long plan is left in permanent shadow. Rooms that sit too far from any of the three openings are the ones that feel dark, so the layout should keep habitable spaces close to a light source and push storage and services into the genuinely internal pockets.
A Coherent Heritage Interior
The most successful shophouse interiors read as one idea, where restoration and contemporary living meet without either feeling forced or apologetic. The contrast between an old timber structure and a crisp modern kitchen can be beautiful when it is deliberate, and jarring when it is accidental. A Peranakan or heritage-informed direction often suits these homes, an approach explored in Peranakan and heritage-inspired landed interiors, while the detailed conservation requirements themselves are set out in conservation guidelines for shophouses and heritage landed homes.
Design Within the Rules, Then Beyond Them
Start with the conservation guidelines and a structural survey, protect and restore the facade, airwell and rear court, then design a contemporary life inside that frame. That sequence produces a shophouse that honours its history and works for today, rather than one that fights its own bones. When you are ready to begin, our landed interior design service handles conservation compliance, restoration and interior design together, so the heritage and the modern home are planned as one.
Frequently Asked Questions
Can I change the interior of a conservation shophouse?
Yes, within limits. The interior layout, finishes and services can be reworked, but the facade, roof form, party walls and often the timber structure and airwell are protected under URA conservation guidelines. You design a modern home inside a retained heritage shell.
What is an airwell and why does it matter?
An airwell is the central open shaft in a shophouse that draws light and ventilation into a deep, narrow plan. It is usually a protected feature and the functional heart of the home, so good design frames and celebrates it rather than covering it over.
Can I install air-conditioning in a conservation shophouse?
Yes, but it must be integrated sensitively. Ducting and units are routed to avoid damaging original timber, party walls and the facade, often concealed within new interior elements. Careful planning lets a heritage shophouse feel comfortable and modern without compromising protected fabric.
Do I need approval to renovate a conservation shophouse?
Yes. Work on a gazetted conservation building must comply with URA conservation guidelines and typically requires approval, especially anything affecting protected elements. Restoration of the facade and structure follows conservation standards, so involve a firm experienced in heritage compliance from the outset.
Are conservation shophouses more expensive to renovate?
Often yes. Restoration to conservation standards, careful integration of modern services and the craftsmanship heritage fabric demands all add cost compared with a standard interior. The investment protects the building’s character and value, so budget for restoration as a core part of the scope.

August 27, 2026
Yang's Inspiration Insight