


Key Takeaways
- Begin with specific cultural references and meaningful objects.
- Use pattern, colour and timber detail selectively within a practical layout.
- Distinguish a new heritage-inspired scheme from restoration of a historic building.
- Confirm conservation requirements before altering protected fabric or features.
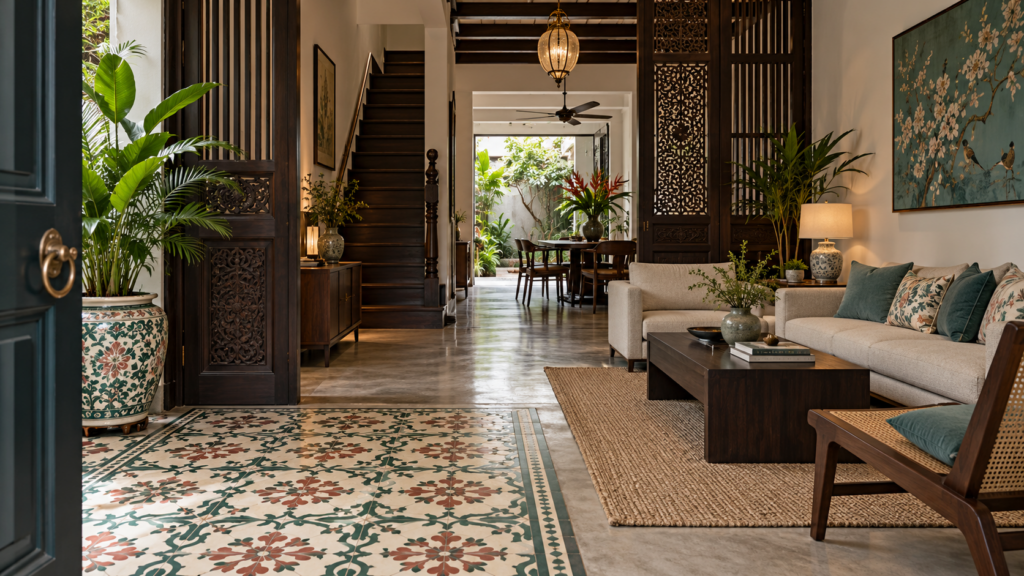
Peranakan-inspired landed interiors can combine patterned surfaces, timber detail and meaningful furnishings with a comfortable contemporary layout. Start with references you understand and select a few elements that suit the house. A thoughtful interpretation should convey more than a collection of colourful tiles and decorative screens.
In Singapore, this direction can suit an older terrace, a shophouse or a newer landed property whose owners enjoy the material culture. These are different starting points. A new decorative scheme allows different choices from work on a conserved building, where existing fabric and applicable requirements shape the project.
Learn From Objects and the Homes They Belonged To
The Peranakan Museum’s Family and Community Life gallery presents furniture, portraits and furnishings in relation to historical houses and family life. It also describes the traditional long terrace dwelling and its air-wells. That context helps move a design brief beyond isolated motifs.
For your home, identify the references that matter personally. They may come from family belongings, a particular building or an object you have studied. Record why you want to include them and how they relate to the way the household lives today.
Avoid presenting every patterned tile or carved screen as uniquely Peranakan. Materials and motifs can have overlapping histories and influences. Where authenticity or provenance matters, seek reliable documentation or specialist advice rather than relying on a seller’s broad decorative label.
Give Peranakan-Inspired Landed Interiors a Clear Starting Point
Choose one or two principal features for the main shared spaces. A tiled entrance, a retained cabinet or a timber screen can establish the direction. Let surrounding finishes provide a quieter background so the selected elements can be appreciated.
Draw the everyday layout before positioning those features. The front door, dining route and access to the garden should remain practical. A beautiful screen that narrows circulation or hides useful daylight may need a different location or a more open interpretation.
Use the wider landed interior design styles guide to clarify how strongly you want the heritage references expressed. Some households prefer a few meaningful accents within a contemporary interior; others want a more layered composition. Both need a coherent relationship between the selected elements.
Use Tiles as a Considered Surface
Compare pattern scale with the area available. A small inset may need a different repeat from a broad wall or floor. Ask for a layout showing borders, cut tiles and the relationship to doorways before ordering quantities.
Confirm the product’s intended application. Decorative wall tiles should not automatically be used on floors, and visual similarity does not establish slip performance or durability. Review technical information, substrate requirements and cleaning instructions for the actual location.
Consider how the patterned area meets adjoining finishes. Thickness differences, grout lines and edge details affect the finished result. A tile feature should be coordinated with the construction rather than treated as an accessory that can be inserted anywhere at the end.
Keep a record of the selected batch and ask about spare material. Small future repairs may be difficult if a distinctive pattern is unavailable. For historic tiles, obtain appropriate advice before cleaning, lifting or attempting replacement so valuable fabric is not damaged through an unsuitable method.
Design Timber Screens Around a Real Function
A screen can define an entrance, filter views or separate activities while maintaining some connection. Decide which of those functions matters before choosing the pattern. Its openness and position should respond to privacy, movement and light.
Review the screen at full scale where possible. Fine fretwork may read differently from a distance, and intricate openings can require more cleaning. Discuss the material, construction and finish with the fabricator instead of assuming that a reference image provides a buildable specification.
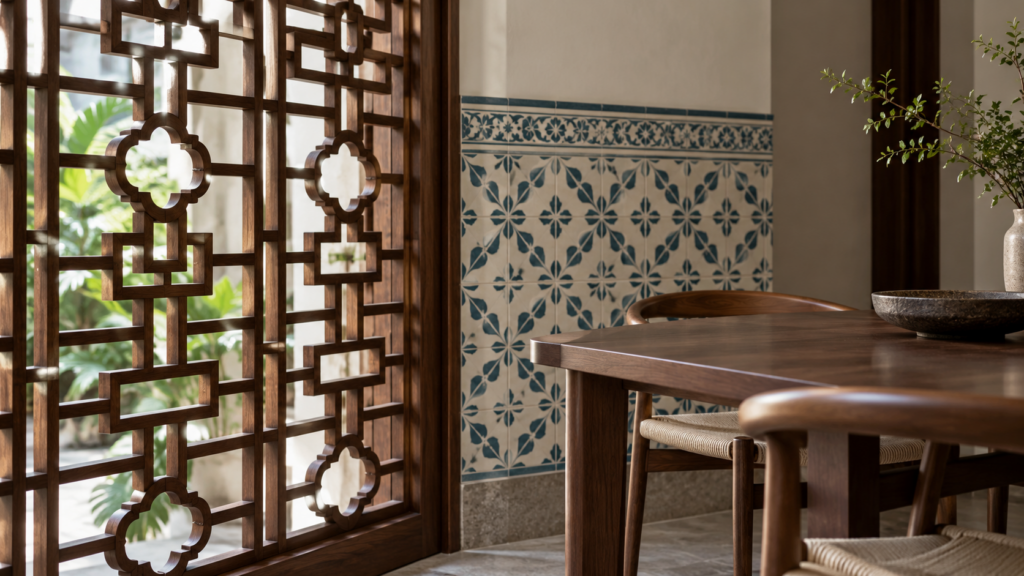
Do not treat a decorative screen as structural guarding or a safety barrier. If it sits near a stair, landing or elevated edge, the relevant professionals must assess the complete arrangement. Decorative character and protective performance are separate design questions.
Coordinate doors and access panels within timber work. A convincing composition should still allow the homeowner to clean and maintain adjoining areas. Avoid enclosing services behind delicate fixed details that would need dismantling during routine repairs.
Balance Colour With Space to Rest the Eye
Draw a limited palette from the chosen tiles, artwork or furniture. Use some of those colours in smaller textiles or objects while allowing larger background surfaces to remain quieter. This creates connections without repeating every colour at full intensity.
View samples under the home’s actual light. Dark timber, patterned surfaces and a strong wall colour can combine into a heavier room than expected from separate samples. Test the full group before deciding that another decorative layer is needed.
Let connected rooms vary in intensity. A more expressive entrance can lead into a calmer living room, while a personal study accommodates a collection. The transition should feel deliberate through related tones, materials or proportions rather than identical decoration everywhere.
Make Retained Furniture Part of the Plan
Measure significant cabinets, tables and seating early. Record their condition and any restoration needs separately from the new renovation work. A piece with family importance deserves an intentional location, not whatever space remains after new joinery is fixed.
Mix furniture through scale and purpose. Contemporary seating may provide everyday comfort alongside an older cabinet or dining table. Give the retained piece enough visual space instead of surrounding it with new objects that compete for the same attention.
Arrange display according to the objects and the household. Some pieces may suit open shelves, while others need suitable protection or more controlled conditions. Valuable or delicate collections may require specialist advice beyond ordinary decorative cabinetry.
Separate Inspiration From Conservation Work
A heritage-inspired interior in a newer house is not the same as restoration of a conserved property. Check the property’s status and the actual scope before removing, covering or altering existing features. Do not assume that work is unrestricted because it takes place indoors.
URA’s conservation guidelines set out principles and requirements for conserved buildings and advise consultation where the need for permission is unclear. Ask the appropriate project professionals to review the relevant guidance for your property and proposed work.
The conservation shophouse interior design guide provides a broader starting point for this type of project. Use the more focused conservation guidelines for heritage homes to frame the approval and restoration discussion. Neither a style reference nor a general article replaces a property-specific assessment.
Plan Maintenance and Cost Before Ordering
List the work associated with each selected feature: surface preparation, tile setting, timber fabrication, finishing and any specialist restoration. Compare quotations using that scope. A small detailed area can involve more work than its size suggests.
Discuss how the household will clean and repair the finished surfaces. Deep carvings, intricate screens and extensive displays create different maintenance demands from plain closed cabinetry. Select a level of detail that residents want to live with over time.
Prioritise meaningful elements over a large quantity of decorative references. A well-positioned cabinet or carefully detailed tile area can communicate the direction more clearly than an entire house filled with competing motifs. Keeping the composition selective also makes later changes easier to manage.
Prepare a Brief With Context and Purpose
Gather photographs, dimensions of retained objects and a small set of reliable references. Explain what each contributes to the home, and identify any existing fabric that requires specialist review. Include practical requirements such as storage, privacy and comfortable seating.
Bring that brief to Yang’s landed interior design team to develop a coordinated interpretation. The aim is a home that respects the chosen references while supporting everyday life, with a clear distinction between new design choices and the care of historic material.
Frequently Asked Questions
Do We Need a Shophouse for This Style?
No. Selected heritage references can be interpreted in other landed homes when the layout and materials suit the property. A newer house allows a different approach from a conserved building. Start with meaningful features and practical rooms rather than attempting to reproduce a historic interior literally.
Are All Floral Patterned Tiles Peranakan Tiles?
No. Similar motifs can appear in different traditions and products. If provenance or historical accuracy matters, seek reliable documentation or specialist advice. For a new decorative scheme, describe the pattern and material accurately without assuming that a seller’s broad style label establishes its cultural origin.
Can We Combine Heritage Furniture With Modern Seating?
Yes. Coordinate scale, colour and placement while allowing significant pieces enough visual space. Measure retained furniture early and assess its condition. Modern seating can support everyday comfort without removing the character of an older cabinet, table or artwork that matters to the household.
Do Interior Works in a Conserved House Need Review?
Yes, the proposed scope should be checked against applicable conservation requirements before work begins. Do not assume that internal changes are automatically unrestricted. Ask the appropriate professionals to assess the property and consult URA where needed, especially before altering or covering existing historic fabric and features.

October 19, 2026
Yang's Inspiration Insight