


Key Takeaways
- Start with the specific house, its ownership arrangement and its existing condition.
- Plan entrances, laundry, storage and family routines before decorative finishes.
- Compare retention and larger alterations using an agreed scope and measured drawings.
- Use local context as background, not as evidence about your property’s age or permissions.
Landed interior design in Sembawang and Yishun works best when the layout supports the household’s daily routines and the actual constraints of the house. Begin with a measured survey, condition checks and a clear scope. The area’s name alone cannot tell you which walls, services or external elements can be changed.
For a family home, the most useful improvements may be ordinary ones: a sensible place for school bags, a dry laundry route, a quieter bedroom or a kitchen that remains easy to supervise. Establish these needs before selecting a visual theme.
What the Northern Estate Context Can Tell You
The National Heritage Board’s Sembawang Heritage Trail documents the area’s history, including its naval connections. That context can enrich an understanding of the neighbourhood, but it does not establish the condition, age or conservation status of an individual home in Sembawang or Yishun.
Use local research to generate questions rather than assumptions. Check the actual property records and inspect the building with the appropriate team. For comparisons with other neighbourhoods, the guide to landed interiors across Singapore’s estates explains how location fits into a wider property brief.
Landed Interior Design in Sembawang and Yishun Starts With Ownership
Clarify whether the property is an individual landed house or part of a strata development. If it is strata-titled, obtain the relevant management requirements and clarify boundaries between the owner’s lot and common property. Do this before proposing changes to external components or planning construction logistics.
The cluster house and strata landed renovation guide addresses this distinction in more detail. The interior brief may look similar across two houses, while submission routes, access arrangements and restrictions differ. Ask the designer to identify those differences explicitly in the scope.
If the home is occupied during renovation, record which areas must remain usable. Temporary cooking, bathing and safe access should be discussed before the works are divided into phases. A phased programme needs realistic arrangements for noise, dust and movement through the house.
Map the Family’s Busiest Thirty Minutes
Sketch the morning routine from bedrooms to bathrooms, breakfast, bags and departure. Note where people wait, cross paths or leave belongings. Repeat the exercise for the evening return. These short periods often reveal more useful design priorities than a long list of preferred finishes.
Give frequently used items a place close to their point of use. A shallow entrance cupboard may suit everyday shoes better than a deep cabinet upstairs. A charging shelf near the family area may reduce cables on the dining table, provided sockets and ventilation are coordinated sensibly.
Test the plan using furniture dimensions and door swings. A corridor that looks generous on an empty drawing can become awkward once a bench, open cupboard and person carrying bags are included. Resolve those conflicts before joinery drawings are approved.
Treat the Utility Areas as Part of the Design
Laundry, cleaning equipment and household supplies deserve planned space. Identify the washing, drying, folding and storage sequence, including how items move between floors. Discuss ventilation, drainage and electrical requirements with the relevant trades rather than assuming a spare corner will accommodate every function.
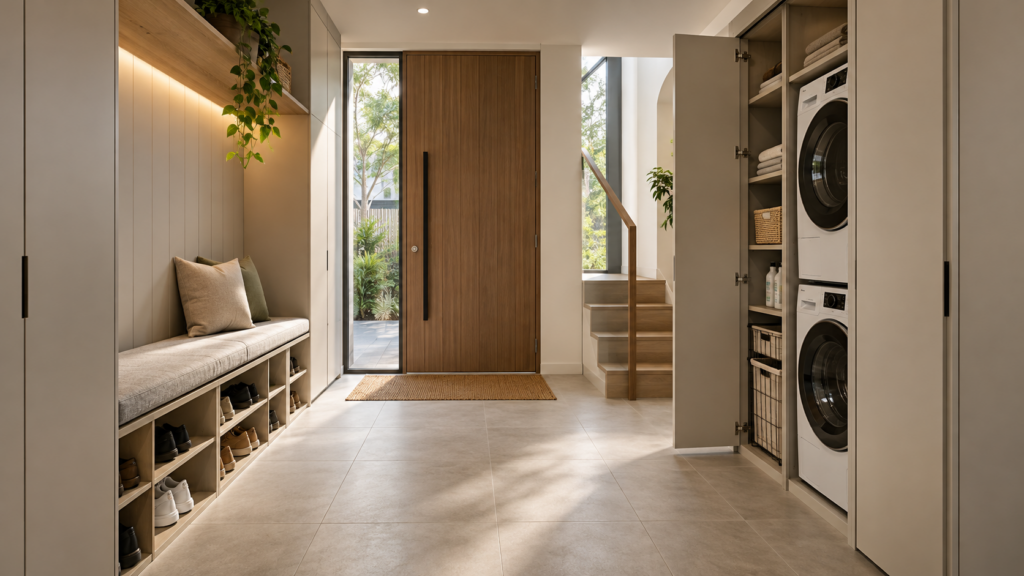
Separate clean storage from wet or dirty tasks where practical. Provide an accessible place for a mop and cleaning products that suits the household’s safety needs. Avoid placing a rarely moved cabinet in front of an inspection point or equipment that requires maintenance.
These decisions can also improve the appearance of the main rooms. When utility functions have suitable locations, the living and dining areas need fewer improvised baskets, racks and extension leads. The benefit comes from a workable routine rather than simply adding more cabinetry.
Compare Retention With Larger Alterations
Ask for a condition-led review before deciding that the entire interior must be replaced. Identify items that can remain, items that need repair and changes required to achieve the preferred layout. Keep structural questions separate from cosmetic preferences until the appropriate professionals have assessed them.
For a terrace property, the terrace house interior design guide provides a useful companion to this estate brief. Long plans, shared boundaries and stair positions can influence room relationships, but the measured house should determine the solution.
Compare options against the same priorities. One scheme may retain more of the existing structure while another provides a better family room at greater cost and disruption. Record those trade-offs in plain language so the decision is not reduced to choosing the more attractive rendering.
Plan for Different Generations Without Overbuilding
Discuss present needs and likely changes separately. A ground-floor room might need to support occasional guests now and a different household arrangement later. Check its privacy, access and relationship to a bathroom before deciding whether permanent specialist cabinetry is worthwhile.
Allow children to grow without making every room completely generic. Movable desks and adjustable storage can provide flexibility where a fixed built-in arrangement would become restrictive. In shared rooms, establish individual places for belongings and task lighting rather than relying on one large central cupboard.
For older household members, discuss access needs directly with them and seek suitable professional advice where necessary. Do not assume that a larger bedroom resolves difficulties caused by steps, narrow routes or inconvenient bathroom access elsewhere in the home.
Check Light, Noise and Maintenance on Site
Visit at useful times of day where possible. Record direct sun, glare, street activity and sounds between rooms. These observations help shape window treatments, room uses and privacy measures; they should not become unsupported claims that every home in the district has the same exposure.
Review maintenance alongside appearance. Ask how high surfaces will be cleaned, how concealed equipment can be reached and whether proposed materials suit their actual locations. Keep access panels and service clearances on the drawings so they survive the transition from concept to construction.
A modest material palette can still feel layered through texture, lighting and proportion. Choose samples together under representative light, especially where existing finishes remain. This reduces the chance of replacing serviceable elements simply because new selections were considered in isolation.
Turn the Brief Into Comparable Proposals
Prepare a room-by-room schedule covering intended use, retained items, proposed changes and unresolved questions. Attach available drawings and a photographic record. Ask each designer to state assumptions, exclusions and the investigations required before a reliable construction scope can be confirmed.
Use Yang’s landed interior design service to discuss the whole-house brief and the level of intervention it needs. A productive first discussion should connect family routines, the specific property and a realistic sequence of decisions. That foundation makes later choices about finishes and furniture much easier to judge.
Frequently Asked Questions
Is a Northern Landed Home Automatically Easier to Renovate?
No location alone establishes renovation complexity. The house’s condition, layout, ownership arrangement and proposed scope matter more than a broad district label. Inspect the property and clarify relevant requirements before comparing costs or programmes with another home that happens to be in the same area.
Should I Design the Living Room or Utility Area First?
Develop both within the whole-house plan, but resolve utility requirements early. Laundry, storage and service routes affect daily use and can constrain later layouts. Once those needs have suitable places, the living room can be designed with fewer practical compromises or improvised storage solutions.
Can a Cluster House Follow the Same Renovation Process?
Some interior planning steps may be similar, but a strata property requires its own checks. Obtain management requirements, clarify lot boundaries and identify relevant restrictions before fixing the scope. Do not assume that a change possible in an individually titled house is automatically available here.
What Should I Bring to the First Design Meeting?
Bring available plans, photographs, known defects and a short description of household routines. List what you hope to retain and the problems you most want solved. Include ownership or management information where relevant, and distinguish a comfortable budget from any separate allowance for unresolved work.

October 26, 2026
Yang's Inspiration Insight