


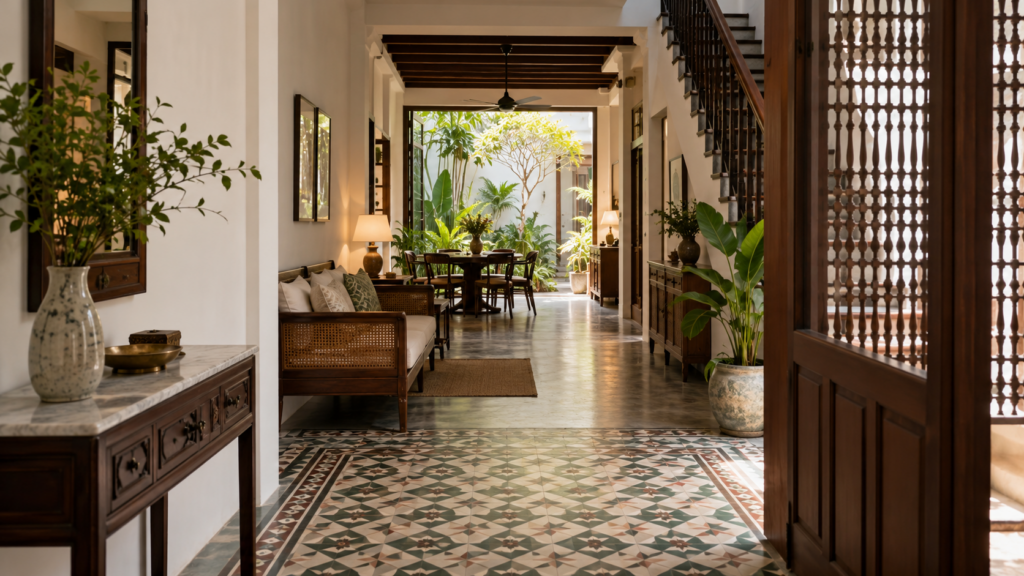
Key Takeaways
- Verify conservation status for the specific property before planning alterations.
- Distinguish authentic retained features from new heritage-inspired decoration.
- Coordinate daylight, services and maintenance within the building’s actual layout.
- Select materials for the site’s exposure rather than assuming every East Coast house faces marine conditions.
Landed interior design in Katong and Joo Chiat starts with understanding the property you own: its building type, conservation status, condition and existing layout. A conserved shophouse requires a different planning approach from an ordinary terrace. Establish those facts before deciding which walls, openings or original features to change.
The area’s visual character can provide inspiration, but a successful home also needs useful storage, comfortable rooms and maintainable services. The design brief should explain how the family lives as clearly as it describes the atmosphere they want.
Confirm the Property’s Conservation Context
URA describes the Joo Chiat Conservation Area as an important collection of early twentieth-century architectural heritage. This area context does not mean every house marketed as being in Katong or Joo Chiat has the same conservation status or alteration possibilities.
Check the individual property and applicable requirements with the appointed professional. URA’s introduction to conservation guidelines explains that proposed works must follow relevant conservation guidelines and Specific Restoration Guidelines. Resolve uncertainty with URA before treating a design idea as an approved intervention.
Define Landed Interior Design in Katong and Joo Chiat Around the Building
Begin with available drawings, a measured survey and a record of existing features. Identify what is original, what was added later and what remains uncertain. A designer should be able to distinguish a decorative preference from a proposal that affects protected fabric or building structure.
For a conserved property, use the conservation shophouse interior design guide to organise the initial discussion. Ask which elements need specialist assessment and what documentation will support the proposed work. Do not assume the scope is limited to the facade without checking the particular building.
For a non-conserved terrace, the brief may allow a different approach, but ordinary technical and planning requirements still need consideration. The absence of conservation status is not permission to remove any wall or extend into any available space.
Retain Meaningful Features With a Clear Repair Strategy
Look closely at timber doors, shutters, stairs, tiles and decorative elements before deciding their treatment. Ask what can be repaired, what needs replacement and how the proposed work will respect any applicable requirements. Record the agreed approach before demolition or removal begins.
Retained features can guide the new palette without forcing every surface to look historical. Simple cabinetry and restrained lighting may allow an existing element to remain the focus. This can produce a coherent interior while making the new work understandable as a contemporary addition.
If an old-looking feature has uncertain provenance, describe it honestly. A patterned tile or carved panel should not be presented as an original heritage element without evidence. For newer houses, the Peranakan-inspired interior design guide explores decorative references without confusing inspiration with conservation or cultural authenticity.
Make Deep Rooms Comfortable to Use
In a deep attached house, inspect how daylight reaches the centre of the plan. Place the intended furniture on the drawing and consider the activities that need useful light. A passage may tolerate different conditions from a desk where someone works throughout the day.
Where an airwell or courtyard exists, assess its role in the current building and the rules relevant to it. Do not assume it can be covered, enclosed or repurposed. The permitted treatment depends on the particular property and applicable requirements, not on another renovation photograph.
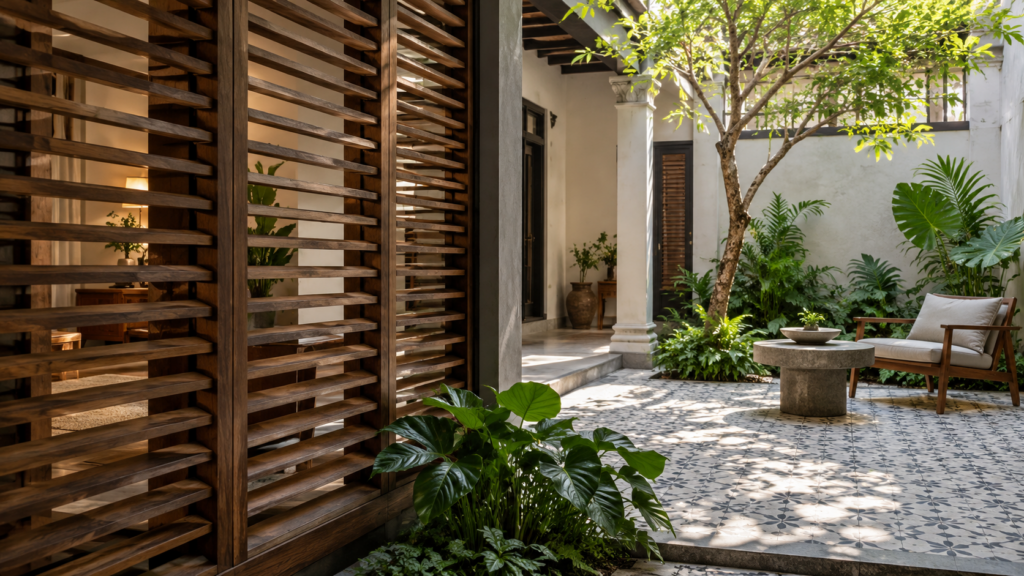
Consider lighter internal surfaces, carefully positioned storage and the relationship between rooms before proposing major changes. Artificial lighting should support the plan at night as well as compensate for dim areas during the day. Ask for both daytime and evening lighting arrangements to be explained.
Integrate Modern Services Without Losing Access
Air-conditioning, kitchen equipment, bathrooms and electrical provision need coordination with the existing building. Ask how service routes will be accommodated and maintained. Concealing everything behind decorative panels is not useful if ordinary repairs later require damaging those panels or retained features.
Review the position of access points, ventilation openings and equipment with the appropriate specialists. In a conserved property, the design team should also establish whether the proposed locations affect protected elements or the approved appearance. Clarify responsibilities before suppliers begin installation.
Plan kitchen and bathroom layouts with the existing levels and service routes in mind. A fixture moved on a floor plan may require more work than its short distance suggests. Obtain an explanation of the connected scope before agreeing to a more elaborate arrangement.
Specify Materials for Actual Exposure
An East Coast address alone does not establish the exposure of every surface. Distinguish a sheltered bedroom fitting from an outdoor gate or patio component. Ask suppliers to recommend suitable products for the actual conditions and provide maintenance instructions and relevant warranty limitations.
For existing damage, investigate the cause before selecting replacement finishes. Discolouration or deterioration may involve water entry, condensation, unsuitable materials or other conditions requiring assessment. A new decorative surface should not become a way of hiding an unresolved problem.
Consider cleaning as part of material selection. Highly textured tiles, intricate screens and detailed mouldings can require more attention than simple surfaces. Choose where those details matter most, then keep heavily used service areas practical enough for the household to maintain comfortably.
Balance Privacy, Character and the Street
Review the relationship between the entrance, living room and neighbouring properties. A heritage-inspired screen may create a softer transition, but its dimensions should follow the actual route into the house. Keep the door movement, delivery space and storage needs visible in the plan.
If a feature is visible from the street, confirm whether its treatment is subject to specific requirements before commissioning it. Do not rely on the appearance of adjacent houses as evidence that the same work will be acceptable. Their approvals, dates and conditions may differ.
Discuss how the home changes between daytime and evening. Interior lighting can make a previously private window more revealing after dark. Coordinate curtains, screens and furniture placement so the household can enjoy the room without constantly improvising privacy measures.
Request Evidence for the Proposed Scope
Ask designers for completed examples relevant to your building type and level of intervention. For conservation work, request an explanation of the team’s actual responsibilities and the specialists involved. Attractive styling alone does not establish experience with the assessment and coordination your property may need.
An illustrative brief could retain a significant timber screen while reorganising nearby storage and lighting. Another might focus on a non-conserved terrace’s dim central dining area. These scenarios explain possible priorities; they are not claims about completed projects at specific Katong or Joo Chiat addresses.
Review the conservation guidance for shophouses and heritage homes with the relevant professional, and use the Singapore landed-estates design guide for wider location context. Bring your available plans, property information and priorities to Yang’s landed interior design services discussion. Ask for a proposal that clearly separates confirmed work, further investigations and decisions dependent on approval.
Frequently Asked Questions
Is Every House in Katong or Joo Chiat Conserved?
No. A neighbourhood name or marketing description does not establish conservation status. Check the specific property and applicable requirements with the appointed professional using official information. That assessment should guide the design scope before assumptions are made about altering the facade, internal spaces or existing features.
Can I Cover an Existing Airwell to Create More Space?
Do not assume that this is permitted or appropriate. The answer depends on the building, its applicable guidelines and the proposed work. Ask the relevant professional to review the specific property and explain the implications for approvals, light, ventilation and maintenance before developing the alteration.
Can a Modern Interior Work With Retained Heritage Features?
Yes, when the new work responds carefully to the retained elements and relevant requirements. Simple cabinetry, restrained lighting and a coordinated palette can support older features without imitating every detail. Establish what must be preserved and how it will be protected before finalising the design.
Do All East Coast Homes Need the Same Material Specification?
No. Exposure varies between sites and between sheltered indoor areas and exposed outdoor components. Ask suppliers to assess the intended use and conditions, then compare appropriate specifications and maintenance needs. Avoid choosing or rejecting a material solely because the property has an East Coast address.

October 23, 2026
Yang's Inspiration Insight