


Key Takeaways
- Design around the gatherings you actually host, including the clear-up afterwards.
- Separate guest circulation from busy cooking and washing routes.
- Give outdoor entertaining a workable indoor alternative.
- Plan a convenient guest toilet and accessible hosting storage.
Landed home design for entertaining works when guests can arrive, sit, eat and use the bathroom without disrupting household tasks. Start with your usual gathering size and hosting style, then coordinate the entrance, kitchen, dining space and terrace. A larger dining table alone will not make the house easier to host in.
Singapore homes may accommodate anything from a quiet family dinner to an extended gathering that moves between indoors and outdoors. The most useful layout supports everyday life as well as these occasions. Design the normal arrangement first, then show how the home changes for guests.
Plan Food Preparation Before the Party Layout
The Singapore Food Agency’s food safety guidance recommends separating raw and cooked or ready-to-eat food during preparation. The practical design implication is to provide suitable working and storage areas, instead of allowing serving platters to compete with raw preparation beside the hob.
Discuss what you normally cook, whether food is catered and how much refrigerator space is needed. A household that reheats catered dishes has different requirements from one preparing several courses. Show where ingredients, prepared food, used dishes and waste will go during a real event.
Avoid assuming that a large island solves every hosting task. If guests gather on all sides, the cook may lose access to preparation surfaces or appliances. Identify which edge is social and which remains part of the working kitchen, then review circulation with stools occupied.
Organise Landed Home Design for Entertaining Around Guest Flow
Trace the route from the gate to the front door, then to seating, dining and the guest toilet. Guests should understand where to go without repeatedly asking the host. A place for shoes, bags and umbrellas prevents the arrival area from becoming a bottleneck.
Next draw the host’s route from the refrigerator to preparation, serving and washing. Look for crossings between these two routes. A drinks station outside the busiest cooking zone can reduce repeated interruptions, provided it has suitable storage and does not block access to another room.
Keep private bedrooms and workspaces out of the main guest circulation where practical. A door or short transition space can define the boundary. This is especially useful when one household member wants to rest while others continue entertaining downstairs.
Size Dining Around People in Their Seats
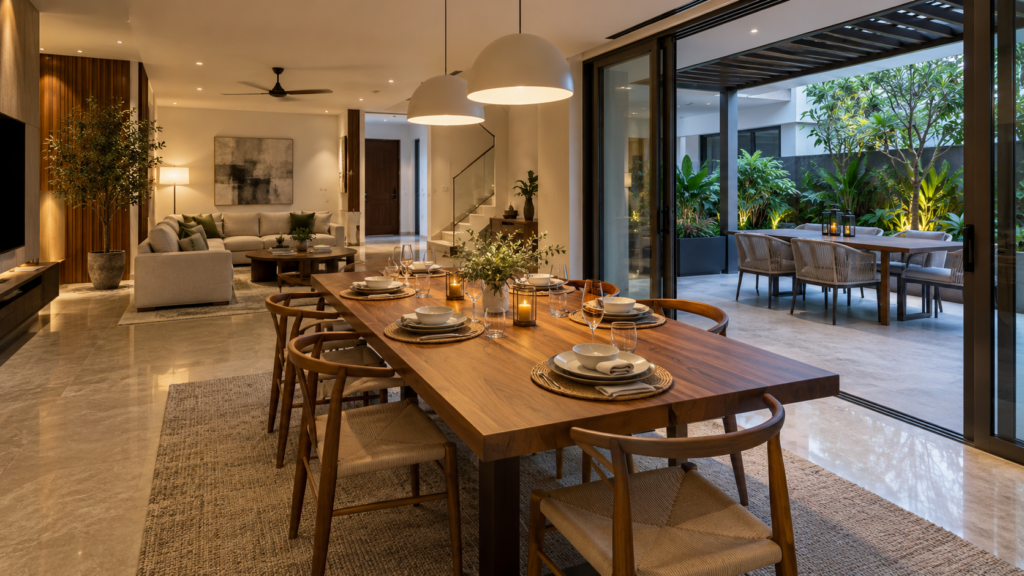
Draw the table with chairs pulled out and people seated. Check the route behind them, access to nearby cupboards and the door to the terrace. A table that fits between walls may still make serving awkward once every seat is occupied.
Compare an everyday configuration with the largest gathering you realistically expect. An extendable table may be useful if there is a sensible place to store leaves and spare chairs. If larger parties are occasional, flexible furniture can be more practical than permanently filling the room with maximum seating.
In a tall or open living area, consider how conversation carries and where smaller groups can sit. Our guide to double-volume living and dining spaces explores the broader proportions. For entertaining, the arrangement should support conversation without forcing everyone into one long line of seating.
Include at least one comfortable alternative to bar stools. Older guests, children and people who prefer supportive chairs may not enjoy standing or perching throughout the evening. Seating variety should feel integrated into the room rather than added as an afterthought.
Decide How Much of the Kitchen Guests Will See
An open kitchen keeps the host involved, but it also exposes preparation and washing. A closeable cooking zone or screened service area can offer flexibility when meals are more demanding. Choose the degree of openness according to how you host, rather than treating either arrangement as universally better.
Coordinate this decision with the wet and dry kitchen design so appliance positions, extraction and storage remain workable. A decorative screen should not make the serving route longer or obstruct access to equipment. Show it both open and closed on the plan.
Give used dishes a clear destination that does not consume the only remaining preparation surface. Check the dishwasher and cupboard doors when open. The host should be able to clear part of the meal without requiring several guests to move each time.
Give Outdoor Dining an Indoor Alternative
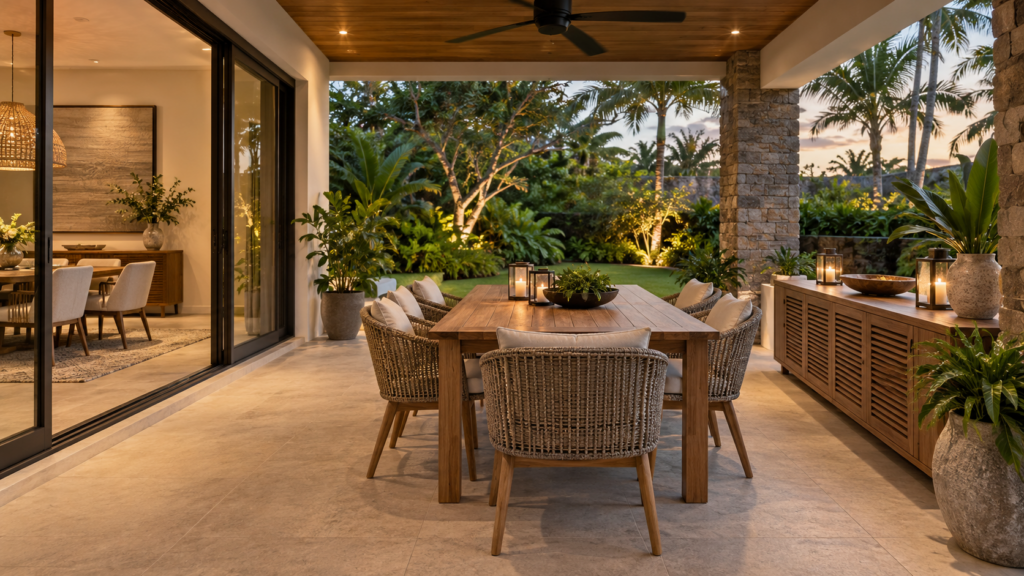
A terrace can extend the gathering, but the house still needs a plan for rain or uncomfortable conditions. Decide where outdoor guests would move and whether the indoor furniture arrangement can accommodate them. This matters more than displaying the maximum possible seats across both areas on a sunny-day plan.
Review the threshold between dining room and terrace, including the movement of trays and chairs. Coordinate drainage, weather protection and suitable floor finishes with the project professionals. The outdoor living design guide covers the wider relationship between garden, shelter and indoor rooms.
Locate outdoor storage for cushions and serving items where it will stay appropriate for those contents. A cupboard exposed to wind-driven rain should not be treated like indoor joinery. Ask how it will be cleaned, ventilated and maintained, and what needs to be brought inside after use.
If a barbecue or outdoor cooking appliance is proposed, follow its installation and operating instructions, including required clearances and ventilation. Do not enclose equipment under a decorative shelter without professional review. The entertaining layout must work with the appliance’s requirements, not force it into a leftover corner.
Make the Guest Toilet Convenient and Discreet
Position the guest toilet so visitors can find it without walking through a bedroom. Where possible, avoid a direct view from the dining table into the room when the door opens. A small adjustment to the approach can improve privacy without adding unnecessary corridor space.
Plan useful lighting, handwashing supplies and a reachable place for a bag. Discuss accessibility needs for regular visitors before finalising the layout. A compact room may look complete in photographs yet be awkward for someone who needs assistance or more manoeuvring space.
Check ventilation and cleaning access alongside the finishes. Include space for spare supplies so the host does not need to carry them from another floor during a gathering. Keep these practical decisions in the drawing set rather than leaving them for styling at the end.
Put Hosting Storage Close to the Action
List serving platters, glassware, table linen, spare chairs and occasional appliances before designing cabinets. Measure the largest items and decide how frequently they are used. Storage works better when its internal dimensions reflect the contents rather than a repeated decorative module.
Place frequently used serving items near dining and less frequent equipment in accessible secondary storage. Keep heavy pieces at a manageable height. If a drinks cabinet is included, consider who will use it and whether any contents need secure storage around children.
Plan where cleared furniture goes during larger events. A console or occasional chair cannot simply disappear from the floor plan. Identifying its temporary location prevents the entrance, staircase or private rooms from becoming storage overflow whenever guests arrive.
Rehearse Arrival, Dinner and Clear-Up
Before approving the layout, test three moments: everyone arriving, the main meal being served, and the clear-up while some guests remain seated. Ask where coats, food containers, rubbish and wet dishes accumulate. Adjusting those locations often improves hosting more than adding another feature wall.
Request a furnishing plan for everyday use and another for your typical larger gathering. The two should share a practical storage and circulation strategy. A home that hosts well allows the household to enjoy its guests, then return to normal without a lengthy furniture-moving exercise.
Frequently Asked Questions
Do We Need a Separate Wet Kitchen for Entertaining?
Not necessarily. The decision depends on cooking intensity, cleaning routines and how much preparation you want visible. Compare an open kitchen with a closeable cooking area using an actual meal plan. Ensure each option provides workable preparation, serving and washing space before choosing its appearance.
How Large Should Our Dining Table Be?
Base it on normal household use and realistic guest numbers, then test the surrounding circulation with chairs occupied. Include serving access and nearby cupboard doors. An extendable table may suit occasional larger meals, but its extra leaves and spare chairs also need practical storage.
Is Outdoor Seating Enough for Larger Gatherings?
Only if you also have a realistic plan when outdoor conditions are unsuitable. Decide where guests can move indoors and how furniture will be arranged. Review the route between terrace and house, including carrying food, managing wet footwear and keeping the main circulation clear.
Where Should a Drinks Station Go?
Place it where guests can serve themselves without entering the busiest cooking route or blocking a doorway. Provide appropriate storage and a surface for preparation and spills. Check the location with people standing around it, and consider whether some contents require secure storage around children.

October 14, 2026
Yang's Inspiration Insight