


Key Takeaways
|
Outdoor living areas in a landed house, the patio, deck and poolside, are designed as rooms without a roof, planned with the same care as any interior space. The goal is a seamless connection between inside and out, achieved through a dissolved threshold and finishes that handle the tropical climate. Done well, the outdoor rooms extend the living space and become the part of the home the family gravitates to.
We treat the garden, deck and poolside as an extension of the interior, not a separate landscaping job. What most people miss is that outdoor living only works when it is planned together with the rooms it connects to. A beautiful patio that you reach through a small door, over a step, from a room that turns its back on it, never gets used; one that flows directly from the living space becomes the heart of the home.
Rooms Without a Roof
The starting point is to treat each outdoor area as a designed room with a purpose: a dining terrace, a lounging deck, a poolside retreat. This connects directly to the whole-house layout in our room-by-room guide to landed interior design, because the outdoor rooms are part of that plan, not an afterthought to it.
For bungalows and detached houses especially, this indoor-outdoor relationship is central to the whole design, as covered in our guide to bungalow and detached house interior design. The larger the plot, the more the outdoor rooms shape how the house lives.
Dissolving the Threshold
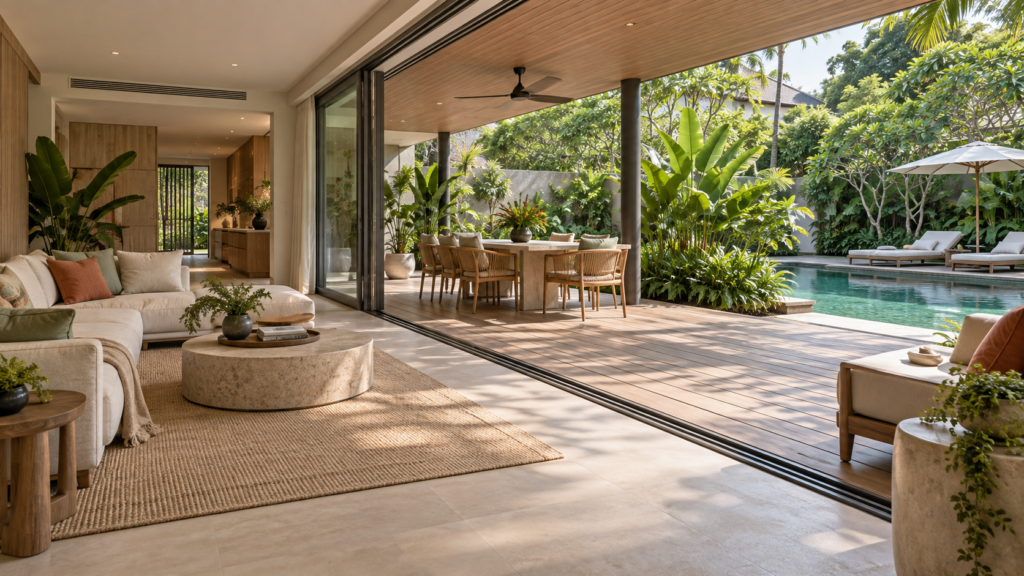
The single most important move in outdoor living design is to make the boundary between inside and out disappear.
- Wide openings. Full-height sliding or folding doors open the living space to the outdoors along its whole width.
- A level transition. Matching the indoor and outdoor floor levels, with no step, makes the two read as one continuous surface.
- Continuous materials. Carrying a similar floor finish from inside to out reinforces the sense of a single space.
When these come together, the living room and the terrace become one larger room that happens to have a garden on one side, which is the effect the best landed homes achieve.
Designing for the Tropical Climate
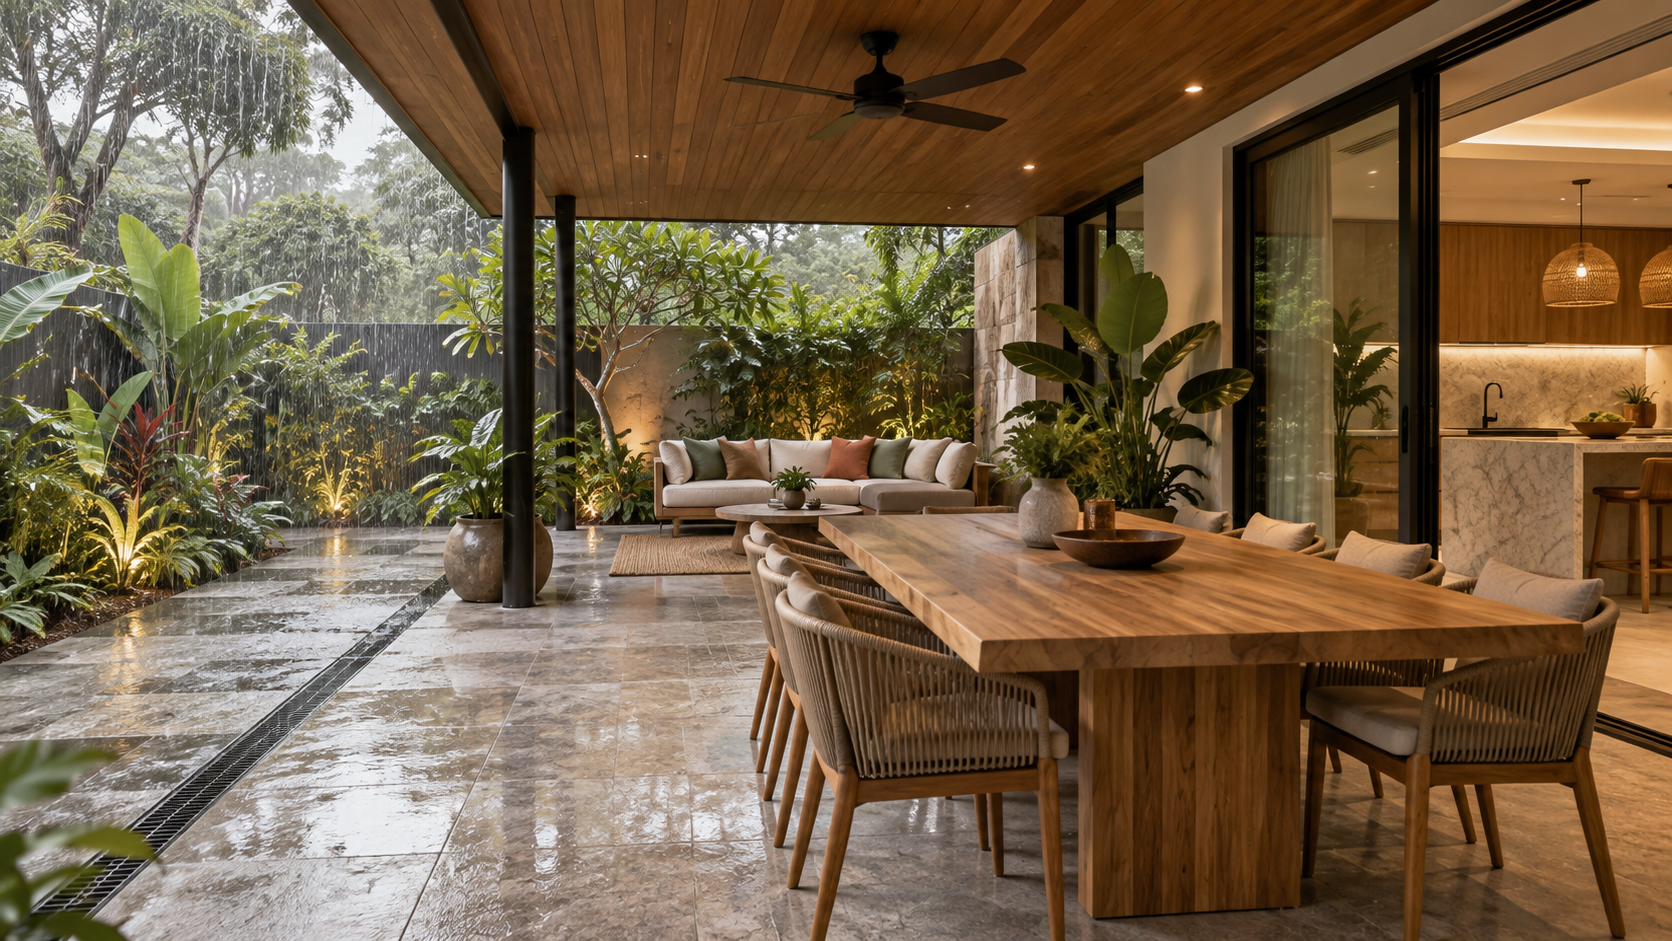
An outdoor area that is only usable on a mild, dry evening is a wasted one, so the climate has to be designed for. Shade from deep overhangs, pergolas or mature planting keeps the sun off; cross ventilation and ceiling fans move the air; and a covered section keeps part of the space usable when the afternoon rain arrives. This connects to the wider question of sun orientation and shading, which determines how comfortable a west-facing terrace will be. Pro tip: design at least one covered, shaded outdoor zone. The outdoor rooms that get used every day are the ones protected from both the midday sun and the sudden downpour, not the fully exposed ones that only work for a few hours a week.
The Pool Interface
Where a pool is part of the plan, the interface between it and the house needs resolving early. Sightlines from the living and dining areas should frame the length of the pool; glare and reflected light off the water need managing so they do not dazzle the interior; and the material change at the poolside, from interior floor to pool deck, has to be planned rather than improvised. Retrofitting this connection after the house is built is difficult, so the pool and the rooms that face it are designed as one composition from the start.
Materials That Last Outdoors
Outdoor finishes face sun, rain, pool water and constant temperature swings, so they are chosen for durability and safety as much as appearance. Decking timber or composite must resist warping and weathering; poolside surfaces must be slip-resistant when wet; and any material carried from inside to out has to perform in both conditions. The most common outdoor-material regret is a beautiful finish that fades, warps or becomes slippery within a season, so specifying for the climate protects both the look and the safety of the space over time.
Zoning the Outdoor Space
A larger outdoor area works best when it is divided into zones with distinct purposes, exactly as an interior is. A dining terrace close to the kitchen makes outdoor meals easy; a lounging deck oriented to the evening breeze suits relaxing; a poolside zone with loungers sits apart from both. Trying to make one undifferentiated slab of paving serve every purpose is why many outdoor areas feel flat and go underused.
The transitions between these zones matter too. A change in level, a shift in paving material, a planted divider or a pergola marking one area from the next gives the outdoor space the same sense of rooms and thresholds that makes an interior legible. Planting is the outdoor equivalent of soft furnishing: it softens hard surfaces, provides shade and privacy, and gives the space life. The most successful outdoor rooms are the ones composed with as much intent as the living room, with clear zones, considered transitions and greenery woven through, rather than left as an open expanse the family never quite settles into.
Plan the Outdoor Rooms With the Indoor Ones
Outdoor living rewards owners who design the patio, deck and poolside as rooms, connected to the interior through a dissolved threshold, protected from the climate, and finished in materials that last. Done well, the outdoor rooms become the most-used part of the home. When you are ready to plan yours, our landed interior design service designs the indoor and outdoor rooms as one continuous living space.
Frequently Asked Questions
How do I connect my indoor and outdoor living spaces?
Dissolve the threshold. Use full-height sliding or folding doors to open the living space along its width, match the indoor and outdoor floor levels with no step, and carry a similar floor finish across both. Together these make the interior and the terrace read as one continuous room rather than two separate spaces.
How do I make an outdoor area usable in the tropical climate?
Design in shade, ventilation and rain protection. Deep overhangs, pergolas or planting keep the sun off; cross ventilation and fans move the air; and a covered section keeps part of the space usable during rain. At least one covered, shaded zone is what makes an outdoor room usable every day rather than occasionally.
What should I consider when designing around a pool?
Plan the interface early. Frame the pool with sightlines from the living and dining areas, manage glare and reflected light off the water, and resolve the material change at the poolside. Retrofitting this connection after build is difficult, so design the pool and the rooms facing it as one composition from the start.
What materials are best for outdoor areas?
Durable, weather-resistant and slip-resistant ones. Decking must resist warping and weathering, poolside surfaces must be slip-resistant when wet, and any finish carried from inside to out must perform in both. Specify for sun, rain and pool water rather than looks alone, or the finish may fade, warp or become slippery within a season.
Are outdoor living areas part of interior design?
Yes. Patio, deck and poolside areas are rooms without a roof and are planned with the same care as interior spaces, and in coordination with them. Treating them as leftover ground rather than designed rooms is why many outdoor areas go unused. Designed alongside the interior, they extend the living space and often become the most-used part of the home.

September 17, 2026
Yang's Inspiration Insight