


Key Takeaways
- Plan around the actual pet’s habits, size and life stage.
- Compare flooring for traction, cleaning and repair rather than scratch claims alone.
- Coordinate secure outdoor access with gates, doors and everyday arrivals.
- Give resting, feeding and cleaning activities practical permanent locations.
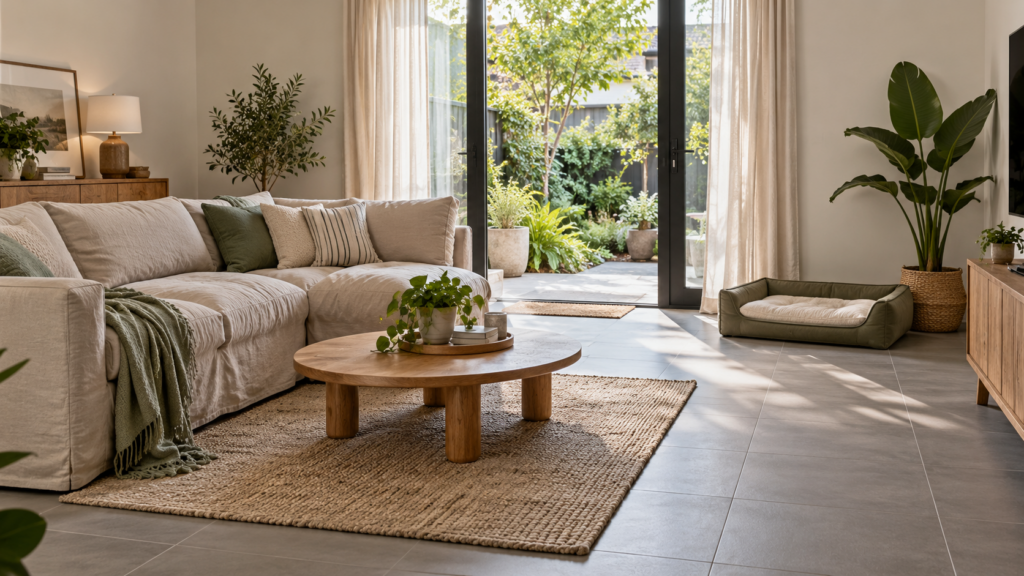
Pet-friendly landed home design starts with secure access, comfortable resting places and surfaces that suit everyday care. Plan the pet’s route between sleeping, feeding and outdoor areas, then coordinate flooring, storage and washing facilities around it. A large garden is useful only when the pet can use it safely and comfortably.
Landed homes offer more room to separate activities, but they also introduce driveways, multiple exits and several floors. Before renovating, describe a normal day for your pet. Where does it wait for you, track in water, scratch, hide or sleep? Those observations are more useful than a generic list of pet accessories.
Start With Welfare and Everyday Behaviour
AVS advises keeping cats safely indoors while providing opportunities for natural behaviours such as scratching, climbing and hiding. Its cat care guidance also recommends distributing sufficient resources in homes with multiple cats. The design implication is to reserve useful locations for those activities, rather than treating them as clutter to conceal later.
For any pet, discuss individual concerns with a veterinarian or qualified behaviour professional when needed. An older animal, an anxious rescue and a young active pet may use the same room differently. Interior planning should respond to known needs without promising to solve behavioural or medical problems through decoration.
Make a short brief covering species, size, mobility, cleaning routines and permitted areas. Include who handles daily care and what happens when visitors arrive. This gives the designer concrete information for doors, furniture spacing and storage, while keeping product choices connected to an actual routine.
Choose Flooring for Pet-Friendly Landed Home Design
There is no universally pet-proof floor. Compare the proposed material’s wear resistance, traction, response to spills and repair options. Ask for product-specific information, including cleaning instructions and warranty exclusions, because broad labels such as “scratch resistant” do not describe every possible mark or accident.
View a large sample under the room’s intended light. Highly uniform colours may make hair and surface marks conspicuous, while heavily textured finishes can complicate cleaning. Balance those practical considerations with how the surface feels underfoot and how it connects to adjoining rooms.
Read the flooring guide for landed houses when comparing the wider material choices. For the pet areas, ask how joints, edges and transitions will be detailed. A durable surface can still be inconvenient if dirt collects along poorly finished edges or water repeatedly reaches vulnerable adjoining cabinetry.
If your pet has mobility difficulties, seek advice about suitable traction and routes. Avoid making claims about joint protection from a material sample alone. A removable, stable surface in a particular location may sometimes be useful, but its suitability depends on the animal and the household’s ability to keep it clean.
Make the Entrance Work on a Wet Day
Map the return from a walk or garden visit. There should be a practical place for leads, towels and cleaning supplies before the pet crosses the main living area. Position storage where someone can use it while controlling the pet, without blocking the front door or staircase.
In a house with a driveway, review the pet’s position when the vehicle gate opens. An internal separation point may be helpful, but the arrangement must suit the animal and the property’s circulation. Do not assume that a closed garden gate provides protection if another route remains open.
Keep the arrival routine simple enough for every caregiver to follow. A beautifully concealed cupboard is less useful if opening it requires moving shoes, bags and a pet bed. Draw the entrance with ordinary household items in place, including deliveries and an umbrella stand.
Plan a Washing Area Only If It Will Be Used
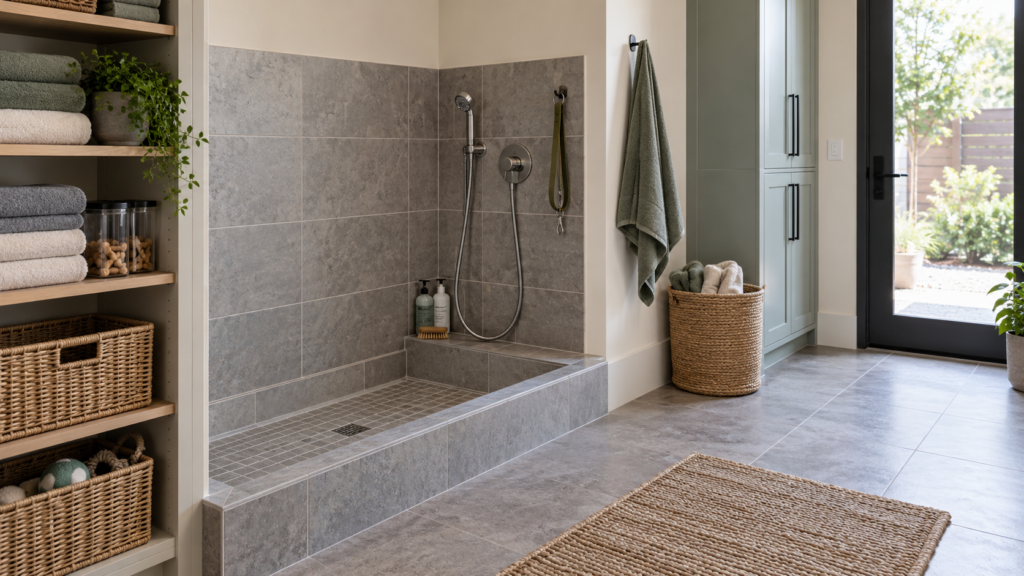
A dedicated pet wash can reduce carrying wet animals through the house, but it adds plumbing, waterproofing and cleaning responsibilities. Decide whether a separate station is warranted or whether an existing suitable bathroom can support the routine with fewer alterations.
If a station is included, discuss the animal’s size, entry method and the caregiver’s working position. A raised tub may suit one situation and be impractical for another. Ask the relevant professionals to coordinate drainage, water control and wet-area detailing; a tiled recess alone is not a complete specification.
Provide reachable towel storage and a place for supplies that the pet cannot access. Keep the area easy to rinse and inspect, and plan how it dries after use. The illustrative washing area shown here is a design concept, not a technical installation detail.
Give Outdoor Access a Clear Boundary
Review every external opening from the pet’s perspective, including side passages and gaps below gates. The appropriate containment solution depends on the species and behaviour. Cats require a different approach from dogs, and an attractive fence should not be assumed to prevent climbing or escape.
Coordinate secure outdoor arrangements with the outdoor living design so dining, gardening and pet access can coexist. Consider shade, sheltered resting options and the route back indoors. Assess plants and garden products for suitability with reliable species-specific advice before introducing them.
Avoid locating a resting place where the pet must constantly move for deliveries or entertaining. A quieter position can make the space easier to share. If an enclosed outdoor area is proposed, review its full construction and access procedure rather than relying on a partial screen or a loosely closed door.
Integrate Resting and Feeding Without Overbuilding
A built-in pet nook should remain easy to clean and comfortable to enter. Test the dimensions with the pet’s actual bedding before committing to joinery. Allow for replacement beds and changes in size or mobility; an exact fit today may become restrictive later.
Locate feeding equipment where spills can be cleaned without interrupting a main route. For several pets, discuss whether separated locations are needed. Avoid hiding every resource inside one cabinet merely to achieve a uniform appearance, particularly when animals would then compete for access.
Keep charging cables and equipment associated with automatic feeders or cleaning devices orderly and inaccessible to chewing. Follow manufacturer instructions for installation and use. Technology can support a routine, but the layout should still allow a person to inspect, refill and clean everything easily.
Design for Cleaning and Shared Responsibilities
Choose furniture covers and finishes with clear care instructions. Check whether removable covers are genuinely washable and whether replacement parts are available. Small choices such as accessible gaps beneath furniture can affect how easily hair and dirt are removed during ordinary cleaning.
Ventilation should be considered alongside regular cleaning and appropriate waste handling. Fragrances and concealed cabinets should not be used to mask a problem that needs attention. Discuss any persistent or unusual odour associated with the pet with a veterinarian rather than assuming it is a design issue.
If a helper shares care responsibilities, coordinate equipment storage and work routes with the helper’s room and service-area plan. Pet supplies should not consume someone’s personal storage or obstruct laundry tasks. Agree who cleans each area and where used towels and waste are handled.
Test the Plan Before Committing to Joinery
Use temporary furniture positions or floor markings to test the proposed pet zones. Watch whether the animal actually rests in the suggested corner and whether the household can maintain the new routine. This is particularly helpful before ordering a permanent bed enclosure or feeding cabinet.
Review the home for an ordinary day, a rainy return and a visit from guests. The best plan will support all three without complicated rearrangement. Prioritise secure boundaries, comfortable resources and straightforward care, then use materials and cabinetry to integrate those needs into the wider interior.
Frequently Asked Questions
Which Flooring Is Best for a Home With Pets?
The best choice depends on the pet, expected spills and cleaning routine. Compare traction, wear resistance, joints and repair options using product-specific information. No floor is completely scratch-proof. For an animal with mobility difficulties, seek veterinary advice rather than choosing solely from appearance or marketing claims.
Does Every Landed Home Need a Pet Wash?
No. A dedicated station is useful only when its location and dimensions support regular care. Compare it with adapting an existing suitable washing area. Include plumbing, waterproofing, drying and cleaning in the decision, and consider whether the caregiver can comfortably manage the animal there.
Can We Hide a Pet Bed Inside Cabinetry?
You can consider an open, suitable nook, but comfort and access should guide the dimensions. Test the location with the actual bed first. Keep it easy to clean and allow for future changes. Avoid confining the animal simply to preserve a neat visual arrangement.
How Should We Plan Pet Access When Guests Visit?
Identify a comfortable, secure place away from busy doors and explain the routine to household members. Review how the main gate, entrance and garden doors operate during arrivals. The arrangement should suit the animal’s behaviour and avoid relying on guests to remember unfamiliar containment rules.

October 14, 2026
Yang's Inspiration Insight