


Key Takeaways
- Plan a complete airflow route, including the doors that occupants actually keep closed.
- Window position, surrounding buildings and usable opening area matter more than glass area alone.
- Combine ventilation with shading, fans and a practical plan for rain, noise and security.
- Keep mechanical cooling or ventilation options for conditions when windows cannot stay open.
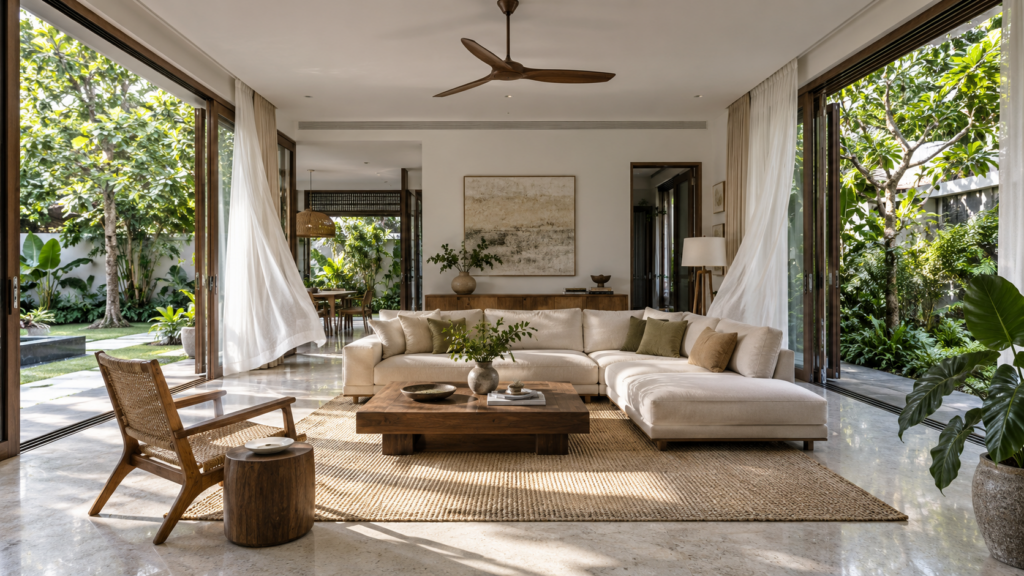
Natural ventilation in landed homes works best when outdoor air has a usable route into, through and out of occupied rooms. Start with the home’s exposure, opening positions and daily routines, then coordinate shading and fans. A large window alone does not guarantee a comfortable cross-breeze, particularly during still, humid weather in Singapore.
For a renovation, the useful question is whether each room can receive air while the household uses it normally. A living room with every garden door open may feel pleasant during a viewing, yet a bedroom with its door closed at night can behave very differently. Test the design against both situations before approving the layout.
Understand the Forces Behind Natural Airflow
The US Department of Energy’s explanation of natural ventilation describes wind and the chimney effect as two drivers of airflow. Wind creates pressure differences around a building; temperature differences can also move air between lower and higher openings. These principles explain why opening positions and connections matter, but they do not guarantee cooling in Singapore’s climate.
Treat ventilation and thermal comfort as related but separate goals. Bringing in outdoor air can help dilute indoor pollutants, while air movement across people can make a space feel more comfortable. Outdoor air may still be warm and humid. Opening windows cannot promise lower indoor humidity or the temperature control provided by air-conditioning.
Plan Natural Ventilation in Landed Homes Room by Room
Begin with a floor plan showing which windows open, how far they open and where doors lead. Mark fixed glazing separately. Then add tall wardrobes, full-height partitions and enclosed stair lobbies because these can interrupt an otherwise plausible route through the house.
Review the plan at different times of day. Identify bedrooms used overnight, a study occupied during afternoon heat and a kitchen producing moisture while cooking. Write down which openings residents would realistically use. A design depending on an open front door may be unsuitable for a household concerned about privacy or security.
Connect Inlets and Outlets
Openings on different sides of a room can offer a route across the occupied area when wind conditions are favourable. However, neighbouring buildings, boundary walls and planting influence local wind exposure. Two windows do not automatically create cross-ventilation if they experience similar pressure or sit in sheltered positions.
Ask the designer to trace the likely path across seating and work areas. If air enters and leaves close together, the back of the room may remain still. Furniture layouts should support the intended route, with accessible handles and space for window leaves to operate fully.
Check Closed-Door Conditions
An open-plan ground floor can hide ventilation problems elsewhere. Review a bedroom with its door shut, a study during calls and a utility room while laundry dries. Each may need a different strategy instead of relying on a breeze travelling through the entire house.
Transfer openings or louvres require careful coordination with privacy, sound and any applicable fire separation. Do not cut openings into doors or protected enclosures without the appropriate professional review. Where a safe, practical natural route is unavailable, consider a designed mechanical solution rather than forcing one into the layout.
Coordinate High Openings and Stair Voids
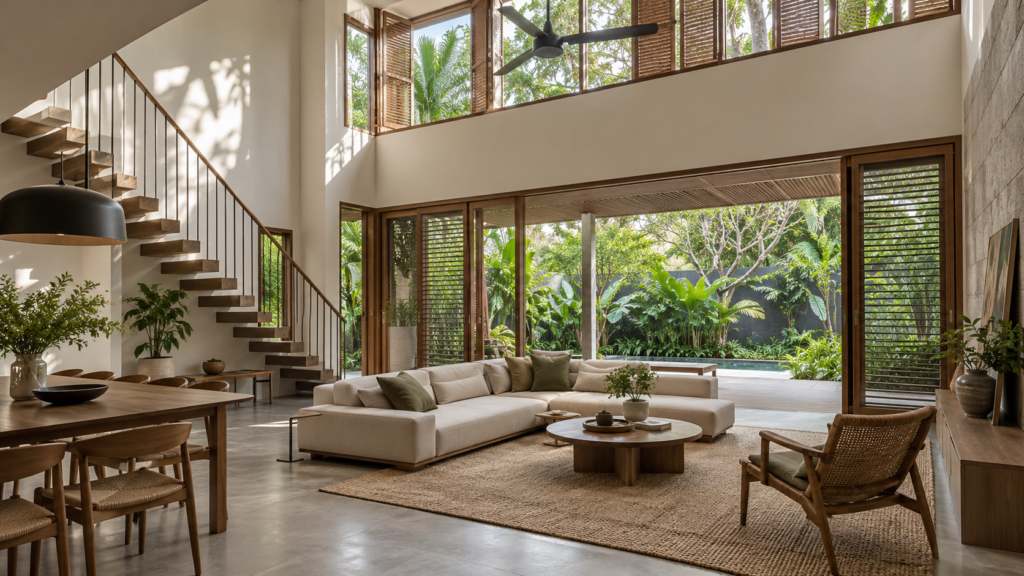
High-level operable windows can form part of an airflow strategy, especially where they connect to lower openings. Their performance depends on actual temperature and pressure differences. A dramatic double-height void is therefore an architectural opportunity, not proof that warm air will reliably escape throughout the day.
Include safe operation and maintenance in the proposal. Ask how someone closes a high window during rain, cleans insect screens and repairs an actuator. A window that is awkward to reach may remain shut permanently, undermining the intended ventilation strategy despite looking convincing on a section drawing.
Daylight requires its own assessment. Fixed glazing can brighten a stairwell without providing ventilation, while a smaller shaded opening may admit useful air. Coordinate both objectives through the guide to natural light in landed houses, especially where glare, privacy or deep floor plans complicate the design.
Pair Airflow With Shading and Fans
Reducing unwanted solar heat can make a naturally ventilated room easier to use. Review exposed windows, roof areas and outdoor surfaces alongside the airflow plan. An opening that admits a breeze but also strong afternoon sun can still leave occupants uncomfortable near the glazing.
Overhangs, adjustable screens and planting each affect more than appearance. They can change daylight, views, maintenance needs and the air reaching a window. Use the sun orientation and shading guide to coordinate these choices before window sizes and facade details are finalised.
Ceiling or portable fans can improve air movement where the breeze is weak. They do not, by themselves, provide a supply of outdoor air. Plan safe fan clearances, usable controls and positions that serve occupied areas; avoid assuming that a fan in a stair void will solve stagnant bedrooms.
Design for Rain, Security and Outdoor Conditions
Singapore’s NEA ventilation guidance includes opening residential windows and doors where feasible. Feasibility matters: rain exposure, outdoor air quality, security and other site conditions determine what occupants can safely keep open.
Review window hardware, opening restrictors and protective measures with the designer, especially where children or accessible ground-floor openings are involved. Insect screens and security grilles can reduce the usable opening or alter airflow, so show the actual proposed assembly rather than an unobstructed window on the ventilation sketch.
Decide which openings can remain usable during light rain and which must close. Also plan for haze, road noise or nearby cooking odours. A practical home needs an alternative operating mode, with windows closed and suitable cooling or ventilation, rather than depending on favourable outdoor conditions every day.
Turn the Concept Into a Reviewable Brief
Ask for a room schedule recording the intended openings, airflow route, shading, fan provision and closed-window alternative. For a challenging site or major rebuild, ask the project professionals whether more detailed airflow analysis is justified. Any analysis should explain its assumptions about wind, surrounding buildings and open doors.
At handover, operate the windows, screens and controls together. Check that furniture leaves access, rain does not require unsafe reaching and residents understand when to switch modes. Revisit poorly performing rooms after occupation, when everyday use can reveal issues that an empty house concealed.
A resort tropical landed interior can support this approach through shaded transitions and strong garden connections, but the style alone cannot deliver airflow. Bring your floor plan and household routines to Yang’s Interior Design so the layout, openings and comfort strategy can be discussed as one coordinated brief.
Frequently Asked Questions
Can Natural Ventilation Replace Air-Conditioning in a Landed House?
It may reduce reliance on air-conditioning during suitable weather, but it cannot guarantee the same temperature or humidity control. Performance varies with wind, exposure and household routines. Plan a comfortable alternative for still weather, haze, noise or times when security requires windows to remain closed.
Do Two Windows Always Create Cross-Ventilation?
No. The windows need a useful pressure difference and a clear route between them. Nearby buildings, walls, furniture and closed doors can limit airflow. Review the actual opening area and likely air path, rather than assuming that two windows on a plan will produce a breeze.
Will a Stair Void Automatically Release Hot Air?
No. A void needs suitable lower and higher openings, along with conditions that drive air movement. Temperature differences may be modest, and wind can change the result. Ask the designer to explain the intended airflow route and how high windows will be operated and maintained.
Should Windows Stay Open While the Air-Conditioning Runs?
Generally, use a deliberate operating mode rather than leaving large openings permanently open during cooling. Uncontrolled outdoor air can add heat and moisture. Follow the system designer’s ventilation strategy, since supplying necessary fresh air and maintaining comfortable cooled conditions require coordination for the particular home.

October 5, 2026
Yang's Inspiration Insight