


Key Takeaways
- Investigate the source of moisture before selecting a repair or replacement finish.
- Treat membranes, drainage, joints and penetrations as a coordinated system.
- Arrange relevant checks before waterproofing becomes concealed.
- Keep installation records, maintenance instructions and written warranty terms.
Waterproofing for landed homes starts with understanding where water comes from, how it travels and which parts of the building must resist it. Bathrooms, balconies, roofs and basements need different details and exposure assessments. A stain is a symptom to investigate, not enough evidence to prescribe a coating or assume that the nearest visible joint is the source.
For owners planning renovation, the most useful approach is to review water-related risks before new finishes hide the existing conditions. Establish who designs the solution, who installs it and how the work will be checked. Those decisions matter as much as the product name on the quotation.
What BCA’s Wet-Area Guidance Covers
BCA’s guide to waterproofing internal wet areas addresses design, material selection, preparation, installation, protection and rectification. Its structure reinforces a practical point: waterproofing performance depends on a sequence of coordinated work, rather than a material being applied in isolation.
Ask your project team which details and checks apply to your specific scope. The published guide is a useful technical reference, but it does not diagnose an existing leak or establish the correct repair for every house. That requires assessment of the actual construction and conditions.
Assess Waterproofing for Landed Homes by Location
Record When the Problem Appears
Note whether dampness follows heavy rain, shower use, appliance operation or a change in air-conditioning. Photograph the affected area and record dates. A pattern can help the appropriate specialist decide what to investigate, even though it cannot establish the cause on its own.
Include previous repair information where available. A surface that has been repainted several times may conceal the history of a recurring problem. Explain what was done and whether it changed the symptoms, rather than assuming an earlier repair confirms the diagnosis.
Separate Water Entry From Condensation
Rain ingress, plumbing leaks and condensation can require different responses. Ask the investigator to explain the evidence supporting the proposed cause and any further checks needed. Avoid accepting an expensive treatment merely because several different problems have been described using the same word damp.
If water is near electrical equipment or another hazard, keep clear and arrange suitable assistance. Homeowner observations should remain safe and accessible. Roof access, intrusive opening-up and technical testing belong with competent people using appropriate methods and precautions.
Coordinate Bathroom Details Before Tiling
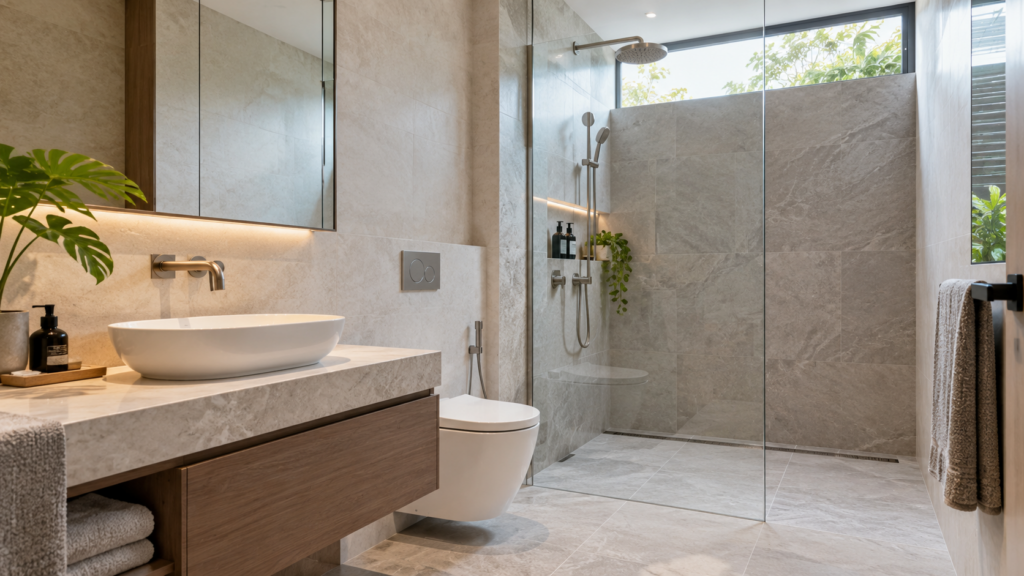
A bathroom proposal should explain the intended waterproofing system, substrate preparation and treatment of junctions. Pay attention to floor-wall interfaces, pipe penetrations, drains and thresholds. Ask how the selected components work together and which installation instructions apply.
The wider bathroom design for a landed house should coordinate those details with the room layout. Moving a fitting or adding a fixing after waterproofing may affect the completed system. Establish who reviews changes and how any affected area will be repaired and checked before it is concealed again.
Tiles and grout form the visible finish, but appearance alone does not demonstrate the condition of the underlying work. Ask what records will be provided before tiling and what verification is appropriate for the specified system. Do not arrange uncontrolled water tests yourself, particularly above occupied rooms or completed interiors.
Review Balconies and Door Thresholds Together
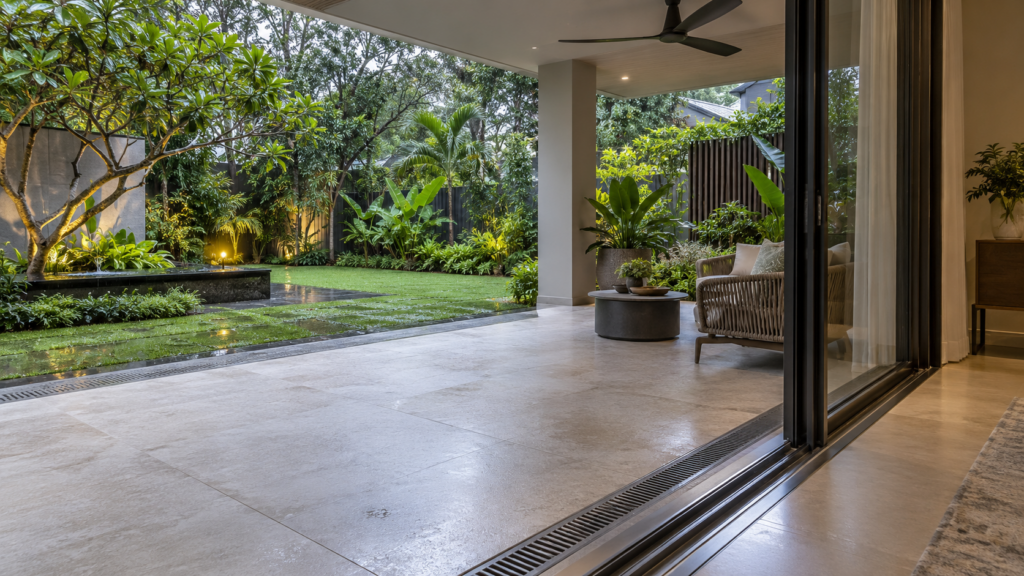
External areas need consideration of rainfall, drainage and the transition into the house. Discuss the finished levels, outlet locations and details around the door frame. A visually minimal threshold still needs a suitable technical solution for its exposure.
Ask how drains will remain accessible after decking, planters or furniture are installed. A design that makes routine cleaning difficult can create avoidable maintenance problems. Keep the proposed landscape and outdoor furnishing arrangement in the same discussion as the waterproofing details.
For an existing balcony, clarify what can be assessed without removing finishes. A repair proposal should identify the scope it addresses and any unresolved conditions outside that scope. This helps the owner understand the difference between a limited intervention and a more extensive replacement system.
Consider Roof and Roof-Terrace Interfaces
Roofs contain interfaces between coverings, drainage, upstands, penetrations and adjacent construction. Ask the relevant specialist to assess the roof as a system rather than assuming that a visible crack explains every indoor stain. Different roof forms and materials require different maintenance and repair approaches.
If the project includes an attic conversion or roof terrace, coordinate the interior and external proposals early. New openings, equipment supports or occupied terrace areas may change the details that need attention. Establish who is responsible for the junctions between separate contractors’ work.
Discuss safe access for future inspection and maintenance. A feature that cannot be reached without removing other installations may be difficult to service later. Record which components need periodic attention and who should carry out that work.
Treat Basements as a Specialist Design Question
Below-ground areas face conditions that differ from a normal bathroom. Sika’s basement waterproofing guidance distinguishes exposure to damp soil, percolating water and water under pressure. The appropriate system depends on the site and structure, not simply on choosing a product labelled waterproof.
For a landed-house basement, involve the relevant building professionals and waterproofing specialist before committing to the interior arrangement. Ask how joints, penetrations and any drainage or pumping provisions will be coordinated. Clarify inspection and maintenance needs alongside the initial construction scope.
In an existing basement, ask the team to distinguish a symptom-control measure from a proposal addressing the assessed water-entry mechanism. Request an explanation of access limitations and what remains uncertain. This gives the owner a clearer basis for comparing repair options and their practical limits.
Investigate Low-Level Damp in Older Houses
A damp patch near the base of a wall should not automatically be labelled rising damp. Ask the investigator to consider relevant alternatives, including adjoining plumbing, external levels and other moisture routes. The diagnosis should explain the observations and the proposed method of confirmation.
Avoid specifying decorative wall panels simply to cover the affected area. Clarify whether the background needs repair or drying before new finishes are installed. The selected finishes should remain compatible with the remedial strategy and allow any necessary future inspection.
Record Checks, Warranty and Maintenance Duties
Agree the inspection points before work starts and retain photographs of relevant concealed details. Record the installed products, approved variations and any test results included in the scope. Use the renovation defects check and handover process to track unresolved observations and follow-up actions.
Read the warranty provider, covered work, reporting conditions and exclusions. A long headline period does not explain whether access costs, consequential damage or third-party alterations are included. Ask for clarification of the actual terms rather than comparing proposals only by the number of years advertised.
Before approving the work, request a concise explanation of the diagnosed issue, proposed system, checking method and maintenance responsibilities. Keep that explanation with the quotation and final records. It gives you a useful reference if the same area needs attention later.
Frequently Asked Questions
Can New Tiles Fix a Bathroom Leak?
New tiles alone do not establish that the source of a leak has been repaired. The appropriate response depends on the underlying cause and condition of the installed system. Ask for an assessment of the relevant details before approving replacement finishes, and retain the agreed inspection and completion records.
Does Dampness at the Base of a Wall Mean Rising Damp?
Not necessarily. Low-level dampness can have different causes, so the location alone is not a diagnosis. Ask a competent investigator to assess relevant moisture routes and explain the evidence. Choose remedial work based on that assessment rather than covering the area or selecting a treatment from appearance alone.
Should I Test Waterproofing by Flooding the Area Myself?
No. Ask the responsible contractor or specialist what testing is appropriate for the specified system and site conditions. Uncontrolled water testing can damage adjacent or lower areas. Agree the method, precautions and records through the project team, particularly where completed interiors or occupied rooms could be affected by water.
What Should a Waterproofing Warranty Explain?
It should identify the provider, covered work, duration, relevant conditions and reporting process. Read exclusions and clarify how access, maintenance and later alterations are treated. Keep the warranty with installation records and the agreement, since a headline period alone does not explain the protection available for your particular project.

October 6, 2026
Yang's Inspiration Insight