


Key Takeaways
|
Yes, you can convert a landed house attic into a usable room, provided the roof form and envelope control allow the height, and the space meets habitable-room requirements. How good the result is depends on the permitted roof profile, proper insulation against the tropical heat, a well-planned staircase, and, for any roof terrace, sound waterproofing. Get those right and the attic becomes a genuine extra storey; get them wrong and it becomes a hot, awkward loft nobody uses.
Attic and roof projects are among the most rewarding square metres you can add, because they claim space the footprint already covers. What most people miss is that the envelope decides the outcome before design even starts. Two houses can want the identical attic, but the one with a more generous permitted roof profile gets a full room while the other gets a low, angled space fit only for storage.
The Roof Form and Envelope Control
The single biggest factor in any attic conversion is the roof, and the roof is governed by envelope control. The Urban Redevelopment Authority regulates landed building height and roof profile through envelope control, which directly determines how much usable volume sits under your roof (source: Urban Redevelopment Authority, landed housing guidelines).
A steeper or taller permitted roof yields a full-height attic; a shallow one yields a cramped space with sloping walls that eat into usable area. The detailed parameters are set out in the envelope control guidelines for landed houses, which are worth reading before you design an attic, since a few centimetres of permitted height make the difference between a real room and a wasted one.
Habitable-Space Requirements
For an attic to count as a proper habitable room rather than a storage loft, it has to meet minimum ceiling height and space standards over a defined portion of its floor. This matters because it determines whether you can legitimately use the attic as a bedroom, study or lounge. The sloping parts under the roof are fine for storage, wardrobes or low furniture, but the habitable zone, where you stand and live, needs the required height. A good attic design pushes the full-height zone to where you actually use it and tucks the low areas into service and storage.
Do You Need Approval?
An attic conversion or roof terrace is structural work that changes how the top of the house is used, so it generally needs sign-off. Our guide to whether you need approval for an attic, basement or roof terrace sets out when a submission is required and what the qualified person handles, so you know the approval path before committing to the design.
Winning the Heat and Comfort Battle
A space directly under the roof in Singapore’s climate faces the full force of the sun, so comfort is an engineering problem, not an afterthought.
- Proper roof insulation is the single most important move, keeping the accumulated roof heat out of the room below it.
- Cross ventilation or mechanical extraction stops hot air pooling at the top of the house.
- Glazing control. Skylights bring wonderful light but also heat, so they need solar control or shading to avoid cooking the room.
- Air-conditioning has to be sized for the heat load, which is higher here than anywhere else in the house.
Because the top floor takes the most sun, the wider question of sun orientation, solar heat gain and shading is worth understanding, since the same attic performs very differently depending on which way its glazing faces. Pro tip: solve the heat before you furnish the space, because the most common attic disappointment is a beautifully finished room that is simply too hot to enjoy by mid-afternoon.
Attic or Roof Terrace: Which Suits Your Roof?
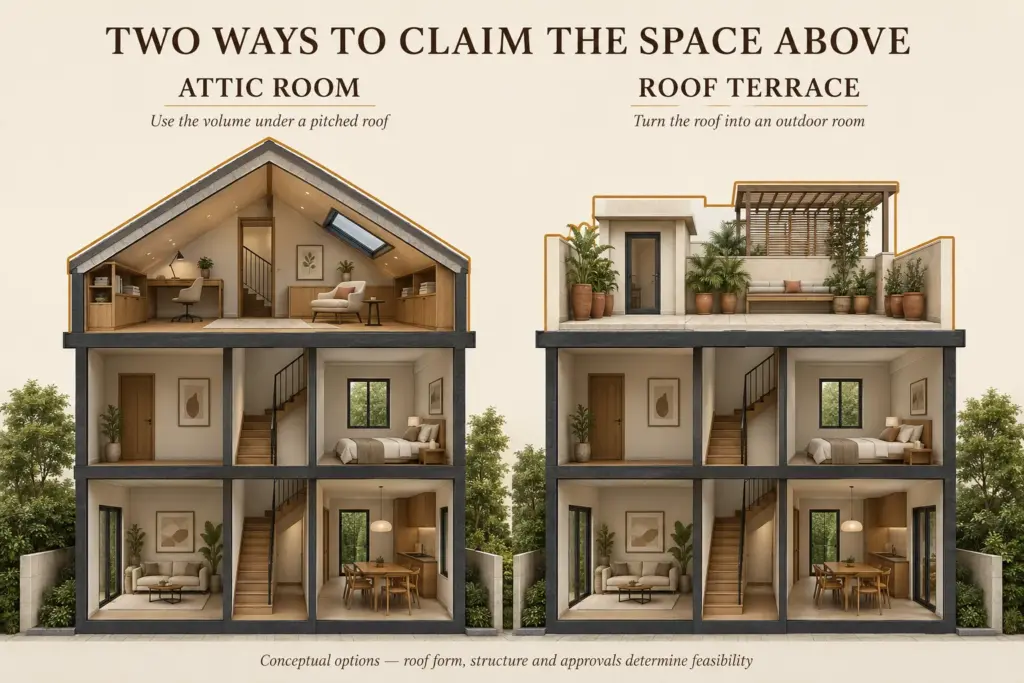
A common question is whether to enclose the top of the house as an attic room or open it as a roof terrace, and the roof form usually points to the answer. A pitched roof with generous permitted height lends itself to an enclosed attic, since the volume is there to make a real room. A flatter roof profile often makes a roof terrace the better return.
Some homes can have both: a habitable attic set back under the pitch with a terrace occupying the remaining roof area. The decision should be made against the modelled envelope rather than assumed, because the same roof can favour very different outcomes depending on its exact profile and the plot’s height allowance.
Access and the Cost of the Staircase
An attic needs a permanent staircase, and that stair has a cost beyond its own construction: it takes floor area from the storey below. Planning where the stair lands is a real design decision, because a badly placed attic stair can compromise a bedroom or corridor on the floor beneath. The best solutions stack the attic stair over the existing staircase run or tuck it into space that was already circulation.
Roof Terraces: Waterproofing Is Everything
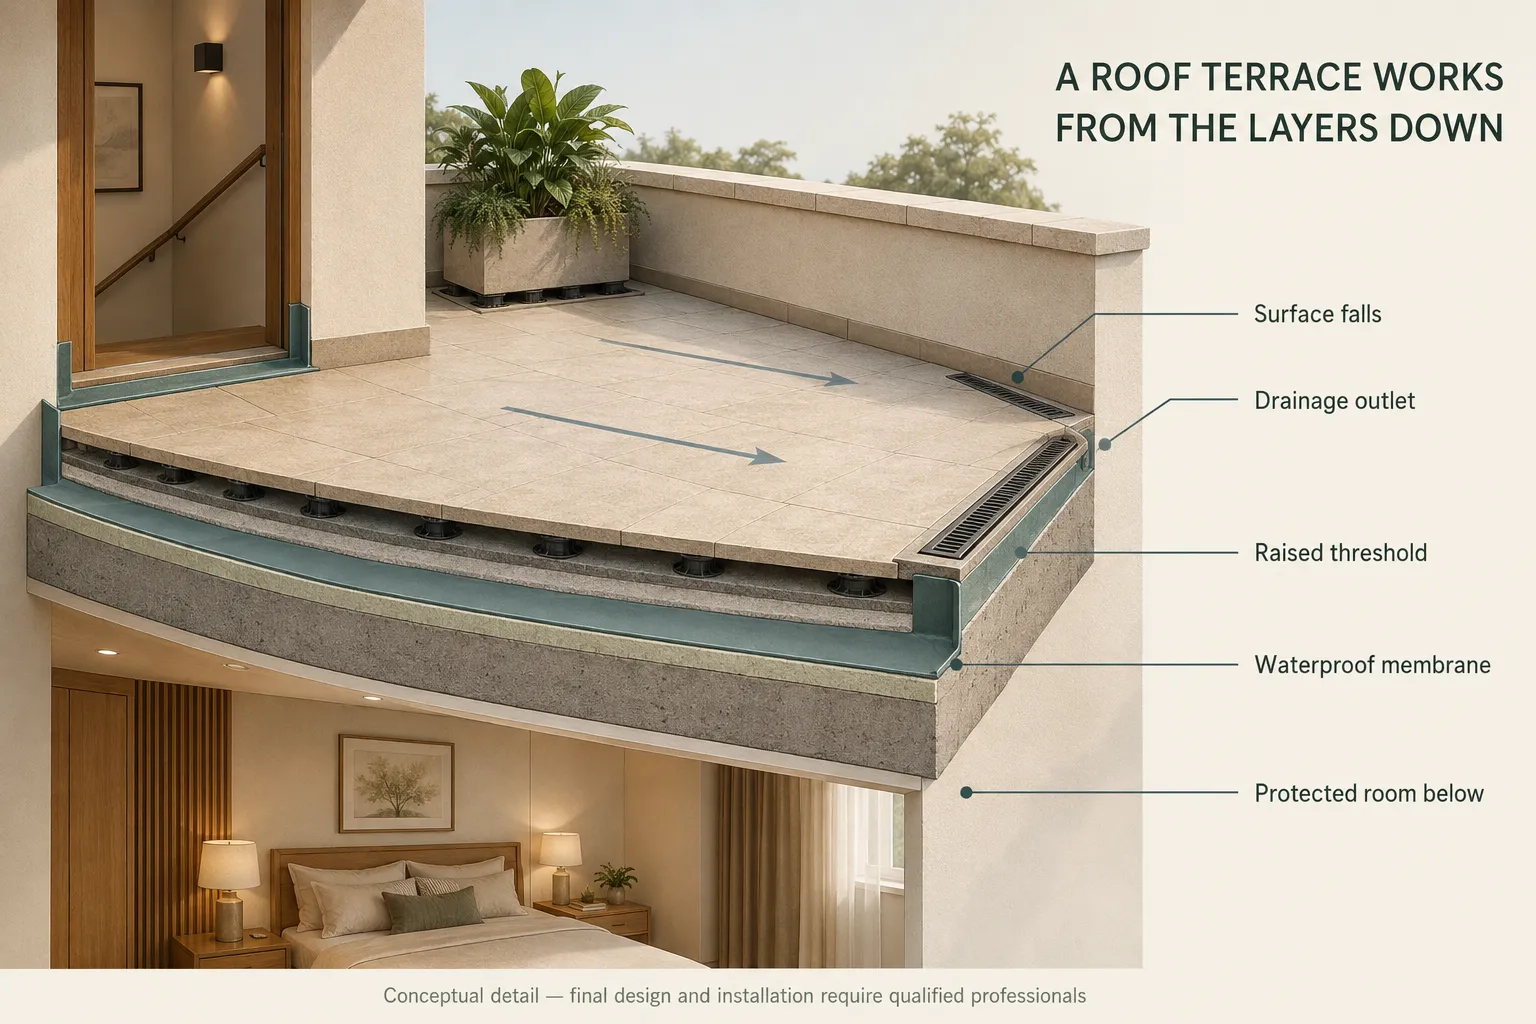
A roof terrace turns the top of the house into an open-air room with the best light and views, but its success rests almost entirely on what lies beneath the surface. Waterproofing and drainage are the whole game: a terrace that leaks into the rooms below is worse than no terrace at all. The membrane, the falls that carry water to drains, and the detailing at every upstand and threshold have to be executed properly, because retrofitting a failed roof-terrace waterproofing means lifting the entire finish.
Claim the Space Above You
An attic or roof project rewards owners who start with the envelope and the comfort engineering, not the finishes. An attic or roof conversion is one branch of a wider set of scope options, mapped out in our complete guide to landed renovation scope. When you are ready to explore the space above you, our landed interior design service models the envelope, coordinates the A&A submission and designs an attic or terrace that is genuinely usable year-round.
Frequently Asked Questions
Can I convert my landed house attic into a usable room?
Yes, if the roof form and envelope control allow sufficient height and the space meets habitable-room requirements. The permitted roof profile determines whether you get a full room or a low, angled space. Proper insulation, ventilation and a well-planned staircase make it genuinely usable.
What determines how much attic space I can have?
Envelope control and the permitted roof profile. A steeper or taller roof yields a full-height attic, while a shallow one gives a cramped space with sloping walls. Modelling the envelope early shows exactly how much usable volume sits under your roof before you commit to a design.
How do I keep an attic room cool in Singapore?
Through insulation, ventilation and glazing control. Proper roof insulation keeps accumulated heat out, cross ventilation or extraction stops hot air pooling, and skylights need solar control. Air-conditioning must be sized for the higher heat load. Solve comfort before finishing, or the room becomes unusable by afternoon.
Does an attic staircase take up much space?
Yes, a permanent attic staircase takes floor area from the storey below, so its position is a real design decision. Stacking it over the existing stair run or placing it within space that was already circulation minimises the cost to the floor beneath, which is why access should be planned early.
What matters most in a roof terrace?
Waterproofing and drainage. A roof terrace is only as good as the membrane, falls and detailing beneath its surface, because a leak into the rooms below is a serious and expensive failure. Getting the waterproofing right the first time is essential, as retrofitting it means lifting the whole finish.

September 3, 2026
Yang's Inspiration Insight