


Key Takeaways
- The building envelope sets an outer limit for the proposed form; it is not a ready-made floor plan.
- Check the property type, estate controls and platform levels before discussing additional height.
- Treat roof terraces, attics and mezzanines as design proposals requiring specific review.
- Ask for coordinated plans and sections showing the assumptions behind the proposed layout.
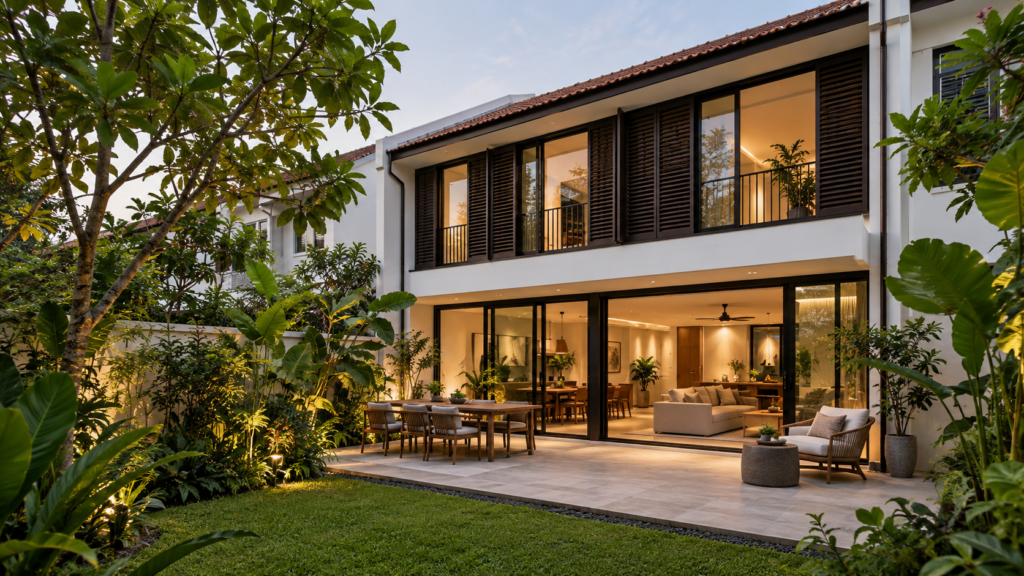
Envelope control guidelines in Singapore define the permissible outer form within which a landed-house proposal must be designed. They influence height, setbacks and the relationship between the building and its site. They do not mean that every cubic metre inside an imagined box can automatically become usable living space.
For homeowners, the useful first step is to ask the appointed architect or relevant qualified professional to explain the envelope on drawings of the actual property. This turns an abstract planning concept into a discussion about achievable rooms, roof form and site constraints.
Start With the Current URA Guidance
URA’s terrace-house envelope control guidelines explain that the framework applies from 11 May 2015 and relates permissible form to height and setbacks. The guidance identifies overall envelopes of up to 12 metres for designated two-storey estates and 15.5 metres for designated three-storey estates, subject to applicable controls. Stricter technical or other controls can take precedence.
These are overall planning references, not guaranteed internal ceiling dimensions or confirmation that your site qualifies. The correct housing category, measurement basis and site-specific restrictions must be established before applying a number to a proposal.
Understand What Envelope Control Guidelines in Singapore Change
Thinking only in storey labels can hide important questions about the building’s shape. An envelope discussion asks how the complete form fits within its permitted limits. The plan and the section must therefore be read together rather than treating the roof as a detail to resolve later.
Ask the professional to distinguish the existing building, the permissible envelope and the proposed building on the same set of drawings. Clear line types or colours make it easier to see where a proposal is conservative, where it approaches a limit and where an assumption remains unresolved.
For the interior consequences, the guide to how envelope control shapes landed interiors is a useful companion. Keep that space-planning discussion separate from the professional’s confirmation of the applicable planning parameters.
Confirm the Address, Housing Type and Control Layers
Use current property information rather than a sales description alone. URA’s Landed Housing Area Plan provides location-based information about safeguarded estates, housing types and permissible envelopes. Ask the appointed professional to interpret the relevant layers for the actual plot.
Make a short record of the documents used, their dates and any open questions. This helps prevent an early sketch based on incomplete information from becoming the assumed final arrangement. Keep the working drawings updated when the team confirms a previously uncertain condition.
Do not infer your entitlement from a taller neighbouring house. Its approval history, site levels or other circumstances may differ. Use neighbouring buildings as context for the design conversation while the assessment remains tied to your own property.
Read Platform Levels Before Discussing Height
The point from which height is measured matters. URA’s guidance addresses platform levels and sloping sites, with conditions that need professional interpretation. A height measured casually from the road or garden may not represent the correct planning measurement for the proposal.
Ask for the relevant existing and proposed levels to be shown in section. If the site slopes, review sections in more than one direction where appropriate. A single attractive elevation may conceal level differences that materially affect the design.
Discuss the practical consequences inside the home: steps at entrances, transitions between rooms and relationships with outdoor areas. Any proposed change in level should be coordinated with access and water-management design, rather than adjusted simply to make a drawing appear to fit.
Separate Building Form From Floor Area and Setbacks
A permissible outer form is only one part of the assessment. Ask the team to identify other applicable parameters and technical requirements. The guide to GFA, plot ratio and setbacks for landed homes provides a separate topic for understanding those questions without treating them as interchangeable measurements.
On the drawings, locate boundaries, required clearances and proposed building edges. Request clarification where a dimension is measured to a different reference line from the one you expected. A clear explanation now is more useful than discovering the distinction after furniture layouts have been approved.
Do not ask a contractor to resolve uncertain planning assumptions through construction improvisation. Establish which details are confirmed, which require a submission and which remain design options. This gives the project a more reliable basis for pricing and scheduling.
Review Attics, Mezzanines and Roof Terraces Individually
An attic or mezzanine should be assessed as part of the complete proposal, not assumed to be an automatic extra room. URA’s envelope guidance places these arrangements within specific conditions. The architect should explain how the proposed space fits the applicable envelope and other requirements.
For a roof terrace, discuss intended use, access, shading and maintenance early. A future covering is not something to assume can be added informally after completion. Ask which elements are included in the assessed design and what would require a fresh review if changed.
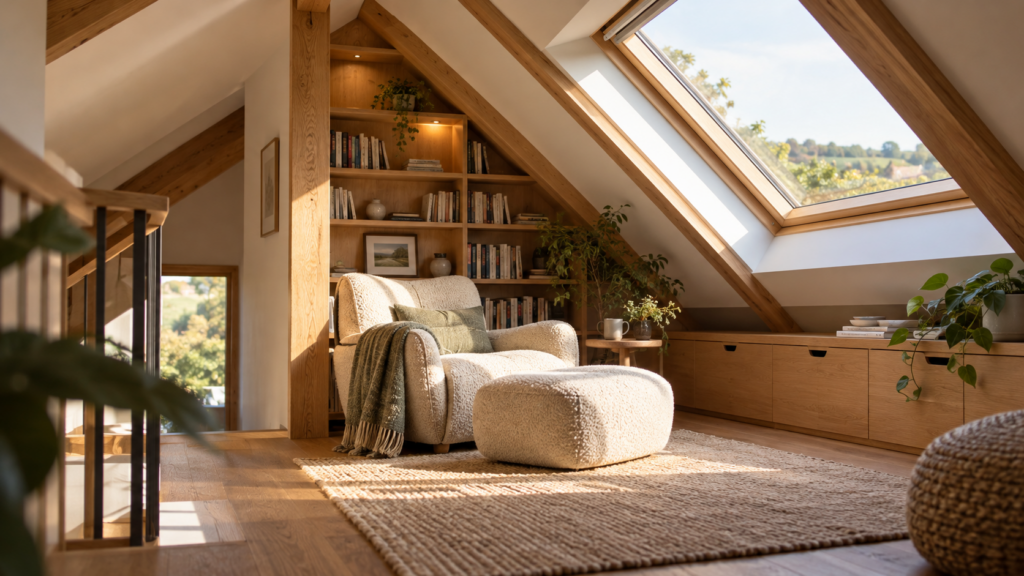
The attic conversion and roof terrace design guide helps develop the household brief. Place furniture and circulation on the plan and review the section at the same time. A low roof edge may suit storage while being unsuitable for the activity originally imagined there.
Coordinate the Interior Before Maximising Every Dimension
Allow space for structure, insulation where specified, finishes and building services. A proposed floor level affects more than the room below it: it can change staircase relationships, upper-level headroom and the routing of equipment. Review those connections before settling on a target ceiling height.
Ask for sections through the most constrained areas, including stairs and roof-edge rooms. Mark the finished floor, finished ceiling and significant obstructions. This keeps the discussion focused on the space people will use rather than a dimension that exists only before construction layers are added.
Compare alternatives through room usefulness, not just the amount of enclosed volume. A slightly simpler form may make furniture placement, servicing and long-term maintenance easier. The household should understand those trade-offs before choosing the most ambitious option.
Prepare a Clear Professional Review Brief
Bring available approved drawings, site information, photographs and a list of the accommodation you need. Identify which requirements are essential and which are flexible. This allows the professional to test options without assuming that every wish must be fitted into the first sketch.
Request a written explanation of the planning assumptions, the proposed scope and the next submission or assessment steps. Confirm who coordinates the design information and who answers regulatory questions. Keep programme and budget allowances provisional where feasibility has not yet been established.
The most useful outcome is a proposal with clear boundaries: what is permitted, what is being proposed and what still needs confirmation. That clarity supports a better interior brief and reduces the risk of designing around space that the project cannot ultimately deliver.
Frequently Asked Questions
Does a Three-Storey Estate Guarantee Three Full Floors Plus an Attic?
No. The complete proposal must be assessed against the applicable envelope and other site requirements. An estate designation does not confirm a particular room arrangement or usable floor area. Ask the appointed professional to explain the feasible form and internal dimensions using drawings of your property.
Are Overall Building Height and Ceiling Height the Same?
No. Overall building height relates to the building form and its measurement basis, while internal ceiling height depends on floor construction, beams, finishes and services. Ask for both measurements to be clearly shown so the planning discussion is not confused with the room’s usable finished height.
Can an Existing House Outside the Envelope Be Enlarged Further?
Do not assume that it can. URA’s guidance addresses existing buildings that exceed the permissible envelope and the assessment of new work. Have the appointed professional review the specific approval history and proposed changes before treating the existing form as a basis for additional building bulk.
Can I Confirm Compliance From a Neighbour’s Approved House?
No. A neighbouring property can provide design context, but its approval history, site conditions and applicable constraints may differ. Your professional team should verify the parameters for your own plot and explain them in the proposal rather than relying on another building as evidence of permission.

October 26, 2026
Yang's Inspiration Insight