


Key Takeaways
|
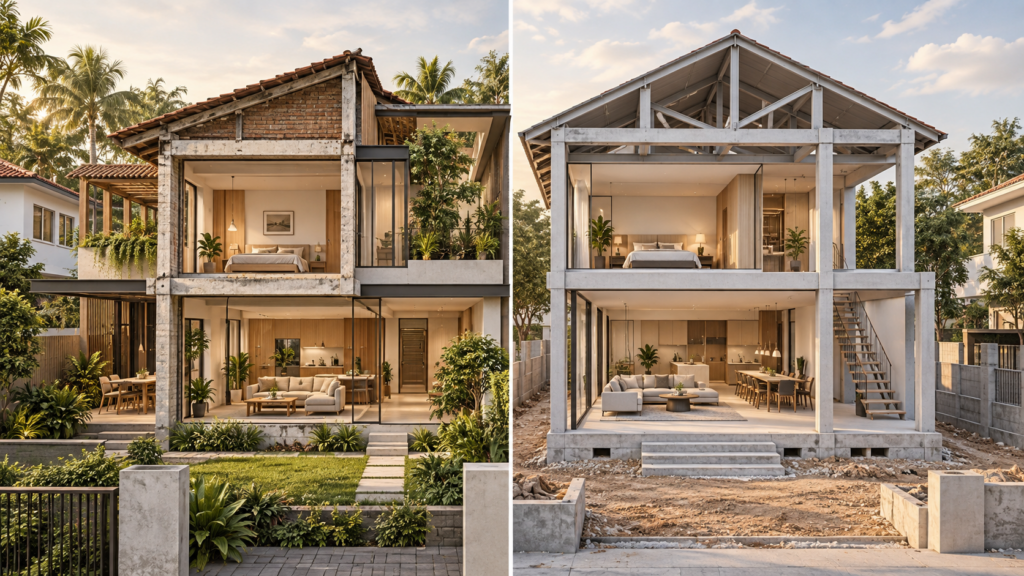
The difference between A&A and reconstruction in Singapore comes down to a single threshold: how much of the existing structure you keep. Retain more than half and the project is Additions & Alterations, an adaptation of the existing house; keep less than half and it counts as reconstruction, a demolition and rebuild. That one line, the 50% rule, sets your approvals, your cost and your timeline before any design begins.
Owners often use the words A&A and rebuild loosely, but the authorities do not. What most people miss is that the distinction is not about how dramatic the finished house looks; it is strictly about how much structure survives. A project can transform a home visually and still be A&A if the bones are retained, or it can look similar and be a reconstruction if the old structure comes down.
What the 50% Rule Actually Measures
The rule turns on the proportion of the existing structure retained in the finished building. Building and Construction Authority guidance requires structural works to be designed and submitted by qualified professionals, and the extent of structural change is what separates an adaptation from a rebuild (source: Building and Construction Authority).
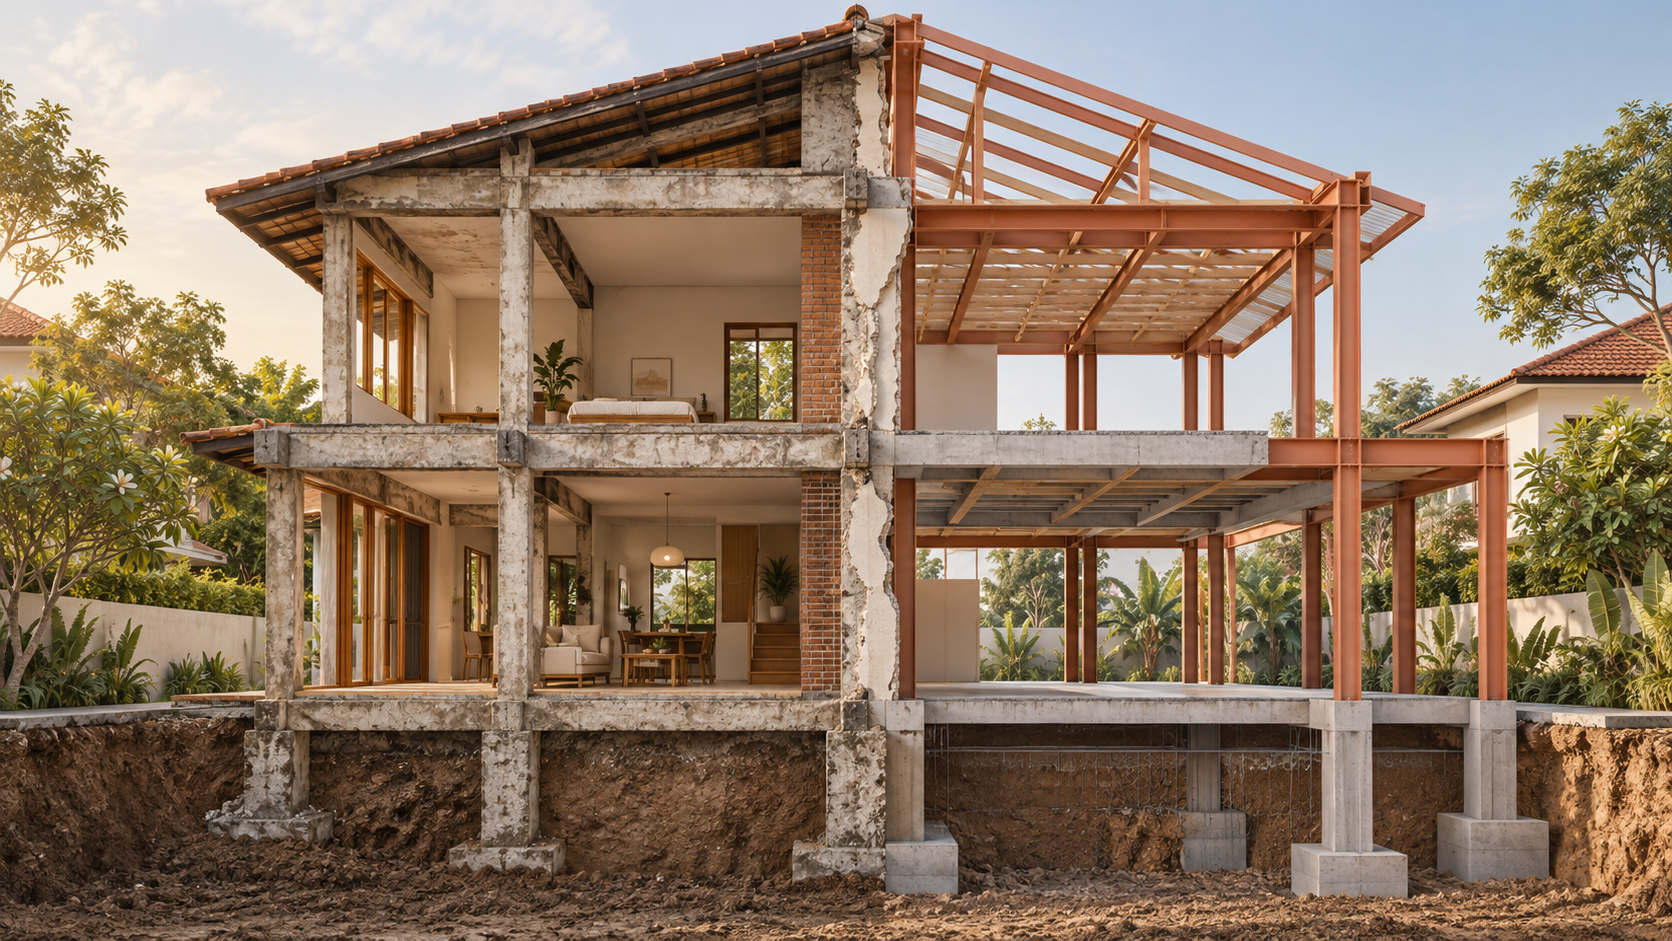
In practice, keeping more than half the structure, the frame, key walls and foundations, means the project is treated as A&A, working with and adding to what exists. Falling below that share means the building is effectively new, and it is handled as reconstruction. The two paths are covered in depth in our guides to A&A works for landed houses and rebuilding a landed house, which this article sits between.
How the Two Scopes Differ
Once you know which side of the line you are on, the consequences follow in a predictable pattern across approvals, cost and time. Both routes engage the authorities: whether you need URA approval and how the GFA, plot ratio and setback rules apply is worth confirming early, since these govern what you can build on either path.
| Factor | A&A (retain >50%) | Reconstruction (retain <50%) |
| Structure | Retained and adapted | Demolished and rebuilt |
| Approvals | URA + BCA, QP-led | Full submission, heaviest path |
| Cost | Moderate to high | Highest |
| Timeline | Shorter than a rebuild | Two to three years |
| Design freedom | Constrained by existing shell | Unconstrained, from scratch |
The pattern is consistent: A&A trades some design freedom for lower cost and a shorter programme, while reconstruction buys total freedom at the price of the heaviest approvals, the highest cost and the longest wait.
A Worked Example: Two Houses, Two Scopes
To see the rule in action, picture two similar 1980s landed homes with the same owner ambition: a brighter, more open house with an extra bedroom. In the first, the structural survey finds sound foundations, a solid frame and good party walls. The design keeps all of that, opens up the ground floor, and adds a rear extension. More than half the structure survives, so it is an A&A: URA and BCA submissions through a qualified person, a moderate budget, and a programme measured in months.
In the second house, the survey finds failing structure, an unsuitable layout and foundations that cannot carry the owner’s plans. Achieving the same brief means removing most of the building, which drops retention below half and makes it a reconstruction: full submissions, the highest cost, and a two-to-three-year programme, but complete design freedom in return. Same owner, same goal, two different scopes, decided entirely by how much structure could honestly be kept.
Why the Line Sits at Half the Structure
The 50% threshold is not arbitrary; it reflects a real difference in what the works involve. Keeping more than half the structure means the existing frame, foundations and key walls do most of the load-bearing work, so the project adapts a sound skeleton rather than creating a new one. That is why A&A can lean on the existing building and move faster.
Drop below half and too little of the original remains to build on reliably, so the sensible engineering answer is to start fresh, which is why the authorities treat it as a new building with the fuller submission that implies. Understanding this makes the rule feel less like bureaucracy and more like a line that follows the actual construction reality.
Which Is Right for Your House?
The choice is driven by two things: the condition of the existing structure and how far your ambitions reach. If the frame and foundations are sound and you want to adapt and extend, A&A keeps you on the faster, cheaper path. If the structure is failing, or your vision cannot be achieved while retaining half the building, reconstruction is the honest answer even though it costs more.
Pro tip: do not let a preference for the cheaper scope override the structural reality. We have seen owners try to force an A&A onto a house that genuinely needed rebuilding, only to hit failing structure mid-project and face the worst of both worlds. A condition survey up front tells you honestly which side of the 50% line your house belongs on.
Confirm the Scope, Then Commit
The 50% rule is the first fork in any substantial landed project, and everything downstream depends on which way you go. Establish honestly how much structure you can and should retain, let that set your scope, and plan the team, budget and timeline accordingly. It is a decision to make with evidence, not instinct: the temptation to assume A&A because it is cheaper, or reconstruction because it is cleaner, should always give way to what the structural survey actually shows.
Frequently Asked Questions
What is the difference between A&A and reconstruction in Singapore?
It comes down to how much existing structure you keep. A&A, or Additions & Alterations, retains more than half the structure and adapts it. Reconstruction retains less than half, effectively rebuilding the house. The 50% threshold, not how the finished home looks, is what separates the two scopes.
What is the 50% rule?
The 50% rule is the threshold that divides A&A from reconstruction. Retaining more than half of the existing structure, the frame, key walls and foundations, keeps a project in A&A territory. Falling below that share means the building is treated as new and handled as a reconstruction.
Is A&A cheaper than reconstruction?
Generally yes. A&A retains and adapts most of the existing building, so it costs less and takes less time than a full demolition and rebuild. Reconstruction carries the heaviest approvals, the highest cost and the longest timeline, but offers complete design freedom in return.
How do I know which one my project is?
It depends on how much structure you retain, which a condition survey and a qualified person can assess. If the sound structure supports keeping more than half, it is A&A. If the structure is failing or your design requires removing most of it, it becomes reconstruction. Confirm this before designing.
Can a dramatic renovation still be A&A?
Yes. A&A is defined by retained structure, not by how transformed the home looks. A project can dramatically change the layout, finishes and feel of a house and still be A&A, provided more than half the structure is kept. The scope depends on the bones, not the appearance.

September 2, 2026
Yang's Inspiration Insight