


Key Takeaways
|
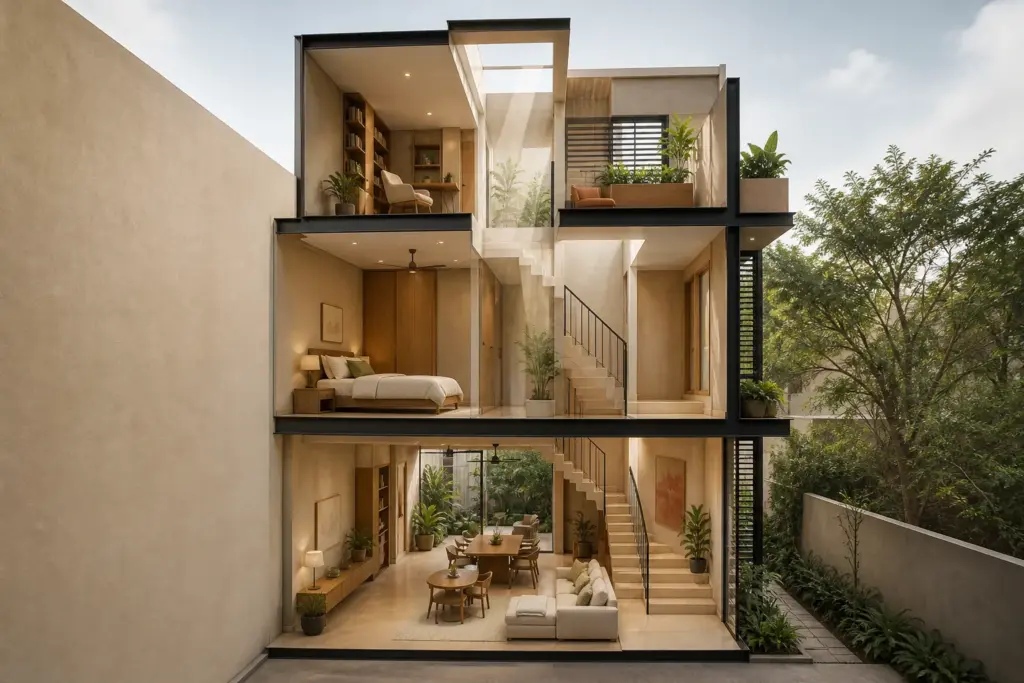
To design a townhouse or zero-lot-line landed home, plan vertically and around the sides that can actually open. These homes sit on compact plots, often with one wall built right on the boundary, so functions stack across floors and daylight comes from the open elevations and the roof rather than all four sides. Height and light-planning are the whole game, and the plot rewards the same discipline a good terrace demands.
Townhouses and zero-lot-line homes are a niche but growing part of the landed market, and they reward a specific kind of planning. What most people miss is that a blind boundary wall is not a loss but a prompt: it tells you exactly where to concentrate light, glazing and privacy screening, and it removes the temptation to spread windows thinly across every face. Design with the constraint rather than against it, and a compact plot delivers a home that lives far larger than its footprint.
What Zero-Lot-Line Actually Means
A zero-lot-line home is built with one or more external walls sitting directly on the plot boundary, removing the usual side setback on that side. Under URA landed housing rules, the setback and window arrangements are governed by the plot’s specific conditions, which determine where openings are allowed (source: Urban Redevelopment Authority, landed housing guidelines).
The practical effect is a house with a deliberately blind side and a strong emphasis on the remaining open elevations. A townhouse is a related type: a multi-storey home in a row, sharing the compact, vertical character and often part of a managed development. Both behave in interior terms much like a terrace, so the light-well and void thinking transfers directly. For how these sit among other types, see how interior design differs by landed house type.
Planning Vertically on a Compact Plot
With little width to work with, the plan runs upward, and the connections between floors define how the home lives. The reliable approach is to zone by floor and let the staircase tie them together.
- Ground floor for living and entry. Keep the most public, connected spaces at grade with access to any private outdoor area, so arrival and daily gathering happen on one level.
- Middle floors for bedrooms. Private rooms sit away from the street on the quieter open elevation, buffered from the ground-floor activity below.
- Top floor for light and retreat. The uppermost level captures the best daylight and often a roof terrace, making it ideal for a study, lounge or primary suite.
Because the plan shares the terrace family’s narrow-frontage logic, many of the same techniques apply directly. Our terrace house interior design guide covers the light-well and void strategies that translate almost unchanged to a townhouse or zero-lot-line home.
Where the Light Comes From
With a blind boundary side, daylight has to be planned deliberately rather than assumed. Each source below does a specific job, and together they keep a compact, deep plan from feeling dark.
| Light source | Role in a zero-lot-line home |
| Open side elevations | Primary daylight and ventilation |
| Roof lights & skylights | Bring light to the top floor and stair core |
| Internal voids | Carry light down through stacked floors |
| Rear glazing | Opens the back of the plan to a private court |
The stair core is the key opportunity: topped with a skylight and wrapped by a void, it becomes a vertical light shaft that serves every floor at once, exactly as it does in a well-planned terrace.
Making the Private Outdoor Space Count
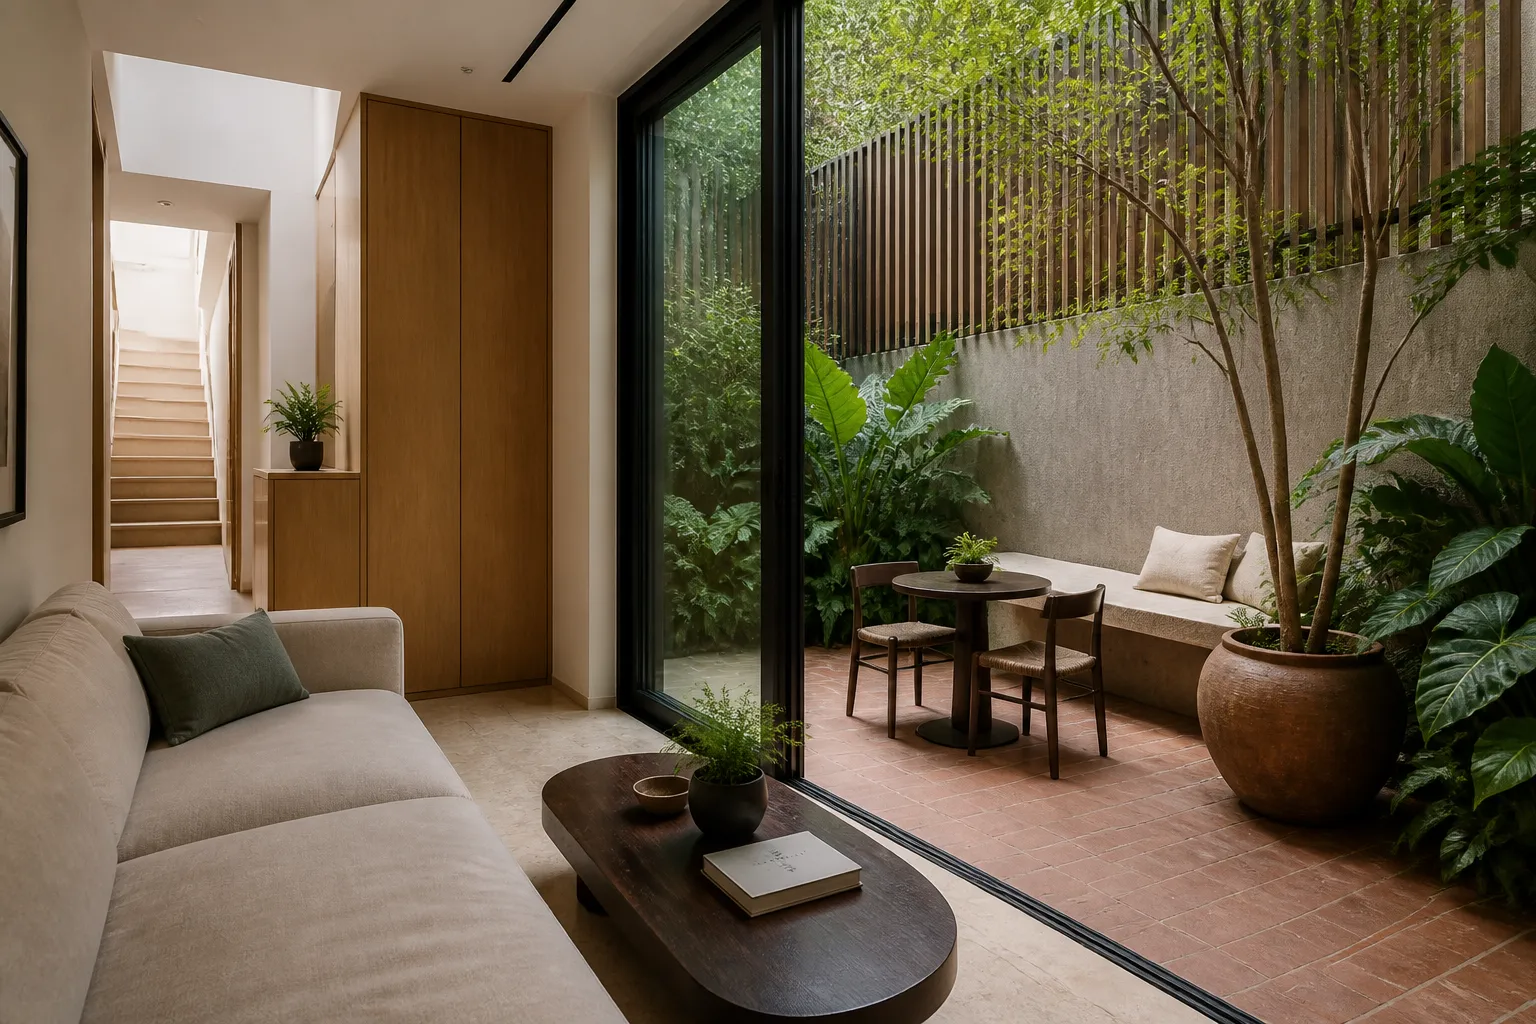
On a compact plot, outdoor space is scarce, so the little you have has to work hard. A roof terrace is often the single most valuable move: it reclaims the top of the house as an open-air room with the best light and, frequently, the only real view, and it takes pressure off the tight ground floor. Treated as an extension of the top-floor living or primary suite, it can double as a lounge, a dining spot or a green buffer that cools the rooms below.
At ground level, even a slim rear court or a narrow side strip earns its keep when it is planned as part of the interior rather than left over. A glazed rear wall opening onto a small planted court pulls daylight and greenery into the deepest part of the plan, and a level threshold makes the two read as one space. In our experience, compact homes that feel generous are almost always the ones where every square metre of outdoor space was deliberately connected to a room, not fenced off and forgotten.
Designing for Privacy
Compact plots put neighbours close, so privacy is an active design decision, not an afterthought to solve with curtains. Window placement, obscured glazing, screening and careful orientation keep the home open to light while closing off unwanted sightlines into and out of the house.
Pro tip: map the neighbours’ windows before placing yours. In our experience, the homes that feel calm and private are the ones where glazing was positioned to avoid direct facing views from the very first sketch, rather than corrected later with film and blinds that undo the daylight you designed for.
Make Height and Light Work Together
A townhouse or zero-lot-line home rewards owners who plan vertically, concentrate glazing on the open sides and the roof, and design privacy in from the start. Handled well, a compact plot delivers a bright, private home that lives far larger than its width suggests. When you are ready to plan one, our landed interior design service takes a compact landed home from concept through submissions to build.
Frequently Asked Questions
What is a zero-lot-line house?
A zero-lot-line house is built with one or more external walls sitting directly on the plot boundary, removing the side setback on that side. This creates a deliberately blind wall and concentrates windows, light and ventilation on the remaining open elevations and the roof.
How do you bring light into a zero-lot-line home?
Through the open side elevations, roof lights and internal voids. With one blind boundary wall, daylight is planned deliberately: skylights bring light to the top floor and stair core, while voids carry it down through the stacked floors to the centre of the plan.
How is a townhouse different from a terrace house?
They overlap closely. Both are multi-storey homes in a row on compact plots, sharing narrow-frontage, vertical planning. Townhouses are often part of a managed development with shared characteristics, while terraces are typically individually owned, but the interior design logic is very similar.
How do I keep a zero-lot-line home private?
By designing privacy in from the start. Map neighbouring windows first, then position your glazing to avoid direct facing views. Obscured glass, screening and careful orientation let the home stay open to light and air while closing off unwanted sightlines on the compact plot.
Are compact landed homes harder to design?
They are more constrained, not harder, once you plan for them. Vertical stacking, deliberate light sourcing and privacy planning replace the freedom of a wide plot. Handled by an experienced designer, a townhouse or zero-lot-line home lives far larger and brighter than its footprint suggests.

September 1, 2026
Yang's Inspiration Insight