


Key Takeaways
|
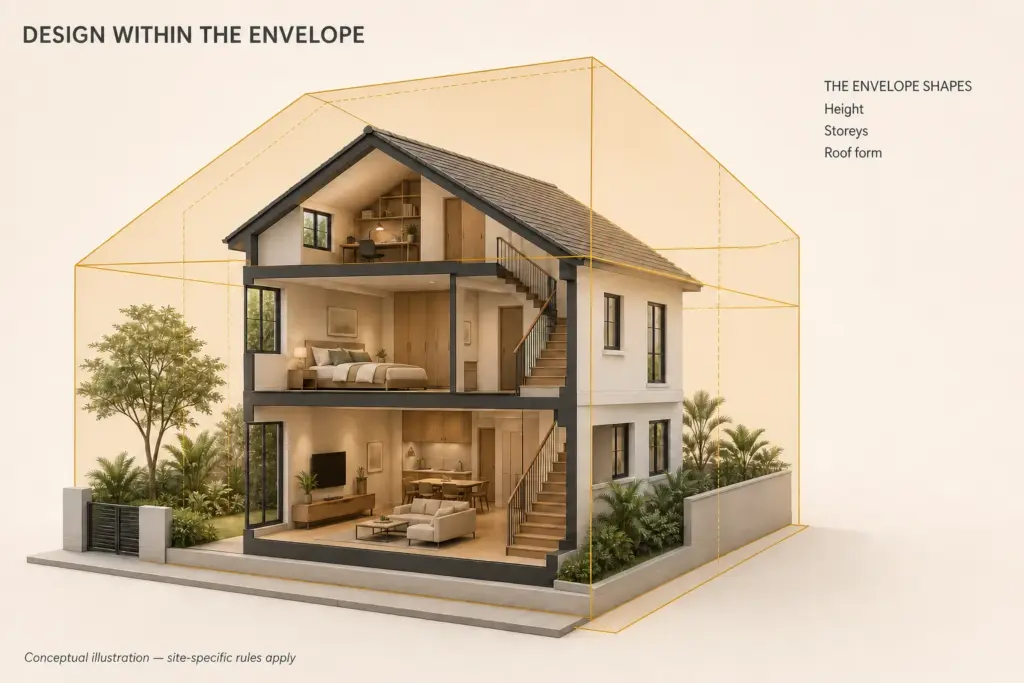
Envelope control is the set of planning rules that limits the height, number of storeys and roof form of a landed house in Singapore, defining the three-dimensional envelope your home must fit within. Unlike plot ratio, which caps floor area, envelope control shapes the building’s form, and for landed homes it is the rule that matters most. It quietly decides your ceiling heights, your attic and your roofline before you have drawn a single room.
Owners rarely think about envelope control until it blocks something they wanted, a taller void, a full-height attic, a flat roof terrace. What most people miss is that this rule is not an obstacle to work around but a design parameter to plan with. Understanding it early lets you design a home that uses every allowable centimetre rather than discovering the ceiling, literally, halfway through the project when it is expensive to change.
What Envelope Control Governs
For landed housing, the Urban Redevelopment Authority uses an envelope control approach that regulates building height, the number of storeys and the roof profile rather than a floor-area ratio (source: Urban Redevelopment Authority, landed housing guidelines).
The result is a defined volume: a maximum height, a permitted number of storeys, and rules on how the attic and roof can be shaped within that height. Everything you design inside the house, from ceiling heights to the drama of a double-volume space, lives within that envelope. The detailed parameters are set out in envelope control guidelines for landed houses, with the related area rules in GFA, plot ratio and setback rules for landed homes. For where this fits the wider picture, see how interior design differs by landed house type.
Envelope Control vs Plot Ratio
These two are often confused, so it helps to separate them cleanly. They answer different questions, and for landed homes it is envelope control that usually does the heavy lifting.
| Rule | What it controls | Main effect on you |
| Envelope control | Height, storeys, roof form | How tall your home and attic can be |
| Plot ratio / GFA | Total floor area | How much built floor area you get |
| Setback | Distance from boundaries | Where the house can sit on the plot |
For landed homes you are typically shaping a house within a height-and-form box rather than chasing a floor-area cap, which is why the roof and attic decisions carry so much weight. A condominium is planned to a plot ratio; a landed house is planned to an envelope, and the design instincts that suit one do not automatically transfer to the other.
How It Shapes the Interior
The envelope is not an abstract planning idea; you feel it in the rooms every day, most obviously overhead.
- Ceiling heights. The overall height cap and storey rules set how generous your floor-to-ceiling heights can be, especially on the top floor where the roof begins to intrude.
- The attic. Roof-form limits decide whether the attic is a full, usable room or a low, angled space fit only for storage, which changes its value entirely.
- Double-volume spaces. A dramatic void trades floor area for height, and the envelope determines how far you can push it before you run out of headroom above.
- The roofline. Permitted roof profiles shape both the exterior character and the top-floor experience inside, from a soaring pitched ceiling to a flat, usable terrace.
Pro tip: model the envelope in 3D before finalising the interior. Seeing the allowable volume early lets you place double-height spaces and the attic where they gain the most, rather than trimming them back later to comply. This matters most for attic and roof projects, covered in attic conversion and roof terrace design, where a few centimetres of permitted height can be the difference between a real room and a wasted one.
A Worked Example: The Top-Floor Trade-Off
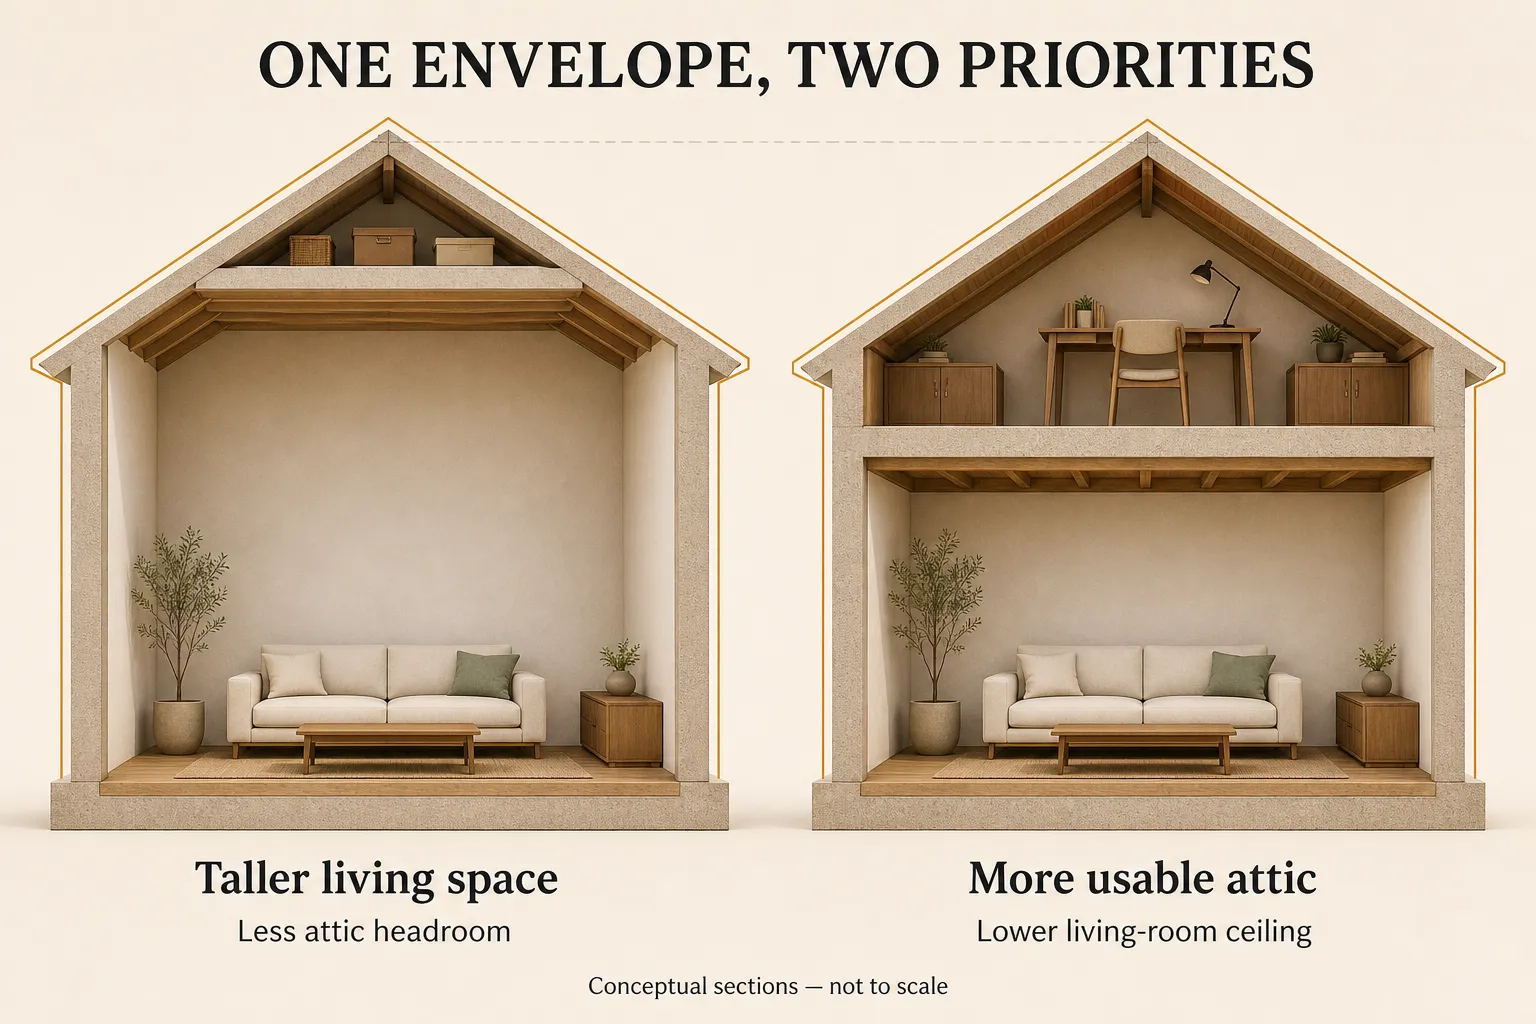
The clearest place to see envelope control at work is the top floor, where the roof begins to eat into the usable volume. Say you want a double-height void over the living room and a full-height attic study above it. Both compete for the same vertical allowance under the envelope, and you often cannot have the full version of each.
The design decision becomes a genuine trade-off: push the void higher and the attic above it loses headroom, or keep the attic generous and the void becomes a modest single-and-a-half height rather than a soaring space. Neither is wrong, but the choice has to be made against the real envelope, not a hopeful one. This is exactly why modelling the volume early pays off; owners who assume they can have the maximum of everything are the ones forced into disappointing compromises late in design, when the drawings are already well advanced. Seen early, the same limit becomes a clear brief: decide which matters more to how you live, the drama of the void or the utility of the attic, and design the top floor around that call.
Design Within the Box, Deliberately
Envelope control is best treated as the first line of the brief, not a late constraint discovered in submission. Confirm your permitted height, storeys and roof form, model the volume, then design ceiling heights, voids and the attic to use it fully. When you are ready to plan within your envelope, our landed interior design service coordinates the design with the regulatory limits from the start, so nothing is drawn that cannot be built.
Frequently Asked Questions
What is envelope control for landed houses in Singapore?
Envelope control is a planning approach that limits a landed house’s height, number of storeys and roof form, defining the three-dimensional volume the home must fit within. For landed housing it replaces floor-area ratio as the main control, shaping the building’s overall form.
How is envelope control different from plot ratio?
Plot ratio caps total floor area; envelope control caps height and form. Landed homes are governed mainly by envelope control, so you are shaping a house within a height-and-roof box rather than chasing a floor-area limit. The two rules answer different questions.
Does envelope control affect my ceiling heights?
Yes. The overall height cap and storey rules directly determine how tall your rooms can be, particularly on the upper floor and in the attic. This is why understanding the envelope early matters if generous ceiling heights or double-volume spaces are a priority for you.
Can I have a usable attic under envelope control?
Often yes, but the roof-form limits decide how usable it is. Depending on the permitted profile, an attic may be a full room or a lower, angled space. Modelling the envelope early shows exactly what attic volume you can achieve before you design around it.
Should I check envelope control before designing?
Absolutely. Envelope control is a starting constraint, not a late surprise. Confirming your permitted height, storeys and roof form before design prevents planning spaces you cannot legally build, and lets you use every allowable centimetre of height and volume deliberately.

August 27, 2026
Yang's Inspiration Insight